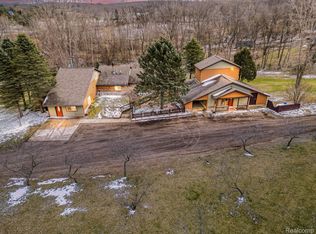
Waterfront living on 3.90 acres in Holly! This spacious 3-bedroom, 2.1-bath ranch offers approximately 1,901 sq ft of main-level living space, a walkout basement, attached 2-car garage, and beautiful lakefront setting. The open living area features a brick fireplace and abundant natural light, while the walkout lower level provides an expansive opportunity for additional living, recreation, storage, or future finishing. Enjoy the flexibility and privacy of a large 3.90-acre parcel with direct waterfront access and plenty of room to make the property your own. The single-story floor plan offers comfortable everyday living with three bedrooms, two full baths, and a convenient half bath. The attached 2-car garage provides excellent parking and storage. With its generous acreage, waterfront setting, and walkout basement, this property offers plenty of potential to create a truly unique retreat. Conveniently located near downtown Holly, with its historic shops, restaurants, cafes, and local amenities. Outdoor recreation is also close by, including Holly Recreation Area and Seven Lakes State Park, offering opportunities for hiking, fishing, boating and other seasonal recreation. Holly also provides convenient access to I-75 for travel throughout the area. Property is being sold subject to probate court approval. Buyer and buyer’s agent to verify all information and measurements.
For sale
Price cut: $5K (9/9)
$370,000
13010 Oyster Lake Rd, Holly, MI 48442
3beds
3,326sqft
Single Family Residence
Built in 1990
3.9 Acres Lot
$369,300 Zestimate®
$111/sqft
$-- HOA
What's special
- 45 days
- 1,887
- 137
Zillow last checked:
Listing updated:
Listed by:
MacKenzie Bobby 248-850-8632,
@properties Christie's Int'l R.E. Birmingham 248-850-8632,
Aaron Siepierski 248-850-8632,
@properties Christie's Int'l R.E. Birmingham
Source: Realcomp II,MLS#: 20261062448
Facts & features
Interior
Bedrooms & bathrooms
- Bedrooms: 3
- Bathrooms: 3
- Full bathrooms: 2
- 1/2 bathrooms: 1
Primary bedroom
- Level: Entry
- Area: 252
- Dimensions: 14 X 18
Bedroom
- Level: Entry
- Area: 130
- Dimensions: 13 X 10
Bedroom
- Level: Entry
- Area: 140
- Dimensions: 10 X 14
Other
- Level: Entry
- Area: 165
- Dimensions: 11 X 15
Other
- Level: Entry
- Area: 48
- Dimensions: 6 X 8
Other
- Level: Entry
- Area: 50
- Dimensions: 10 X 5
Dining room
- Level: Entry
- Area: 182
- Dimensions: 14 X 13
Family room
- Level: Entry
- Area: 195
- Dimensions: 15 X 13
Kitchen
- Level: Entry
- Area: 140
- Dimensions: 10 X 14
Laundry
- Level: Entry
- Area: 72
- Dimensions: 6 X 12
Living room
- Level: Entry
- Area: 252
- Dimensions: 18 X 14
Heating
- Forced Air, Propane
Cooling
- Central Air
Features
- Basement: Partially Finished,Walk Out Access
- Has fireplace: No
Interior area
- Total interior livable area: 3,326 sqft
- Finished area above ground: 1,901
- Finished area below ground: 1,425
Property
Parking
- Total spaces: 2
- Parking features: Two Car Garage, Attached
- Attached garage spaces: 2
Features
- Levels: One
- Stories: 1
- Entry location: GroundLevel
- Pool features: None
- On waterfront: Yes
- Waterfront features: Lake Front
- Body of water: Oyster Lake
Lot
- Size: 3.9 Acres
- Dimensions: 100 x 773.56 x 330 x 100 x 663.85 x 100
- Features: Water View
Details
- Parcel number: 0118100019
- Special conditions: Short Sale No,Standard
Construction
Type & style
- Home type: SingleFamily
- Architectural style: Ranch
- Property subtype: Single Family Residence
Materials
- Wood Siding
- Foundation: Basement, Block
Condition
- New construction: No
- Year built: 1990
Utilities & green energy
- Sewer: Septic Tank
- Water: Well
Community & HOA
HOA
- Has HOA: No
Location
- Region: Holly
Financial & listing details
- Price per square foot: $111/sqft
- Tax assessed value: $109,280
- Annual tax amount: $3,537
- Date on market: 8/12/2026
- Cumulative days on market: 45 days
- Listing agreement: Exclusive Right To Sell
- Listing terms: Cash,Conventional
- Exclusions: Exclusion(s) Do Not Exist
Estimated market value
$369,300
$351,000 - $388,000
$3,772/mo
Price history
| Date | Event | Price |
|---|---|---|
| 9/21/2026 | Listed for sale | $370,000$111/sqft |
Source:  Realcomp II #20261062448 Report a problem Realcomp II #20261062448 Report a problem | ||
| 9/16/2026 | Pending sale | $370,000$111/sqft |
Source: Realcomp II #20261062448 Report a problem | ||
| 9/9/2026 | Price change | $370,000-1.3%$111/sqft |
Source: Realcomp II #20261062448 Report a problem | ||
| 8/24/2026 | Price change | $375,000-6.3%$113/sqft |
Source: Realcomp II #20261062448 Report a problem | ||
| 8/12/2026 | Listed for sale | $400,000+162.3%$120/sqft |
Source: Realcomp II #20261062448 Report a problem | ||
| 7/18/1994 | Sold | $152,500$46/sqft |
Source:  MiRealSource #20242732 Report a problem MiRealSource #20242732 Report a problem | ||
Public tax history
| Year | Property taxes | Tax assessment |
|---|---|---|
| 2025 | $3,418 +7% | $189,880 +1.5% |
| 2024 | $3,193 +5% | $187,130 +7.5% |
| 2023 | $3,041 +6.3% | $174,000 +14.1% |
| 2022 | $2,860 +1.6% | $152,520 +4.7% |
| 2021 | $2,813 | $145,670 +2.8% |
| 2020 | -- | $141,730 +9.6% |
| 2019 | $2,729 +5.1% | $129,310 +4.5% |
| 2018 | $2,597 +1.2% | $123,760 +3.9% |
| 2017 | $2,567 | $119,170 +7.3% |
| 2016 | $2,567 | $111,060 +6.9% |
| 2015 | -- | $103,930 +11.1% |
| 2014 | -- | $93,520 +10.9% |
| 2011 | -- | $84,360 +4.5% |
| 2010 | $2,224 -11.4% | $80,690 -12.6% |
| 2009 | $2,512 | $92,290 |
Find assessor info on the county website
Monthly payment
Est. payment
Payment breakdown
Explore the cost of this home by adjusting the details. Changes won't be saved.Climate risks
Neighborhood: 48442
Similar homes
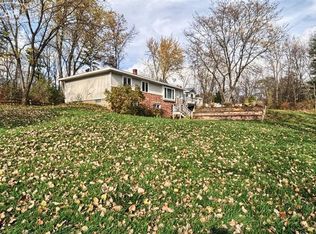
- $399,0004 bd3 ba2.6k sqft934 Running Brook Dr, Holly, MI 48442For Sale
 MLS ID #20261055657, Shane Wright, Real Estate One-Dexter. Realcomp II
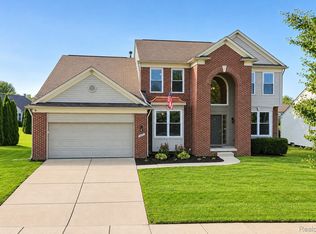
 - $384,9994 bd2 ba2k sqft11184 N Fenton Rd, Fenton, MI 48430For Sale
 MLS ID #20261073889, Mariam Boutros, Community Choice Realty Inc. Realcomp II
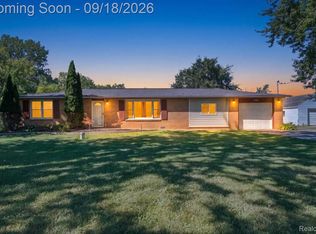
 - $399,9994 bd2 ba2k sqft12126 Linden Rd, Linden, MI 48451For Sale
 MLS ID #20261070254, Rebecca Quasney, RE/MAX Platinum. Realcomp II
 - $299,9003 bd4 ba2.7k sqft10065 Edgewater Trl, Holly, MI 48442For Sale
 MLS ID #20261070143, James Altene Jr, Keller Williams Premier. Realcomp II
 - $349,0004 bd3 ba1.8k sqft365 Saddlevalley Ct, Linden, MI 48451For SaleMLS ID #20261074443, Marissa Mayberry, RE/MAX Platinum-Fenton. Realcomp II
- $389,9004 bd3 ba2.7k sqft11462 Vista Dr, Fenton, MI 48430For SaleMLS ID #20261027444, Nancy J Hanks, House to Home Real Estate. Realcomp II
- $379,9003 bd3 ba1.7k sqft915 Main St, Fenton, MI 48430For SaleMLS ID #20261063554, Rockland Lasley, Key Exchange Realty. Realcomp II
- $535,0005 bd4 ba3.2k sqft10770 Gloria Greer Ln, Holly, MI 48442For SaleMLS ID #20261071867, Jessica Garner, Century 21 Professionals Clarkston. Realcomp II
- $379,9003 bd4 ba2.9k sqft8077 Bradbury Ln, Grand Blanc, MI 48439For SaleMLS ID #20261063035, Stephanie Eagle, Howard Homes 4 You LLC. Realcomp II
- $359,0004 bd2 ba1.7k sqft807 S Oak St, Fenton, MI 48430For SaleMLS ID #20261072525, Ryan Scully, Tremaine Real Estate. Realcomp II
- $429,0004 bd3 ba3.2k sqft108 College St, Holly, MI 48442For SaleMLS ID #20261064316, Michael B Wagner, Coldwell Banker Professionals. Realcomp II
- $279,0004 bd2 ba2.3k sqft12238 Jennings Rd, Linden, MI 48451For SaleMLS ID #20261041829, Stacy Daul, Berkshire Hathaway HomeServices Michigan Real Est. Realcomp II
- $400,0004 bd3 ba3k sqft4602 Curtis Ln, Clarkston, MI 48346For SaleMLS ID #20261077715, Amy Parsons, @properties Christie's Int'l R.E. Birmingham. Realcomp II
- $365,9004 bd3 ba2.2k sqft12220 Moceri Dr, Grand Blanc, MI 48439For SaleMLS ID #20261058730, Barb E Alford, Century 21 Professionals Troy. Realcomp II
- $435,0004 bd3 ba3.7k sqft9211 Meadow Ridge Ln, Grand Blanc, MI 48439For SaleMLS ID #20261061456, Jasmine Dockery, ICON Realty Experts, LLC. Realcomp II
- $360,0004 bd3 ba1.7k sqft6452 Sandy Knl, Linden, MI 48451For SaleMLS ID #20261057762, Daniel P Gullion, Real Estate For A CAUSE. Realcomp II
- $299,0003 bd2 ba1.8k sqft9004 Del Rio Dr, Grand Blanc, MI 48439For SaleMLS ID #20261066274, Shelby L Sepanak, Exclusive House of Real Estate. Realcomp II
- $364,9003 bd3 ba3k sqft9161 Pine Walk Pass, Linden, MI 48451For SaleMLS ID #20261057934, Lynne Gebski, EXP Realty Main. Realcomp II
- $420,0004 bd4 ba3.4k sqft6350 Knob Hill Ct, Grand Blanc, MI 48439For SaleMLS ID #20261066877, Kimberly Pfeiffer, Mitten Life Realty. Realcomp II
- $269,9004 bd2 ba1.7k sqft13451 N Fenton Rd, Fenton, MI 48430For SaleMLS ID #20261072973, Austin Adams, EXP Realty - Fenton. Realcomp II
