Timeless four bedroom, 2 1/2 bath Colonial style home on 3/4 acre in Livingston County, Tyrone Township, Fenton schools, featuring a first floor primary bedroom with private ensuite. Well pump replaced 2025. Boiler has been maintained by Dave Lamb Heating, septic pumped in 2023. The spacious upstairs bedrooms offer plenty of closet space. The full bathroom features 2 sinks, a full tub and shower. The warm and inviting family room with fireplace has direct access to backyard. Half bath off 1st floor laundry area with access to backyard. Extra storage room between garage and family room is perfect for storing seasonal items. Need more space? The basement offers plenty of room to finish.
For sale
Price cut: $10.1K (9/23)
$389,900
11462 Vista Dr, Fenton, MI 48430
4beds
2,765sqft
Single Family Residence
Built in 1967
0.77 Acres Lot
$380,900 Zestimate®
$141/sqft
$-- HOA
What's special
- 28 days
- 926
- 56
Zillow last checked:
Listing updated:
Listed by:
Nancy J Hanks 248-459-0198,
House to Home Real Estate 248-459-0198
Source: Realcomp II,MLS#: 20261027444
Facts & features
Interior
Bedrooms & bathrooms
- Bedrooms: 4
- Bathrooms: 3
- Full bathrooms: 2
- 1/2 bathrooms: 1
Primary bedroom
- Level: Entry
- Area: 360
- Dimensions: 20 X 18
Bedroom
- Level: Second
- Area: 204
- Dimensions: 17 X 12
Bedroom
- Level: Second
- Area: 180
- Dimensions: 15 X 12
Bedroom
- Level: Second
- Area: 156
- Dimensions: 13 X 12
Primary bathroom
- Level: Entry
- Area: 72
- Dimensions: 9 X 8
Other
- Level: Second
- Area: 80
- Dimensions: 10 X 8
Other
- Level: Entry
- Area: 18
- Dimensions: 6 X 3
Dining room
- Level: Entry
- Area: 154
- Dimensions: 14 X 11
Family room
- Level: Entry
- Area: 260
- Dimensions: 20 X 13
Kitchen
- Level: Entry
- Area: 150
- Dimensions: 15 X 10
Laundry
- Level: Entry
- Area: 48
- Dimensions: 8 X 6
Living room
- Level: Entry
- Area: 273
- Dimensions: 21 X 13
Mud room
- Level: Entry
- Area: 180
- Dimensions: 20 X 9
Heating
- Baseboard, Natural Gas
Cooling
- Wall Units
Appliances
- Included: Dryer, Free Standing Electric Range, Free Standing Refrigerator, Washer, Water Softener Owned
- Laundry: Laundry Room
Features
- Basement: Unfinished
- Has fireplace: Yes
- Fireplace features: Family Room
Interior area
- Total interior livable area: 2,765 sqft
- Finished area above ground: 2,765
Property
Parking
- Total spaces: 2
- Parking features: Two Car Garage, Attached
- Attached garage spaces: 2
Features
- Levels: Two
- Stories: 2
- Entry location: GroundLevel
- Patio & porch: Covered
- Pool features: None
Lot
- Size: 0.77 Acres
- Dimensions: 100 x 334
Details
- Additional structures: Sheds
- Parcel number: 0403101030
- Special conditions: Short Sale No,Standard
Construction
Type & style
- Home type: SingleFamily
- Architectural style: Colonial
- Property subtype: Single Family Residence
Materials
- Aluminum Siding, Brick
- Foundation: Basement, Poured, Sump Pump
- Roof: Asphalt
Condition
- New construction: No
- Year built: 1967
Utilities & green energy
- Electric: Circuit Breakers
- Sewer: Septic Tank
- Water: Well
Community & HOA
Community
- Subdivision: WESTFIELD PARK 2
HOA
- Has HOA: No
Location
- Region: Fenton
Financial & listing details
- Price per square foot: $141/sqft
- Tax assessed value: $98,212
- Annual tax amount: $2,361
- Date on market: 9/12/2026
- Cumulative days on market: 28 days
- Listing agreement: Exclusive Right To Sell
- Listing terms: Cash,Conventional,FHA
Estimated market value
$380,900
$362,000 - $400,000
$4,670/mo
Price history
| Date | Event | Price |
|---|---|---|
| 9/23/2026 | Price change | $389,900-2.5%$141/sqft |
Source:  Realcomp II #20261027444 Report a problem Realcomp II #20261027444 Report a problem | ||
| 9/12/2026 | Listed for sale | $400,000+101%$145/sqft |
Source: Realcomp II #20261027444 Report a problem | ||
| 3/12/2004 | Sold | $199,000$72/sqft |
Source: Public Record Report a problem | ||
Public tax history
| Year | Property taxes | Tax assessment |
|---|---|---|
| 2026 | $2,361 +2.6% | $154,600 +6.5% |
| 2025 | $2,302 +4.5% | $145,100 -4.3% |
| 2024 | $2,204 +5% | $151,600 -0.1% |
| 2023 | $2,099 +2.2% | $151,800 +7.2% |
| 2022 | $2,055 | $141,600 +11.6% |
| 2021 | -- | $126,900 -3.6% |
| 2020 | -- | $131,700 +58.1% |
| 2019 | $2,046 +58.9% | $83,300 +0.7% |
| 2018 | $1,288 | $82,700 -0.7% |
| 2017 | -- | $83,300 +7.2% |
| 2016 | -- | $77,700 +4.4% |
| 2014 | -- | $74,400 +3.9% |
| 2012 | $2,107 | $71,600 -9.3% |
| 2011 | -- | $78,900 -3.7% |
| 2010 | -- | $81,900 -6.7% |
| 2009 | -- | $87,800 -10.8% |
| 2008 | -- | $98,400 |
| 2007 | $947 +17.9% | -- |
| 2006 | $803 -49.8% | $96,300 -5.6% |
| 2005 | $1,600 +11.1% | $102,000 -9.8% |
| 2003 | $1,440 | $113,068 +21.2% |
| 2002 | -- | $93,253 +16.4% |
| 2001 | $1,831 +6.7% | $80,087 +7.1% |
| 2000 | $1,716 | $74,770 |
Find assessor info on the county website
Monthly payment
Est. payment
Payment breakdown
Explore the cost of this home by adjusting the details. Changes won't be saved.Climate risks
Neighborhood: 48430

Similar homes
- $434,0004 bd4 ba2.4k sqft12443 Peabody Dr, Fenton, MI 48430For Sale

 MLS ID #20261079635, John T Sedlarik, The Sedlarik Group Realty LLC. Realcomp II
 - $310,0004 bd3 ba1.9k sqft819 Alpine Trl, Fenton, MI 48430For Sale
 MLS ID #20261079485, David K Nemer, Real Estate For A CAUSE. Realcomp II
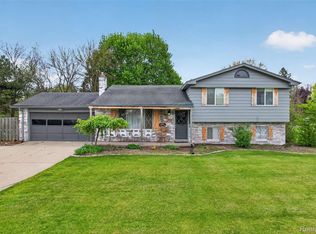
 - $340,0004 bd2 ba2.2k sqft11479 Farmhill Dr, Fenton, MI 48430For Sale
 MLS ID #20261065221, Teresa Beaumont, EXP Realty Main. Realcomp II
 - $355,0004 bd3 ba2.9k sqft16130 Aspen Hollow Dr, Fenton, MI 48430For Sale
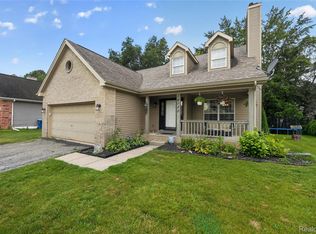 MLS ID #20261062419, Daniel P Gullion, Real Estate For A CAUSE. Realcomp II
 - $459,9004 bd3 ba2.1k sqft7386 Dean Rd, Fenton, MI 48430For SaleMLS ID #20261066560, Trina Holt, Prime Real Estate & Associates. Realcomp II
- $395,0004 bd3 ba2.3k sqft16621 Charles Town Ct, Linden, MI 48451For SaleMLS ID #20261071606, Brian Abraham, Keller Williams First. Realcomp II
- $550,0004 bd3 ba2.5k sqft7433 Mabley Hill Rd, Fenton, MI 48430For SaleMLS ID #20261070233, Jim Bunn, KW Realty Livingston. Realcomp II
- $374,9004 bd4 ba2.7k sqft13063 Seymour Rd, Gaines, MI 48436For SaleMLS ID #20261065536, Stacy Daul, Berkshire Hathaway HomeServices Michigan Real Est. Realcomp II
- $299,9003 bd1 ba1.8k sqft612 S East St, Fenton, MI 48430For SaleMLS ID #20261058338, Barry Tiemann, Berkshire Hathaway HomeServices Michigan Real Est. Realcomp II
- $399,0004 bd3 ba2.6k sqft934 Running Brook Dr, Holly, MI 48442For SaleMLS ID #20261055657, Shane Wright, Real Estate One-Dexter. Realcomp II
- $550,0003 bd2 ba3k sqft9319 Faussett Rd, Fenton, MI 48430For SaleMLS ID #20261072891, Tina M Peterson, Real Estate One. Realcomp II
- $299,0003 bd3 ba1.7k sqft659 Andover Woods Dr, Fenton, MI 48430For SaleMLS ID #20261074694, Gloria Holland, Wentworth Real Estate Group. Realcomp II
- $359,0004 bd3 ba2.2k sqft9044 S Saginaw Rd, Grand Blanc, MI 48439For Sale
 MLS ID #50219852, Kathy T Quayle, Coldwell Banker Kuehnle & Associates. MiRealSource
 - $410,0005 bd3 ba3.9k sqft486 Sweet Briar Rdg, Linden, MI 48451For SaleMLS ID #20261072312, Andreea M Mollette, RE/MAX Eclipse Clarkston. Realcomp II
- $380,0004 bd2 ba2.4k sqft1155 Dolane Blvd, White Lake, MI 48383For SaleMLS ID #20261074652, Kyla N Tallmadge, Real Estate One-Ortonville. Realcomp II
- $349,8503 bd3 ba2.7k sqft10466 Pine Valley Dr, Grand Blanc, MI 48439For SaleMLS ID #20261053236, Randall Haney, American Associates Inc. Realcomp II
- $415,0004 bd2 ba1.9k sqft1030 W Livingston Rd, Highland, MI 48357For SaleMLS ID #20261071923, Angela E Aronson, Berkshire Hathaway HomeServices Michigan Real Est. Realcomp II
- $375,0003 bd2 ba2k sqft310 Browning Dr, Howell, MI 48843For SaleMLS ID #20261075317, Todd Fedie, KW Realty Livingston. Realcomp II
- $365,0005 bd2 ba2.1k sqft327 Reid Rd, Grand Blanc, MI 48439For SaleMLS ID #50220315, Tammy Lord, REMAX Edge. MiRealSource
- $350,0004 bd2 ba1.6k sqft7166 Alpine Dr, Linden, MI 48451For SaleMLS ID #20261039692, Chad Jozwiak, Red Oak Associates. Realcomp II
