Welcome to 301 N East St, offering a surprisingly spacious and flexible layout with 4 bedrooms and a partially finished basement, all just minutes from downtown Fenton. Hardwood floors run through much of the main level, beginning with a spacious living room filled with natural light. The adjoining dining area features charming built-in cabinetry and flows into the kitchen with abundant cabinetry and generous counter space. An additional light-filled flex space with its own exterior entrance provides even more room to make your own, whether used as an office, sitting room, hobby space or something entirely different. Three bedrooms and a full bath are also located on the main level, while central air adds year-round comfort.
Downstairs, the partially finished basement expands the living space with the fourth bedroom, an additional finished room and plenty of unfinished space for storage and laundry. Outside, enjoy the rear deck, mature trees and backyard, along with a spacious garage. With its flexible layout, hardwood floors, additional lower-level space and convenient location near downtown Fenton, this home has plenty to offer.
Pending
$225,000
301 N East St, Fenton, MI 48430
3beds
1,526sqft
Single Family Residence
Built in 1950
0.29 Acres Lot
$227,500 Zestimate®
$147/sqft
$-- HOA
What's special
- 10 days
- 44
- 2
Likely to sell faster than
Zillow last checked:
Listing updated:
Listed by:
John Wentworth 810-955-6600,
Wentworth Real Estate Group 810-955-6600
Source: Realcomp II,MLS#: 20261081210
Facts & features
Interior
Bedrooms & bathrooms
- Bedrooms: 3
- Bathrooms: 1
- Full bathrooms: 1
Bedroom
- Level: Entry
- Area: 100
- Dimensions: 10 X 10
Bedroom
- Level: Entry
- Area: 120
- Dimensions: 10 X 12
Bedroom
- Level: Entry
- Area: 156
- Dimensions: 13 X 12
Other
- Level: Entry
- Area: 63
- Dimensions: 7 X 9
Dining room
- Level: Entry
- Area: 140
- Dimensions: 10 X 14
Flex room
- Level: Entry
- Area: 120
- Dimensions: 10 X 12
Kitchen
- Level: Entry
- Area: 143
- Dimensions: 11 X 13
Living room
- Level: Entry
- Area: 228
- Dimensions: 19 X 12
Other
- Level: Basement
- Area: 100
- Dimensions: 10 X 10
Other
- Level: Basement
- Area: 170
- Dimensions: 17 X 10
Other
- Level: Basement
- Area: 77
- Dimensions: 7 X 11
Other
- Level: Basement
- Area: 525
- Dimensions: 35 X 15
Heating
- Forced Air, Natural Gas
Cooling
- Central Air
Features
- Basement: Partially Finished
- Has fireplace: No
Interior area
- Total interior livable area: 1,526 sqft
- Finished area above ground: 1,224
- Finished area below ground: 302
Property
Parking
- Total spaces: 2
- Parking features: Two Car Garage, Attached
- Attached garage spaces: 2
Features
- Levels: One
- Stories: 1
- Entry location: GroundLevel
- Patio & porch: Deck
- Pool features: None
Lot
- Size: 0.29 Acres
- Dimensions: 99 x 77
Details
- Parcel number: 5325551086
- Special conditions: Short Sale No,Standard
Construction
Type & style
- Home type: SingleFamily
- Architectural style: Ranch
- Property subtype: Single Family Residence
Materials
- Aluminum Siding, Brick
- Foundation: Basement, Block
Condition
- New construction: No
- Year built: 1950
Utilities & green energy
- Sewer: Public Sewer
- Water: Public
Community & HOA
Community
- Subdivision: BOOTH & MILES NORTHERN ADD
HOA
- Has HOA: No
Location
- Region: Fenton
Financial & listing details
- Price per square foot: $147/sqft
- Tax assessed value: $95,139
- Annual tax amount: $4,292
- Date on market: 10/8/2026
- Cumulative days on market: 10 days
- Listing agreement: Exclusive Right To Sell
- Listing terms: Cash,Conventional,FHA,Va Loan
Estimated market value
$227,500
$216,000 - $239,000
$1,768/mo
Price history
| Date | Event | Price |
|---|---|---|
| 10/14/2026 | Pending sale | $225,000$147/sqft |
Source:  Realcomp II #20261081210 Report a problem | ||
| 10/8/2026 | Listed for sale | $225,000-13.4%$147/sqft |
Source: Realcomp II #20261081210 Report a problem | ||
| 10/6/2026 | Listing removed | $259,899$170/sqft |
Source:  MiRealSource #50223181 Report a problem | ||
| 9/28/2026 | Listed for sale | $259,8990%$170/sqft |
Source: MiRealSource #50223181 Report a problem | ||
| 9/28/2026 | Listing removed | $259,900$170/sqft |
Source: MiRealSource #50214355 Report a problem | ||
| 9/21/2026 | Listed for sale | $259,900$170/sqft |
Source: MiRealSource #50214355 Report a problem | ||
| 7/23/2026 | Pending sale | $259,900$170/sqft |
Source: MiRealSource #50214355 Report a problem | ||
| 7/9/2026 | Listed for sale | $259,900+73.3%$170/sqft |
Source: MiRealSource #50214355 Report a problem | ||
| 11/25/2020 | Sold | $150,000-3.2%$98/sqft |
Source: Public Record Report a problem | ||
| 8/22/2020 | Listing removed | $155,000$102/sqft |
Source: Benjamin Management Group, Inc #2200042985 Report a problem | ||
| 8/13/2020 | Pending sale | $155,000$102/sqft |
Source: Benjamin Management Group, Inc #2200042985 Report a problem | ||
| 8/6/2020 | Price change | $155,000-8.8%$102/sqft |
Source: Benjamin Management Group, Inc #2200042985 Report a problem | ||
| 6/16/2020 | Listed for sale | $170,000+54.5%$111/sqft |
Source: Benjamin Management Group, Inc #2200042985 Report a problem | ||
| 12/6/2016 | Sold | $110,000+0.1%$72/sqft |
Source: Public Record Report a problem | ||
| 8/31/2016 | Pending sale | $109,900$72/sqft |
Source: Coldwell Banker Shooltz Realty #216079642 Report a problem | ||
| 8/9/2016 | Listed for sale | $109,900+57.2%$72/sqft |
Source: Coldwell Banker Shooltz-Oxford #216079642 Report a problem | ||
| 9/8/2010 | Sold | $69,900-12.5%$46/sqft |
Source: Public Record Report a problem | ||
| 7/24/2010 | Listed for sale | $79,900+185.4%$52/sqft |
Source: Legacy Realty Professionals #210085477 Report a problem | ||
| 3/6/2009 | Sold | $28,000-37.8%$18/sqft |
Source: MiRealSource #20138003 Report a problem | ||
| 12/23/2008 | Price change | $45,000-27.4%$29/sqft |
Source: foreclosure.com Report a problem | ||
| 9/27/2008 | Listed for sale | $62,000-23%$41/sqft |
Source: foreclosure.com Report a problem | ||
| 1/23/2008 | Sold | $80,500-29.6%$53/sqft |
Source: Public Record Report a problem | ||
| 5/31/2001 | Sold | $114,400$75/sqft |
Source: Public Record Report a problem | ||
Public tax history
| Year | Property taxes | Tax assessment |
|---|---|---|
| 2025 | $4,184 +4.8% | $111,100 +0.3% |
| 2024 | $3,992 | $110,800 +13.9% |
| 2023 | -- | $97,300 +16.2% |
| 2022 | -- | $83,700 -3% |
| 2021 | -- | $86,300 +11.4% |
| 2020 | -- | $77,500 +4.6% |
| 2019 | -- | $74,100 +13.1% |
| 2018 | $2,681 +73.2% | $65,500 +6.3% |
| 2017 | $1,548 -2.1% | $61,600 +4.8% |
| 2016 | $1,581 | $58,800 +22.8% |
| 2015 | $1,581 | $47,900 +33.8% |
| 2012 | -- | $35,800 +1.1% |
| 2011 | -- | $35,400 -23.2% |
| 2010 | -- | $46,100 -25.2% |
| 2008 | $691 | $61,600 -17.3% |
| 2006 | -- | $74,500 +1.5% |
| 2005 | -- | $73,400 +9.4% |
| 2004 | -- | $67,100 -0.4% |
| 2003 | -- | $67,400 +13.1% |
| 2002 | $1,251 +23.7% | $59,600 |
| 2001 | $1,011 +5.7% | $59,600 +20.6% |
| 2000 | $957 | $49,400 |
Find assessor info on the county website
Monthly payment
Est. payment
Payment breakdown
Explore the cost of this home by adjusting the details. Changes won't be saved.Climate risks
Neighborhood: 48430


Similar homes
- $215,0002 bd1 ba1k sqft201 4th St, Fenton, MI 48430For Sale
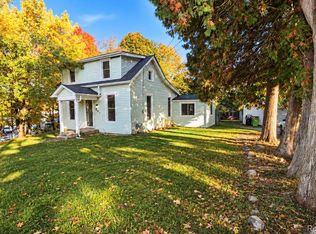
 MLS ID #20261085443, Ashley M Provenzola, Tremaine Real Estate. Realcomp II
- $249,9004 bd1 ba1.2k sqft413 5th St, Fenton, MI 48430For Sale
 MLS ID #20261083760, Blake A Burton, Keller Williams First. Realcomp II
- $265,0003 bd1 ba1.4k sqft835 W Silver Lake Rd, Fenton, MI 48430For Sale
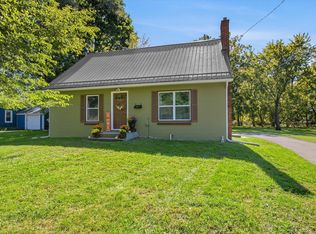
 MLS ID #26053499, Daniel DeCapua, RE/MAX Platinum. MichRIC
- $299,9003 bd1 ba1.8k sqft612 S East St, Fenton, MI 48430For Sale
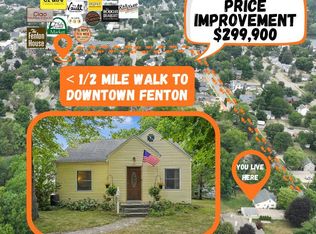 MLS ID #20261058338, Barry Tiemann, Berkshire Hathaway HomeServices Michigan Real Est. Realcomp II
- $294,9003 bd3 ba1.6k sqft2479 N Long Lake Rd, Fenton, MI 48430For SaleMLS ID #20261085421, Helene Saldana, Crown Real Estate Group. Realcomp II
- $294,0003 bd3 ba1.7k sqft659 Andover Woods Dr, Fenton, MI 48430For SaleMLS ID #20261074694, Gloria Holland, Wentworth Real Estate Group. Realcomp II
- $229,9003 bd1 ba1.1k sqft416 Thomas St, Holly, MI 48442For SaleMLS ID #20261070225, Daniel P Gullion, Real Estate For A CAUSE. Realcomp II
- $220,0003 bd1 ba1.8k sqft8475 Miller Rd, Swartz Creek, MI 48473For SaleMLS ID #20261087548, Nick Barchichat, Wentworth Real Estate Group. Realcomp II
- $310,0004 bd3 ba1.9k sqft819 Alpine Trl, Fenton, MI 48430For SaleMLS ID #20261079485, David K Nemer, Real Estate For A CAUSE. Realcomp II
- $224,9002 bd2 ba1.2k sqft3198 E Grand Blanc Rd, Grand Blanc, MI 48439For SaleMLS ID #20261070235, Justin Hardy, Real Estate For A CAUSE. Realcomp II
- $314,9003 bd2 ba1.5k sqft13331 Crane Ridge Dr, Fenton, MI 48430For Sale
 MLS ID #50220009, Clint B Carlson, The Mallory Corporation. MiRealSource
- $224,9003 bd3 ba1.6k sqft7048 Brittwood Ln, Flint, MI 48507For SaleMLS ID #20261081034, Amelia Booth, Century 21 Metro Brokers. Realcomp II
- $279,9004 bd3 ba1.6k sqft9073 Grand Blanc Rd, Gaines, MI 48436For SaleMLS ID #20261087207, Tera Hayward, Century 21 Professionals Clarkston. Realcomp II
- $244,9993 bd2 ba1.4k sqft1082 Linus St, Flint, MI 48507For SaleMLS ID #20261085777, Julie Wyland, Berkshire Hathaway HomeServices Michigan Real Est. Realcomp II
- $249,9992 bd2 ba1.3k sqft763 Eagle Dr, Fenton, MI 48430For SaleMLS ID #20261072841, Danny O'Brien, Wentworth Real Estate Group. Realcomp II
- $219,9003 bd1 ba1.5k sqft4099 E Atherton Rd, Burton, MI 48519For SaleMLS ID #20261072998, Jeremy Hoover, Keller Williams First. Realcomp II
- $174,9003 bd2 ba2k sqft409 Legrande St, Holly, MI 48442For SaleMLS ID #20261069906, Karen Nouhan, Wentworth Real Estate Group. Realcomp II
- $234,9004 bd2 ba2k sqft4129 Moulton Dr, Flint, MI 48507For SaleMLS ID #20261075528, Rebecca Roth, Hamady Robinson, REALTORS®. Realcomp II
- $210,0003 bd1 ba1.2k sqft4499 S Linden Rd, Flint, MI 48507For SaleMLS ID #20261079823, Joseph Ayers, 3DX Real Estate LLC. Realcomp II
- $268,0003 bd2 ba1.5k sqft10475 Miller Rd, Swartz Creek, MI 48473For SaleMLS ID #20261085230, Natalie Fox, Red Fox Realty LLC. Realcomp II
