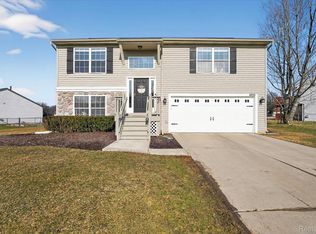
Welcome to this spacious 3-bedroom, 2.5-bath home in Fenton offering a bright, open airy layout with plenty of room to spread out! The main level features vaulted ceilings and an open living and dining area filled with natural light. The kitchen offers plenty of cabinetry and counter space, stainless steel appliances and hardwood flooring that adds warmth to the space. Three bedrooms and two full baths provide comfortable accommodations, while the lower level adds even more living and entertaining space with a fireplace, half bath and sliding door leading directly to the backyard patio. A dedicated laundry room with utility sink adds everyday convenience. Outside, enjoy a spacious backyard with mature trees, plenty of green space and a large patio perfect for relaxing or entertaining. A 2-car attached garage completes the home.
For sale
$299,000
659 Andover Woods Dr, Fenton, MI 48430
3beds
1,704sqft
Single Family Residence
Built in 1999
9,147 Square Feet Lot
$295,100 Zestimate®
$175/sqft
$30/mo HOA
What's special
- 30 days
- 1,325
- 148
Likely to sell faster than
Zillow last checked:
Listing updated:
Listed by:
Gloria Holland 619-300-8300,
Wentworth Real Estate Group 810-955-6600
Source: Realcomp II,MLS#: 20261074694
Facts & features
Interior
Bedrooms & bathrooms
- Bedrooms: 3
- Bathrooms: 3
- Full bathrooms: 2
- 1/2 bathrooms: 1
Primary bedroom
- Level: Upper
- Area: 169
- Dimensions: 13 X 13
Bedroom
- Level: Upper
- Area: 100
- Dimensions: 10 X 10
Bedroom
- Level: Upper
- Area: 99
- Dimensions: 9 X 11
Primary bathroom
- Level: Upper
- Area: 50
- Dimensions: 10 X 5
Other
- Level: Upper
- Area: 50
- Dimensions: 10 X 5
Other
- Level: Lower
- Area: 35
- Dimensions: 7 X 5
Dining room
- Level: Upper
- Area: 144
- Dimensions: 9 X 16
Family room
- Level: Lower
- Area: 323
- Dimensions: 19 X 17
Kitchen
- Level: Upper
- Area: 160
- Dimensions: 10 X 16
Living room
- Level: Upper
- Area: 132
- Dimensions: 11 X 12
Heating
- Forced Air, Natural Gas
Appliances
- Included: Dishwasher, Dryer, Free Standing Refrigerator, Washer
Features
- Basement: Finished,Walk Out Access
- Has fireplace: No
Interior area
- Total interior livable area: 1,704 sqft
- Finished area above ground: 1,300
- Finished area below ground: 404
Property
Parking
- Total spaces: 2
- Parking features: Two Car Garage, Attached, Electricityin Garage
- Attached garage spaces: 2
Features
- Levels: Bi Level
- Entry location: MidLevelwSteps
- Pool features: None
Lot
- Size: 9,147 Square Feet
- Dimensions: 73 x 125
Details
- Parcel number: 5325676046
- Special conditions: Short Sale No,Standard
Construction
Type & style
- Home type: SingleFamily
- Architectural style: Raised Ranch,Split Level
- Property subtype: Single Family Residence
Materials
- Brick Veneer, Vinyl Siding
- Foundation: Basement, Poured, Slab
Condition
- New construction: No
- Year built: 1999
Utilities & green energy
- Sewer: Sewer At Street
- Water: Public
Community & HOA
Community
- Subdivision: ANDOVER WOODS
HOA
- Has HOA: Yes
- HOA fee: $362 annually
- HOA phone: 810-732-9835
Location
- Region: Fenton
Financial & listing details
- Price per square foot: $175/sqft
- Tax assessed value: $92,325
- Annual tax amount: $4,165
- Date on market: 9/16/2026
- Cumulative days on market: 30 days
- Listing agreement: Exclusive Right To Sell
- Listing terms: Cash,Conventional,FHA,Va Loan
Estimated market value
$295,100
$280,000 - $310,000
$2,123/mo
Price history
| Date | Event | Price |
|---|---|---|
| 9/16/2026 | Listed for sale | $299,000+79%$175/sqft |
Source:  Realcomp II #20261074694 Report a problem Realcomp II #20261074694 Report a problem | ||
| 10/17/2017 | Sold | $167,000-7.2%$98/sqft |
Source: Public Record Report a problem | ||
| 5/25/2017 | Listing removed | $179,900$106/sqft |
Source: Cary Real Estate #217033993 Report a problem | ||
| 5/1/2017 | Listed for sale | $179,900+33.4%$106/sqft |
Source: Cary Real Estate #217033993 Report a problem | ||
| 12/16/2013 | Sold | $134,900-3.6%$79/sqft |
Source: Public Record Report a problem | ||
| 8/22/2013 | Listed for sale | $139,900+20.6%$82/sqft |
Source: CENTURY 21 TOWN & COUNTRY-CLAR #213085358 Report a problem | ||
| 2/26/2009 | Sold | $116,000+34.5%$68/sqft |
Source:  MiRealSource #20211872 Report a problem MiRealSource #20211872 Report a problem | ||
| 10/10/2008 | Sold | $86,241+187.5%$51/sqft |
Source: Public Record Report a problem | ||
| 8/13/1999 | Sold | $30,000$18/sqft |
Source: Public Record Report a problem | ||
Public tax history
| Year | Property taxes | Tax assessment |
|---|---|---|
| 2025 | $4,060 +4.8% | $128,500 +5.7% |
| 2024 | $3,874 | $121,600 +11.2% |
| 2023 | -- | $109,400 +11.7% |
| 2022 | -- | $97,900 +5.7% |
| 2021 | -- | $92,600 +9.5% |
| 2020 | -- | $84,600 +11.2% |
| 2019 | -- | $76,100 -3.1% |
| 2018 | $3,347 +29.9% | $78,500 -5.9% |
| 2017 | $2,576 -1.2% | $83,400 +14.7% |
| 2016 | $2,606 | $72,700 +3.4% |
| 2015 | $2,606 | $70,300 +42% |
| 2012 | -- | $49,500 +2.9% |
| 2011 | -- | $48,100 -9.2% |
| 2010 | -- | $53,000 -30.6% |
| 2008 | $856 | $76,400 -11.1% |
| 2006 | -- | $85,900 +1.4% |
| 2005 | -- | $84,700 +4.6% |
| 2004 | -- | $81,000 -4% |
| 2003 | -- | $84,400 +10.2% |
| 2002 | $1,555 +2.9% | $76,600 +0.5% |
| 2001 | $1,511 +5.7% | $76,200 +9.5% |
| 2000 | $1,430 | $69,600 |
Find assessor info on the county website
Monthly payment
Est. payment
Payment breakdown
Explore the cost of this home by adjusting the details. Changes won't be saved.Climate risks
Neighborhood: 48430
Similar homes
- $299,9003 bd1 ba1.8k sqft612 S East St, Fenton, MI 48430For Sale
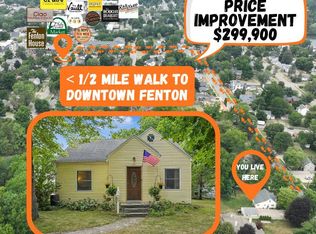
 MLS ID #20261058338, Barry Tiemann, Berkshire Hathaway HomeServices Michigan Real Est. Realcomp II
 - $310,0004 bd3 ba1.9k sqft819 Alpine Trl, Fenton, MI 48430For Sale
 MLS ID #20261079485, David K Nemer, Real Estate For A CAUSE. Realcomp II
 - $249,9004 bd1 ba1.2k sqft413 5th St, Fenton, MI 48430For Sale
 MLS ID #20261083760, Blake A Burton, Keller Williams First. Realcomp II
 - $314,9003 bd2 ba1.5k sqft13331 Crane Ridge Dr, Fenton, MI 48430For Sale
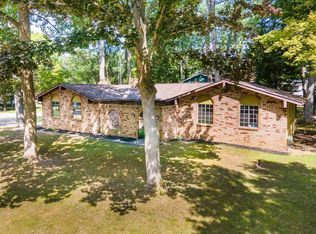
 MLS ID #50220009, Clint B Carlson, The Mallory Corporation. MiRealSource
 - $340,0004 bd2 ba2.2k sqft11479 Farmhill Dr, Fenton, MI 48430For SaleMLS ID #20261065221, Teresa Beaumont, EXP Realty Main. Realcomp II
- $270,0002 bd2 ba1k sqft425 W Caroline St, Fenton, MI 48430For SaleMLS ID #20261070101, Michael Jarvis, KW Realty Livingston. Realcomp II
- $295,0003 bd2 ba1.9k sqft4168 McCandlish Rd, Grand Blanc, MI 48439For SaleMLS ID #20261081970, Angela Odden, Prime Real Estate & Associates. Realcomp II
- $339,0003 bd3 ba2.2k sqft103 W Sherman St, Holly, MI 48442For SaleMLS ID #20261072593, Natalie Katzman, The Brand Real Estate. Realcomp II
- $425,0004 bd4 ba2.4k sqft12443 Peabody Dr, Fenton, MI 48430For SaleMLS ID #20261079635, John T Sedlarik, The Sedlarik Group Realty LLC. Realcomp II
- $249,9992 bd2 ba1.3k sqft763 Eagle Dr, Fenton, MI 48430For SaleMLS ID #20261072841, Danny O'Brien, Wentworth Real Estate Group. Realcomp II
- $270,0004 bd2 ba1.5k sqft10356 Linden Rd, Grand Blanc, MI 48439For SaleMLS ID #20261061776, Quinton Foster, Outlier Real Estate LLC. Realcomp II
- $240,0003 bd1 ba1.1k sqft416 Thomas St, Holly, MI 48442For SaleMLS ID #20261070225, Daniel P Gullion, Real Estate For A CAUSE. Realcomp II
- $305,9004 bd4 ba2.3k sqft5064 Meadow Crest Cir, Holly, MI 48442For SaleMLS ID #50218480, Christopher R Gebrael, Gebrael Management. MiRealSource
- $325,9003 bd3 ba2.5k sqft4268 Meadows Ave, Grand Blanc, MI 48439For SaleMLS ID #20261049798, Brian Abraham, Keller Williams First. Realcomp II
- $295,9003 bd2 ba2.2k sqft6460 Whisper Ridge Ct, Burton, MI 48509For SaleMLS ID #50223918, Clifford Frost, Century 21 Professionals Sterling Heights. MiRealSource
- $289,9993 bd2 ba1.9k sqft5080 E Atherton Rd, Burton, MI 48519For SaleMLS ID #20261074613, Scott Myers, RE/MAX Platinum - Grand Blanc. Realcomp II
- $270,0003 bd2 ba1.9k sqft5521 Continental Rd, Grand Blanc, MI 48439For SaleMLS ID #20261070643, Kennedy Christensen, Tremaine Real Estate. Realcomp II
- $299,9003 bd2 ba2.2k sqft6273 Cold Spring Trl, Grand Blanc, MI 48439For SaleMLS ID #20261060616, Lina Aboughanem, Inca Realty, LLC. Realcomp II
- $330,0003 bd2 ba2k sqft16204 Seymour Rd, Linden, MI 48451For SaleMLS ID #20261073198, Jessica E Barkau, Prime Real Estate & Associates. Realcomp II
- $315,0004 bd4 ba2.5k sqft5082 Whispering Glen Trl, Holly, MI 48442For SaleMLS ID #20261056819, Matthew Brothers, The Brand Real Estate. Realcomp II
