Immaculate Move-In-Ready Gem In Burton! Welcome to 6460 Whisper Ridge Ct-a pristine, beautifully maintained ranch property that seamlessly combines modern luxury with everyday functionality. OPEN CONCEPT LIVING! The Spacious, airy, open floor plan is flooded with natural light. Private Master Suite, with vaulted ceiling, walk in closet, and ensuite full bath. Chef's Kitchen with Pantry and Counter Space Galore. Island has Double Stainless Sink and Breakfast Bar. Great Room features Gas Log Fireplace and vaulted ceiling. Finished Basement Retreat has expanded living space with brilliantly finished lower level, featuring a third full bathroom, and two egress windows. Heated section of three car garage is a dream setup for car enthusiasts and hobbyists. The third, separate, bay has an insulated garage door and ceiling mounted gas furnace for a year-round workshop. Newer Roof and Brand-New Hot Water Heater help make this Turn-Key Perfection!
For sale
$295,900
6460 Whisper Ridge Ct, Burton, MI 48509
3beds
2,272sqft
Single Family Residence
Built in 2003
0.3 Acres Lot
$293,800 Zestimate®
$130/sqft
$-- HOA
What's special
Breakfast barFinished basement retreatFlooded with natural lightPrivate master suiteNewer roofCounter space galoreOpen concept living
- 4 days
- 465
- 61
Likely to sell faster than
Zillow last checked:
Listing updated:
Listed by:
Clifford Frost 586-344-5284,
Century 21 Professionals Sterling Heights 586-274-1111
Source: MiRealSource,MLS#: 50223918 Originating MLS: MiRealSource
Originating MLS: MiRealSourceFacts & features
Interior
Bedrooms & bathrooms
- Bedrooms: 3
- Bathrooms: 2
- Full bathrooms: 2
Rooms
- Room types: Basement Full Bath, Bedroom, Laundry, Bathroom, Master Bedroom, Dining Room, Great Room, Master Bathroom, Recreation Room, Workshop
Primary bedroom
- Level: First
Bedroom 1
- Features: Carpet
- Level: Entry
- Area: 192
- Dimensions: 16 x 12
Bedroom 2
- Features: Carpet
- Level: Entry
- Area: 132
- Dimensions: 12 x 11
Bedroom 3
- Features: Carpet
- Level: Entry
- Area: 132
- Dimensions: 12 x 11
Bathroom 1
- Features: Ceramic
- Level: Entry
- Area: 40
- Dimensions: 8 x 5
Bathroom 2
- Features: Ceramic
- Level: Entry
- Area: 40
- Dimensions: 8 x 5
Dining room
- Features: Vinyl
- Level: Entry
Great room
- Level: Entry
Kitchen
- Features: Vinyl
- Level: Entry
- Area: 121
- Dimensions: 11 x 11
Heating
- Forced Air, Natural Gas
Cooling
- Ceiling Fan(s), Central Air
Appliances
- Included: Dishwasher, Microwave, Refrigerator, Gas Water Heater
- Laundry: First Floor Laundry, Entry
Features
- Cathedral/Vaulted Ceiling, Sump Pump, Walk-In Closet(s), Pantry
- Flooring: Ceramic Tile, Carpet, Vinyl
- Windows: Window Treatments, Storms/Screens
- Basement: Daylight,Finished,Full,Interior Entry,Concrete,Sump Pump
- Number of fireplaces: 1
- Fireplace features: Gas, Great Room
Interior area
- Total structure area: 3,172
- Total interior livable area: 2,272 sqft
- Finished area above ground: 1,620
- Finished area below ground: 652
Property
Parking
- Total spaces: 3
- Parking features: 3 or More Spaces, Attached, Direct Access, Electric in Garage, Garage Door Opener, Off Street, Workshop in Garage
- Attached garage spaces: 3
Features
- Levels: One
- Stories: 1
- Patio & porch: Deck
- Waterfront features: None
- Frontage type: Road
- Frontage length: 112
Lot
- Size: 0.3 Acres
- Dimensions: 112 x 118
- Features: Large Lot - 65+ Ft., Corner Lot, Cul-De-Sac, Dead End, Subdivision
Details
- Additional structures: Shed(s)
- Parcel number: 5901628009
- Zoning description: Residential
- Special conditions: Trust,Probate Listing
Construction
Type & style
- Home type: SingleFamily
- Architectural style: Ranch
- Property subtype: Single Family Residence
Materials
- Vinyl Siding
- Foundation: Basement, Concrete Perimeter
Condition
- New construction: No
- Year built: 2003
Utilities & green energy
- Electric: Circuit Breakers, Underground
- Sewer: Public Sanitary
- Water: Public
- Utilities for property: Cable/Internet Avail., Cable Available, Electricity Connected, Internet DSL Available, Natural Gas Connected, Sewer Connected, Water Connected
Community & HOA
Community
- Subdivision: Whisper Ridge Condo
HOA
- Has HOA: No
Location
- Region: Burton
Financial & listing details
- Price per square foot: $130/sqft
- Tax assessed value: $235,800
- Annual tax amount: $3,199
- Date on market: 10/6/2026
- Cumulative days on market: 6 days
- Listing agreement: Exclusive Right To Sell
- Listing terms: Cash,Conventional
- Ownership: Trust
- Road surface type: Paved
Estimated market value
$293,800
$279,000 - $308,000
$1,815/mo
Price history
| Date | Event | Price |
|---|---|---|
| 10/6/2026 | Listed for sale | $295,900+64.5%$130/sqft |
Source:  MiRealSource #50223918 Report a problem MiRealSource #50223918 Report a problem | ||
| 12/16/2004 | Sold | $179,900+295.4%$79/sqft |
Source: Public Record Report a problem | ||
| 4/22/2003 | Sold | $45,500$20/sqft |
Source: Public Record Report a problem | ||
Public tax history
| Year | Property taxes | Tax assessment |
|---|---|---|
| 2025 | $3,114 +4.5% | $117,900 -1% |
| 2024 | $2,981 | $119,100 +4.1% |
| 2023 | -- | $114,400 +28.3% |
| 2022 | -- | $89,200 +8.3% |
| 2021 | -- | $82,400 -1.1% |
| 2020 | -- | $83,300 +1.3% |
| 2019 | -- | $82,200 +22.3% |
| 2018 | $2,425 +5.3% | $67,200 |
| 2017 | $2,302 -1.6% | $67,200 +3.4% |
| 2016 | $2,339 | $65,000 |
| 2015 | $2,339 | -- |
| 2012 | -- | $49,800 -16.9% |
| 2011 | -- | $59,900 -3.9% |
| 2010 | -- | $62,300 -30.9% |
| 2008 | $727 | $90,100 -6.7% |
| 2006 | -- | $96,600 +4.8% |
| 2005 | -- | $92,200 -2.5% |
| 2004 | -- | $94,600 +456.5% |
| 2003 | -- | $17,000 |
| 2002 | $287 | $17,000 |
Find assessor info on the county website
Monthly payment
Est. payment
Payment breakdown
Explore the cost of this home by adjusting the details. Changes won't be saved.Climate risks
Neighborhood: 48509
Nearby schools
Schools provided by the listing agent
- District: Kearsley Community Schools
Source: MiRealSource. This data may not be complete. We recommend contacting the local school district to confirm school assignments for this home.
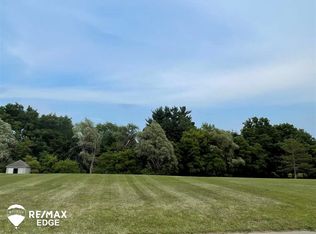

Similar homes
- $299,9993 bd2 ba1.9k sqft5080 E Atherton Rd, Burton, MI 48519For Sale
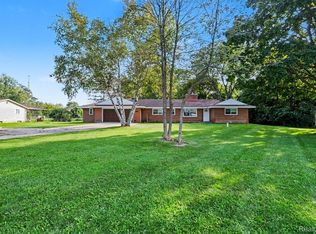
 MLS ID #20261074613, Scott Myers, RE/MAX Platinum - Grand Blanc. Realcomp II
 - $229,9003 bd3 ba2k sqft1282 Arrowhead Dr, Burton, MI 48509For Sale

 MLS ID #50209669, Jim Sakalis, Keller Williams First. MiRealSource
 - $340,0003 bd3 ba1.7k sqft926 Village Dr, Davison, MI 48423For Sale
 MLS ID #50223337, Linda M Tenny, REMAX Edge. MiRealSource
 - $269,9004 bd2 ba2k sqft2481 S Genesee Rd, Burton, MI 48519For Sale
 MLS ID #20261073646, Pedro A Salinas, Salinas Real Estate Group. Realcomp II
 - $210,0004 bd1 ba1.9k sqft5153 Raymond Ave, Burton, MI 48509For SaleMLS ID #20261076393, William S Bodziak Jr, Wentworth Real Estate Group. Realcomp II
- $279,9003 bd3 ba2.2k sqft7353 E Maple Ave, Grand Blanc, MI 48439For SaleMLS ID #50218628, Bridget R Brown-McKone, REMAX Edge. MiRealSource
- $230,0003 bd2 ba1.3k sqft307 Sequoia Dr, Davison, MI 48423For SaleMLS ID #50223866, Ryan M Eashoo, REMAX Edge. MiRealSource
- $399,9005 bd3 ba2.2k sqft1255 Glendale Ave, Burton, MI 48509For SaleMLS ID #20261039194, Eric Stamm, Eric Stamm Team Real Estate. Realcomp II
- $279,9003 bd2 ba1.8k sqft5045 Rockwood Dr, Grand Blanc, MI 48439For SaleMLS ID #50221270, Hollie Bendall, House Smitten In The Mitten. MiRealSource
- $339,9003 bd3 ba2.5k sqft4268 Meadows Ave, Grand Blanc, MI 48439For SaleMLS ID #20261049798, Brian Abraham, Keller Williams First. Realcomp II
- $184,9002 bd2 ba1.2k sqft5199 Lapeer Rd, Burton, MI 48509For SaleMLS ID #20261053907, Chad Eldridge, Real Estate For A CAUSE. Realcomp II
- $295,0003 bd2 ba2.4k sqft8560 Apple Blossom Ln, Flushing, MI 48433For SaleMLS ID #50220667, Lucy W Ham, Ham Group Realty. MiRealSource
- $299,9004 bd2 ba1.9k sqft5140 N McKinley Rd, Flushing, MI 48433For SaleMLS ID #50218729, Kraig A Kuehnemund, Dane Seltzer Real Estate Group. MiRealSource
- $265,0003 bd2 ba1.5k sqft5521 Independence Colony Rd, Grand Blanc, MI 48439For SaleMLS ID #20261045871, Sheree Smith, America's Premiere Realty Inc. Realcomp II
- $179,9003 bd1 ba2k sqft3350 N Belsay Rd, Flint, MI 48506For SaleMLS ID #50213320, Bina Zuccaro, REMAX Plus. MiRealSource
- $274,9003 bd2 ba1.4k sqft5391 Swan Dr, Burton, MI 48509New Construction
 MLS ID #26024575, Vito Castellana, Castleton Realty, LLC. MichRIC
 - $299,9003 bd1 ba1.2k sqft2285 Peppermill Rd, Lapeer, MI 48446For SaleMLS ID #20261060163, Brandon K Rowley, Realty Executives Main St LLC. Realcomp II
- $294,0004 bd2 ba1.6k sqft8330 Baldwin Rd, Gaines, MI 48436For SaleMLS ID #20261074817, Todd Fedie, KW Realty Livingston. Realcomp II
- $315,0004 bd4 ba2.3k sqft5064 Meadow Crest Cir, Holly, MI 48442For SaleMLS ID #50218480, Christopher R Gebrael, Gebrael Management. MiRealSource
- $269,9003 bd2 ba1.5k sqft1018 Mildred St, Flushing, MI 48433For SaleMLS ID #50213402, Michele K Papatheodore, Keller Williams First. MiRealSource
