BRAND NEW 3 BEDROOM CONDO ON PREMIUM POND LOT. ENJOY A SCENIC POND VIEW LOT W YOUR MORNING COFFEE WHILE COOKING W YOUR BRAND NEW STAINLESS STEEL APPLIANCES. PREMIUM FEATURES IN THIS CONDO INCLUDE LUXURY VINYL PLANK FLOORS, GRANITE COUNTER TOPS. 1ST FLOOR LAUNDRY, AND 8-9' CEILINGS. UPGRADED CABINET PACKAGE WITH A KITCHEN ISLAND AND SOFT CLOSE DRAWERS. COZY UP NEXT TO YOUR CUSTOM GAS FIREPLACE. THIS CONDO IS PARTIALLY BRICKED W DAYLIGHT BASEMENT WINDOWS. CUSTOM LANDSCAPE, SOD AND SPRINKLERS INCLUDED. FOR-MAR NATURE PRESERVE RIGHT ACROSS THE STREET. A TRUE MOVE IN READY CONDO W WARRANTY AT BELOW MARKET PRICING.
Active
Price cut: $5K (8/7)
$274,900
5391 Swan Dr, Burton, MI 48509
3beds
1,468sqft
Condominium
Built in 2025
-- sqft lot
$274,700 Zestimate®
$187/sqft
$175/mo HOA
What's special
- 103 days
- 373
- 13
Zillow last checked:
Listing updated:
Listed by:
Vito Castellana 586-634-7540,
Castleton Realty, LLC 586-634-7540
Source: MichRIC,MLS#: 26024575
Facts & features
Interior
Bedrooms & bathrooms
- Bedrooms: 3
- Bathrooms: 2
- Full bathrooms: 2
- Main level bedrooms: 3
Primary bedroom
- Level: Main
- Area: 175
- Dimensions: 12.50 x 14.00
Bedroom 2
- Level: Main
- Area: 120
- Dimensions: 12.00 x 10.00
Bedroom 3
- Level: Main
- Area: 100
- Dimensions: 10.00 x 10.00
Primary bathroom
- Level: Main
- Area: 48
- Dimensions: 6.00 x 8.00
Bathroom 2
- Level: Main
- Area: 30
- Dimensions: 6.00 x 5.00
Kitchen
- Level: Main
- Area: 14025
- Dimensions: 15.00 x 935.00
Living room
- Level: Main
- Area: 276.75
- Dimensions: 20.50 x 13.50
Heating
- Forced Air, Hot Water
Cooling
- Central Air
Appliances
- Included: Dishwasher, Microwave, Range
- Laundry: Gas Dryer Hookup, Laundry Room, Main Level, Sink, Washer Hookup
Features
- Ceiling Fan(s)
- Flooring: Carpet, Wood
- Windows: Low-Emissivity Windows, Screens, Insulated Windows
- Basement: Daylight,Walk-Out Access
- Number of fireplaces: 1
- Fireplace features: Living Room
Interior area
- Total structure area: 1,468
- Total interior livable area: 1,468 sqft
- Finished area below ground: 0
Property
Parking
- Total spaces: 2
- Parking features: Garage Faces Front, Garage Door Opener, Attached
- Garage spaces: 2
Accessibility
- Accessibility features: Covered Entrance
Features
- Stories: 1
- On waterfront: Yes
- Waterfront features: Pond
- Body of water: Pond
Lot
- Size: 2,613 Square Feet
Details
- Parcel number: 5911626042
Construction
Type & style
- Home type: Condo
- Architectural style: Ranch
- Property subtype: Condominium
Materials
- Brick, Vinyl Siding
- Roof: Asphalt,Shingle
Condition
- New Construction
- New construction: Yes
- Year built: 2025
Details
- Builder name: VIP HOMES
Utilities & green energy
- Sewer: Public Sewer, Storm Sewer
- Water: Public
- Utilities for property: Phone Available, Natural Gas Available, Electricity Available, Cable Available
Community & HOA
Community
- Security: Smoke Detector(s)
- Subdivision: MALLARD PONDS CONDOS
HOA
- Has HOA: Yes
- Services included: Snow Removal, Maintenance Grounds
- HOA fee: $175 monthly
- HOA phone: 800-965-5292
Location
- Region: Burton
Financial & listing details
- Price per square foot: $187/sqft
- Tax assessed value: $50,597
- Annual tax amount: $3,500
- Date on market: 5/24/2026
- Listing terms: Cash,Conventional
- Electric utility on property: Yes
- Road surface type: Paved
Estimated market value
$274,700
$261,000 - $288,000
$2,212/mo
Price history
| Date | Event | Price |
|---|---|---|
| 8/7/2026 | Listed for rent | $2,600$2/sqft |
Source: MichRIC #26041298 Report a problem | ||
| 8/7/2026 | Price change | $274,900-1.8%$187/sqft |
Source:  MichRIC #26024575 Report a problem MichRIC #26024575 Report a problem | ||
| 7/7/2026 | Price change | $279,900-1.8%$191/sqft |
Source: MichRIC #26024575 Report a problem | ||
| 6/27/2026 | Price change | $284,900-1.7%$194/sqft |
Source: MichRIC #26024575 Report a problem | ||
| 6/2/2026 | Price change | $289,900-1.4%$197/sqft |
Source: MichRIC #26024575 Report a problem | ||
| 5/24/2026 | Listed for sale | $293,900-2%$200/sqft |
Source: MichRIC #26024575 Report a problem | ||
| 4/19/2026 | Listing removed | $299,900$204/sqft |
Source: MichRIC #25032354 Report a problem | ||
| 4/19/2026 | Price change | $299,900+7.1%$204/sqft |
Source: MichRIC #25032354 Report a problem | ||
| 1/28/2026 | Price change | $279,900-1.8%$191/sqft |
Source: MichRIC #25032354 Report a problem | ||
| 12/31/2025 | Price change | $284,900-1.6%$194/sqft |
Source: MichRIC #25032354 Report a problem | ||
| 12/9/2025 | Price change | $289,500-0.1%$197/sqft |
Source: MichRIC #25032354 Report a problem | ||
| 11/6/2025 | Price change | $289,900-1.7%$197/sqft |
Source: MichRIC #25032354 Report a problem | ||
| 9/12/2025 | Price change | $294,900-1.7%$201/sqft |
Source: MichRIC #25032354 Report a problem | ||
| 7/3/2025 | Listed for sale | $299,900$204/sqft |
Source: MichRIC #25032354 Report a problem | ||
Public tax history
| Year | Property taxes | Tax assessment |
|---|---|---|
| 2025 | -- | $69,200 +207.6% |
| 2024 | $223 | $22,500 +525% |
| 2023 | -- | $3,600 |
| 2022 | -- | $3,600 |
| 2021 | -- | $3,600 |
| 2020 | -- | $3,600 |
| 2019 | -- | $3,600 -48.6% |
| 2018 | $1,772 +184.7% | $7,000 |
| 2017 | $622 -58.4% | $7,000 |
| 2016 | $1,496 | -- |
| 2015 | $1,496 | -- |
| 2012 | -- | -- |
| 2011 | -- | $15,000 -5.1% |
| 2010 | -- | $15,800 -9.7% |
| 2008 | $46 | $17,500 |
| 2006 | -- | $17,500 +600% |
| 2005 | -- | $2,500 |
Find assessor info on the county website
Monthly payment
Est. payment
Payment breakdown
Explore the cost of this home by adjusting the details. Changes won't be saved.Climate risks
Neighborhood: 48509
Similar homes
- $249,9993 bd3 ba2.1k sqft1130 Creekside Ct, Burton, MI 48509For Sale
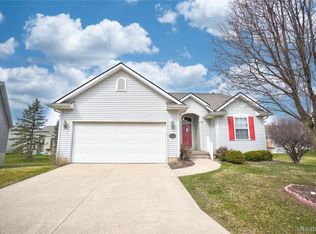
 MLS ID #20261019188, Tamira Newman, The Agency of Gateway. Realcomp II
 - $259,9003 bd2 ba1.6k sqft9378 Rayna Dr, Davison, MI 48423For Sale

 MLS ID #50219625, Gjon Shkreli, Epique Inc.. MiRealSource
 - from $290,9003 bd3 ba1.5k sqftIntegrity 1560 Plan, Spring Gardens, Burton, MI 48519New Construction
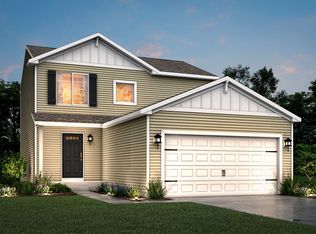 Allen Edwin Homes
 - from $286,9003 bd3 ba1.5k sqftIntegrity 1520 Plan, Spring Gardens, Burton, MI 48519New Construction
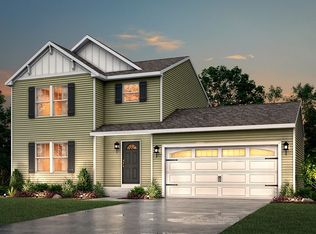 Allen Edwin Homes
 - $224,0003 bd1 ba1.2k sqft3472 Esson Dr, Grand Blanc, MI 48439For Sale
 MLS ID #26046350, Amber Armstrong, Vylla Homes. MichRIC
 - $244,9003 bd2 ba1.2k sqft1093 W Maple Ave, Burton, MI 48507For SaleMLS ID #20261036562, Kristen Valade, EXP Realty - Fenton. Realcomp II
- $299,9003 bd2 ba1.5k sqft8400 Ridge Rd, Goodrich, MI 48438For SaleMLS ID #50219533, Shannon Jones, ERA Prime Real Estate Group. MiRealSource
- $239,9992 bd2 ba1.2k sqft1084 Linda Dr, Davison, MI 48423For SaleMLS ID #50213369, Brandon Young, Property Management Experts Inc.. MiRealSource
- $289,9002 bd2 ba1.3k sqft11469 Windmill Pointe Point, Clio, MI 48420For SaleMLS ID #50219975, Alvin (AJ) Shackelford, Re/max TriCounty. MiRealSource
- $249,9003 bd1 ba1.4k sqft4411 Huckleberry Cir, Columbiaville, MI 48421For SaleMLS ID #20261069543, William J Ruhlman, MBA Real Estate Services. Realcomp II
- $289,9995 bd4 ba1.6k sqft1926 New Rochelle Dr, Lapeer, MI 48446For SaleMLS ID #50210661, David A Tietz, REMAX Plus. MiRealSource
- $324,9004 bd3 ba1.8k sqft2328 Pear Tree Dr, Burton, MI 48519New ConstructionRealcomp II
- $310,0002 bd2 ba1.3k sqft6547 Prairie Dunes Dr, Grand Blanc, MI 48439For SaleMLS ID #50219772, Kathy T Quayle, Coldwell Banker Kuehnle & Associates. MiRealSource
- $314,9004 bd2 ba2k sqft3163 Wild Orchid Ln, Burton, MI 48519New ConstructionRealcomp II
