Welcome home to 5126 Sandalwood Circle! This maintenance-free condo offers 2 bedrooms, 2 full baths, and a full basement, providing plenty of storage space. Open-concept floor featuring a spacious kitchen and first-floor laundry. The large primary suite includes a walk-in closet and private bath. Deck leading to a private back yard with awning. Newer furnace and air conditioner fresh paint upgraded fixtures and more Call for your private showing today.
Contingent
$245,000
5126 Sandalwood Cir, Grand Blanc, MI 48439
2beds
1,384sqft
Condominium
Built in 2001
-- sqft lot
$243,500 Zestimate®
$177/sqft
$185/mo HOA
What's special
Fresh paintPrivate bathWalk-in closetOpen-concept floorLarge primary suiteFirst-floor laundrySpacious kitchen
- 30 days |
- 598 |
- 21 |
Zillow last checked:
Listing updated:
Listed by:
Dale A Wolbert 810-577-7446,
Wolbert Realty, LLC 810-577-7446
Source: MiRealSource,MLS#: 50215716 Originating MLS: East Central Association of REALTORS
Originating MLS: East Central Association of REALTORSFacts & features
Interior
Bedrooms & bathrooms
- Bedrooms: 2
- Bathrooms: 2
- Full bathrooms: 2
Rooms
- Room types: Laundry, Bathroom, Master Bedroom
Bedroom 1
- Level: Entry
- Area: 182
- Dimensions: 14 x 13
Bedroom 2
- Level: Entry
- Area: 110
- Dimensions: 11 x 10
Bathroom 1
- Level: Entry
- Area: 100
- Dimensions: 10 x 10
Bathroom 2
- Level: Entry
- Area: 60
- Dimensions: 10 x 6
Dining room
- Level: Entry
- Area: 120
- Dimensions: 12 x 10
Kitchen
- Level: Entry
- Area: 120
- Dimensions: 12 x 10
Living room
- Level: Entry
- Area: 266
- Dimensions: 19 x 14
Heating
- Forced Air, Air Cleaner, Humidity Control, Natural Gas
Cooling
- Central Air
Appliances
- Included: Dishwasher, Freezer, Microwave, Range/Oven, Refrigerator, Washer, Gas Water Heater
- Laundry: First Floor Laundry, Entry
Features
- Sump Pump, Pantry
- Windows: Window Treatments
- Has basement: Yes
- Has fireplace: No
Interior area
- Total structure area: 2,768
- Total interior livable area: 1,384 sqft
- Finished area above ground: 1,384
- Finished area below ground: 0
Property
Parking
- Total spaces: 2
- Parking features: Attached, Electric in Garage, Garage Door Opener
- Attached garage spaces: 2
Features
- Levels: One
- Stories: 1
- Frontage type: Road
- Frontage length: 0
Lot
- Size: 2,178 Square Feet
Details
- Parcel number: 1206628019
- Special conditions: Private
Construction
Type & style
- Home type: Condo
- Architectural style: Ranch
- Property subtype: Condominium
Materials
- Brick, Vinyl Siding
- Foundation: Basement
Condition
- Year built: 2001
Utilities & green energy
- Sewer: Public Sanitary
- Water: Public
Community & HOA
Community
- Subdivision: Sandalwood South
HOA
- Has HOA: Yes
- HOA fee: $185 monthly
- HOA name: Sandalwood South Condo Association
- HOA phone: 248-652-8221
Location
- Region: Grand Blanc
Financial & listing details
- Price per square foot: $177/sqft
- Tax assessed value: $227,600
- Annual tax amount: $2,221
- Date on market: 7/21/2026
- Cumulative days on market: 31 days
- Listing agreement: Exclusive Right To Sell
- Listing terms: Cash,Conventional
- Road surface type: Paved
Estimated market value
$243,500
$231,000 - $256,000
$1,638/mo
Price history
| Date | Event | Price |
|---|---|---|
| 8/12/2026 | Contingent | $245,000$177/sqft |
Source:  MiRealSource #50215716 Report a problem MiRealSource #50215716 Report a problem | ||
| 7/21/2026 | Listed for sale | $245,000+56.1%$177/sqft |
Source: MiRealSource #50215716 Report a problem | ||
| 9/14/2005 | Sold | $157,000$113/sqft |
Source: Public Record Report a problem | ||
| 8/27/2001 | Sold | $157,000+4517.6%$113/sqft |
Source: MiRealSource #20249062 Report a problem | ||
| 7/16/2001 | Sold | $3,400$2/sqft |
Source: Public Record Report a problem | ||
Public tax history
| Year | Property taxes | Tax assessment |
|---|---|---|
| 2025 | $2,220 +4.4% | $113,800 +2.3% |
| 2024 | $2,126 | $111,200 +28.4% |
| 2023 | -- | $86,600 +10.9% |
| 2022 | -- | $78,100 +4.3% |
| 2021 | -- | $74,900 +2.9% |
| 2020 | -- | $72,800 +13.8% |
| 2019 | -- | $64,000 +5.8% |
| 2018 | $1,809 | $60,500 +14.8% |
| 2017 | $1,809 +6% | $52,700 +10.9% |
| 2016 | $1,707 | $47,500 +7% |
| 2015 | $1,707 | $44,400 -13.1% |
| 2012 | -- | $51,100 +2% |
| 2011 | -- | $50,100 -6.7% |
| 2010 | -- | $53,700 -34.9% |
| 2008 | $949 | $82,500 -5.1% |
| 2006 | -- | $86,900 +4.6% |
| 2005 | -- | $83,100 +2.5% |
| 2004 | -- | $81,100 +4.8% |
| 2003 | -- | $77,400 +3.1% |
| 2002 | -- | $75,100 +225.1% |
| 2001 | -- | $23,100 +21.6% |
| 2000 | -- | $19,000 |
Find assessor info on the county website
Monthly payment
Est. payment
Payment breakdown
Explore the cost of this home by adjusting the details. Changes won't be saved.Climate risks
Neighborhood: 48439
Nearby schools
GreatSchools rating
- NAAnderson Elementary SchoolGrades: PK-1Distance: 0.6 mi
- 7/10Grand Blanc Middle School WestGrades: 6-8Distance: 1.6 mi
- NAPerry Learning CenterGrades: PK-12Distance: 3.3 mi
Schools provided by the listing agent
- District: Grand Blanc Comm Schools
Source: MiRealSource. This data may not be complete. We recommend contacting the local school district to confirm school assignments for this home.
- $268,2003 bd3 ba1.8k sqft5244 Sandalwood Cir, Grand Blanc, MI 48439Off Market

- $221,1002 bd2 ba1.3k sqft5122 Sandalwood Cir, Grand Blanc, MI 48439Off Market
- $220,0003 bd3 ba1.9k sqft5137 Sandalwood Cir, Grand Blanc, MI 48439Sold

- $213,0002 bd2 ba1.3k sqft5120 Sandalwood Cir, Grand Blanc, MI 48439Off Market
- $270,7003 bd3 ba1.8k sqft5242 Sandalwood Cir, Grand Blanc, MI 48439Off Market
- $285,8003 bd3 ba1.8k sqft5139 Sandalwood Cir, Grand Blanc, MI 48439Off Market
- $285,0003 bd3 ba1.8k sqft5239 Sandalwood Cir, Grand Blanc, MI 48439Off Market
- $233,5002 bd2 ba1.4k sqft5238 Sandalwood Cir, Grand Blanc, MI 48439Off Market
A local agent can set up tours, give advice and negotiate with sellers.
Similar homes
- $250,0002 bd2 ba1.3k sqft619 Perry Creek Dr #48, Grand Blanc, MI 48439For Sale
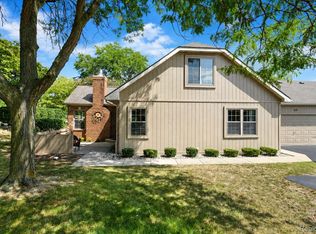
 MLS ID #20261066528, Carol Ray, Berkshire Hathaway HomeServices Michigan Real Est. Realcomp II
 - $270,0003 bd2 ba1.4k sqft1221 Windsor St, Grand Blanc, MI 48439For Sale
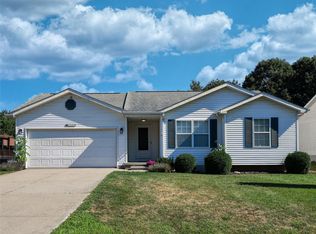 MLS ID #20261059694, Rebecca Vincent, Elite Realty. Realcomp II
 - $209,9003 bd2 ba1k sqft6117 Westdale Dr, Grand Blanc, MI 48439For Sale
 MLS ID #20261065562, Jeanna Gooch, The Brokerage Real Estate Enthusiasts. Realcomp II
 - $199,9002 bd1 ba1k sqft1049 E Hill Rd, Grand Blanc, MI 48439For Sale
 MLS ID #20261065857, Luke McLean, The Brokerage Real Estate Enthusiasts. Realcomp II
 - $230,0003 bd2 ba1.1k sqft5143 Todd St, Grand Blanc, MI 48439For SaleMLS ID #20261046291, Romani Jackson, Keller Williams Paint Creek. Realcomp II
- $230,0002 bd2 ba2k sqft42010 Williams St, Grand Blanc, MI 48439For SaleMLS ID #20261063548, Melissa Hartman, C2C Real Estate Group. Realcomp II
- $229,9003 bd2 ba2k sqft1034 Woodworth Dr, Grand Blanc, MI 48439For SaleMLS ID #20261064129, Robert K Montgomery, Realty Executives Home Towne. Realcomp II
- $230,0002 bd1 ba1k sqft7330 Embury Rd, Grand Blanc, MI 48439For SaleMLS ID #20261058357, Katie Nedeau, Real Estate One-Ortonville. Realcomp II
- $229,9002 bd2 ba1.8k sqft448 Sandehurst Dr, Grand Blanc, MI 48439For SaleMLS ID #20261064870, Patrik J Welty, Legacy Realty Professionals. Realcomp II
- $279,9002 bd2 ba1.2k sqft12436 Pagels Dr, Grand Blanc, MI 48439For Sale
 MLS ID #50217505, Shelly L Masica, REMAX Platinum Grand Blanc. MiRealSource
 - $219,9003 bd2 ba1.8k sqft6329 Springdale Blvd, Grand Blanc, MI 48439For SaleMLS ID #50217547, Shawn Rowden, REMAX Platinum Fenton. MiRealSource
- $220,0002 bd2 ba1.1k sqft610 Perry Creek Dr, Grand Blanc, MI 48439For SaleMLS ID #20261053101, Kara Motsinger, The Brokerage Real Estate Enthusiasts. Realcomp II
- $224,0003 bd1 ba1.2k sqft3472 Esson Dr, Grand Blanc, MI 48439For Sale
 MLS ID #26028681, Amber Armstrong, Vylla Homes. MichRIC
 - $244,9003 bd1 ba1.1k sqft213 Sawyer St, Grand Blanc, MI 48439For SaleMLS ID #20261060230, William J Ruhlman, MBA Real Estate Services. Realcomp II
- $233,0003 bd1 ba1k sqft6405 Springdale Blvd, Grand Blanc, MI 48439For SaleMLS ID #20261038103, John Conner, Real Estate by Tremaine. Realcomp II
- $249,3334 bd2 ba1.8k sqft5197 Capri Ln, Flint, MI 48507For SaleMLS ID #20261062616, Marleine McLeod, Real Estate For A CAUSE. Realcomp II
- $259,0003 bd2 ba1.7k sqft11424 Hazel Ave, Grand Blanc, MI 48439For SaleMLS ID #20261057728, Scott Fader, Joseph Walter Realty, LLC. Realcomp II
- $244,9003 bd2 ba1.2k sqft1093 W Maple Ave, Burton, MI 48507For SaleMLS ID #20261036562, Kristen Valade, EXP Realty - Fenton. Realcomp II
- $299,9003 bd2 ba1.3k sqft8074 Bradbury Ln, Grand Blanc, MI 48439For SaleMLS ID #20261063703, Geri Schnekenburger, Prime Real Estate & Associates. Realcomp II
- $274,9004 bd2 ba2k sqft2451 Valleylane Dr, Grand Blanc, MI 48439For SaleMLS ID #20261060175, Jane Murphy, Berkshire Hathaway HomeServices Michigan Real Est. Realcomp II
