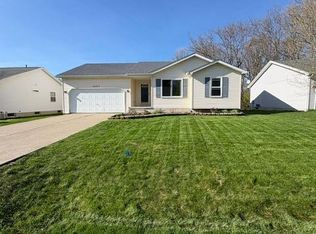
Welcome home to this charming, functional 3 bed/2bath ranch home designed for everyday life and effortless entertaining. Stepping through the front door, you are greeted by a spacious living room that flows easily into the dining area and kitchen to one side and then down into the additional recreational room on the other! This layout allows for families to enjoy time together while providing everyone the space to enjoy their activities. The private primary bedroom suite is complete with its own dedicated ensuite full bathroom. Two additional well-sized bedrooms offer versatile options for a growing family, a dedicated home office, or guest space. The basement is poured wall construction and could be easily finished off for additional living space. Outside, you will find a deep backyard with areas of nice shade and privacy. A patio right off the recreational room provides a place to enjoy morning coffee or an afternoon picnic! The roof is only 10 years old, so there is lots of life left in it! This is all topped off with a 2 car attached garage!! Everything you need under one roof! Located in Grand Blanc School district.
For sale
$270,000
1221 Windsor St, Grand Blanc, MI 48439
3beds
1,479sqft
:
Get pre-qualified$1,987/mo
Single Family Residence
Built in 1995
0.47 Acres Lot
$-- Zestimate®
$183/sqft
$-- HOA
What's special
- 1 day |
- 630 |
- 26 |
Zillow last checked:
Listing updated:
Listed by:
Rebecca Vincent 231-218-4254,
Elite Realty 734-513-2166
Source: Realcomp II,MLS#: 20261059694
Facts & features
Interior
Bedrooms & bathrooms
- Bedrooms: 3
- Bathrooms: 2
- Full bathrooms: 2
Primary bedroom
- Level: Entry
- Area: 143
- Dimensions: 13 X 11
Bedroom
- Level: Entry
- Area: 110
- Dimensions: 11 X 10
Bedroom
- Level: Entry
- Area: 100
- Dimensions: 10 X 10
Other
- Level: Entry
- Area: 40
- Dimensions: 8 X 5
Other
- Level: Entry
- Area: 40
- Dimensions: 8 X 5
Game room
- Level: Entry
- Area: 247
- Dimensions: 19 X 13
Living room
- Level: Entry
- Area: 280
- Dimensions: 20 X 14
Heating
- Baseboard, Electric, Forced Air, Natural Gas
Cooling
- Ceiling Fans, Central Air
Appliances
- Included: Dishwasher, Dryer, Free Standing Electric Range, Free Standing Refrigerator, Washer
Features
- Basement: Full,Unfinished
- Has fireplace: No
Interior area
- Total interior livable area: 1,479 sqft
- Finished area above ground: 1,479
Property
Parking
- Total spaces: 2
- Parking features: Two Car Garage, Attached
- Attached garage spaces: 2
Features
- Levels: One
- Stories: 1
- Entry location: GroundLevelwSteps
- Patio & porch: Patio
- Pool features: None
Lot
- Size: 0.47 Acres
- Dimensions: 66 x 310
Details
- Parcel number: 1206501113
- Special conditions: Short Sale No,Standard
Construction
Type & style
- Home type: SingleFamily
- Architectural style: Ranch
- Property subtype: Single Family Residence
Materials
- Vinyl Siding
- Foundation: Basement, Poured, Sump Pump
- Roof: Asphalt
Condition
- New construction: No
- Year built: 1995
Utilities & green energy
- Sewer: Public Sewer
- Water: Public
Community & HOA
Community
- Subdivision: BUSHDALE
HOA
- Has HOA: No
Location
- Region: Grand Blanc
Financial & listing details
- Price per square foot: $183/sqft
- Tax assessed value: $61,516
- Annual tax amount: $2,699
- Date on market: 7/31/2026
- Cumulative days on market: 2 days
- Listing agreement: Exclusive Right To Sell
- Listing terms: Cash,Conventional,FHA
- Exclusions: Exclusion(s) Do Not Exist
Estimated market value
Not available
Estimated sales range
Not available
$1,294/mo
Price history
| Date | Event | Price |
|---|---|---|
| 7/31/2026 | Listed for sale | $270,000+108.5%$183/sqft |
Source:  Realcomp II #20261059694 Report a problem Realcomp II #20261059694 Report a problem | ||
| 2/28/2000 | Sold | $129,500$88/sqft |
Source:  MiRealSource #20220840 Report a problem MiRealSource #20220840 Report a problem | ||
Public tax history
Tax history is unavailable.
Monthly payment
Est. payment
Payment breakdown
Explore the cost of this home by adjusting the details. Changes won't be saved.Climate risks
Neighborhood: 48439
Nearby schools
GreatSchools rating
- NAAnderson Elementary SchoolGrades: PK-1Distance: 0.8 mi
- 7/10Grand Blanc Middle School WestGrades: 6-8Distance: 1.5 mi
- NAPerry Learning CenterGrades: PK-12Distance: 3.5 mi
- $245,0003 bd3 ba1.4k sqft1227 Windsor St, Grand Blanc, MI 48439Sold
- $245,4003 bd2 ba1.4k sqft1221 Windsor St, Flint, MI 48507Off Market
- $249,4003 bd2 ba1.3k sqft1215 Windsor St, Flint, MI 48507Off Market
- $245,0003 bd2 ba1.2k sqft1227 Windsor St, Flint, MI 48507Sold
- $255,6003 bd3 ba1.6k sqft1207 Windsor St, Flint, MI 48507Off Market
- $227,0003 bd2 ba1.2k sqft1233 Windsor St, Flint, MI 48507Off Market
- $192,1003 bd2 ba1.1k sqft1201 Windsor St, Flint, MI 48507Off Market
- $254,1003 bd2 ba1.3k sqft1239 Windsor St, Flint, MI 48507Off Market
A local agent can set up tours, give advice and negotiate with sellers.
Similar homes
- $--3 bd2 ba1.6k sqft1034 Woodworth Dr, Grand Blanc, MI 48439AuctionXome
- $--3 bd2 ba1.7k sqft5289 Olde Saybrooke Ct, Grand Blanc, MI 48439Auction
 Auction.com 2
 - $289,0003 bd2 ba1.6k sqft4395 McCandlish Rd, Grand Blanc, MI 48439For Sale

 MLS ID #20261045281, Shelly L Kovach, Brookstone, Realtors LLC. Realcomp II
 - $257,0004 bd2 ba1.4k sqft5090 Spinning Wheel Dr, Grand Blanc, MI 48439For Sale
 MLS ID #20261057941, Michelle Blaisdell, Red Fox Realty LLC. Realcomp II
 - $274,9003 bd2 ba1.8k sqft5196 N Georgetown Rd, Grand Blanc, MI 48439For Sale
 MLS ID #50215133, David M Donahue, REMAX Edge. MiRealSource
 - $240,0003 bd2 ba1.1k sqft5143 Todd St, Grand Blanc, MI 48439For SaleMLS ID #20261046291, Romani Jackson, Keller Williams Paint Creek. Realcomp II
- $259,0003 bd2 ba1.7k sqft11424 Hazel Ave, Grand Blanc, MI 48439For SaleMLS ID #20261057728, Scott Fader, Joseph Walter Realty, LLC. Realcomp II
- $250,0003 bd2 ba1.6k sqft6030 E Hill Rd, Grand Blanc, MI 48439For SaleMLS ID #20261054923, Daniel Hunt, The Exchange Real Estate CO. Realcomp II
- $--3 bd2 ba1.8k sqft2610 Pinetree Dr, Flint, MI 48507AuctionServiceLink Auction
- $324,9003 bd2 ba1.6k sqft5186 Northwood Rd, Grand Blanc, MI 48439For SaleMLS ID #20261057053, Janice Stuckey, American Associates Inc. Realcomp II
- $275,0003 bd2 ba1.5k sqft5521 Independence Colony Rd, Grand Blanc, MI 48439For SaleMLS ID #20261045871, Sheree Smith, America's Premiere Realty Inc. Realcomp II
- $259,0003 bd1 ba1.5k sqft11869 Terrace Dr, Grand Blanc, MI 48439For SaleMLS ID #20261057200, Coti Brown, Epique Realty. Realcomp II
- $--4 bd3 ba1.7k sqft4371 Wickfield Dr, Flint, MI 48507AuctionAuction.com 2
- $245,0002 bd2 ba1.3k sqft5126 Sandalwood Cir, Grand Blanc, MI 48439For SaleMLS ID #50215716, Dale A Wolbert, Wolbert Realty, LLC. MiRealSource
- $--3 bd1 ba1.3k sqft1100 Kingston Ave, Flint, MI 48507AuctionAuction.com 2
- $229,0004 bd2 ba2.2k sqft4286 Hill Rd, Swartz Creek, MI 48473For SaleMLS ID #20261058210, Sarah Minter, Wentworth Real Estate Group. Realcomp II
- $238,0003 bd2 ba1k sqft4497 Reid Rd, Swartz Creek, MI 48473For SaleMLS ID #20261059424, Melissa Palazzola, Keller Williams Lakeside. Realcomp II
- $243,9003 bd1 ba1.2k sqft2462 Green Acres Dr, Grand Blanc, MI 48439For SaleMLS ID #20261027351, James D Maxwell, New Nest Realty. Realcomp II
- $249,4003 bd2 ba1.2k sqft1093 W Maple Ave, Burton, MI 48507For SaleMLS ID #20261036562, Kristen Valade, EXP Realty - Fenton. Realcomp II
- $289,9004 bd2 ba2.1k sqft1173 Highgate Dr, Flint, MI 48507For SaleMLS ID #50214996, Nicky Wolverton, ERA Prime Real Estate Group. MiRealSource
