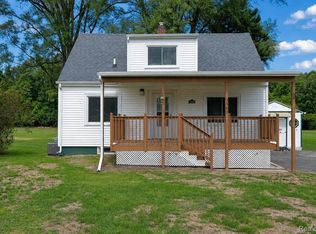
Cute as a button and completely move-in ready! This all-brick Cape Cod in the desirable GRAND BLANC SCHOOLS, sits on just over an acre, offering the perfect blend of charm, updates, and space. Featuring 3 bedrooms and 2 full bathrooms, this home has seen major improvements including a new roof, flooring, kitchen and bathrooms, whole house water filtration system, plus a 10-year transferable basement waterproofing warranty for added peace of mind. The spacious 3-car garage provides plenty of room for vehicles, storage, or hobbies. Classic character paired with modern updates — they truly don’t make them like this anymore! Sellers have included a ONE YEAR HOME WARRANTY for added peace of mind
For sale
Price cut: $5K (9/8)
$239,900
1093 W Maple Ave, Burton, MI 48507
3beds
1,208sqft
Single Family Residence
Built in 1947
1 Acres Lot
$-- Zestimate®
$199/sqft
$-- HOA
What's special
- 117 days
- 938
- 60
Zillow last checked:
Listing updated:
Listed by:
Kristen Valade 810-922-5298,
EXP Realty - Fenton 269-600-4397,
Ryan Valade 269-600-4397,
EXP Realty - Fenton
Source: Realcomp II,MLS#: 20261036562
Facts & features
Interior
Bedrooms & bathrooms
- Bedrooms: 3
- Bathrooms: 2
- Full bathrooms: 2
Primary bedroom
- Level: Entry
- Area: 143
- Dimensions: 13 X 11
Bedroom
- Level: Entry
- Area: 132
- Dimensions: 12 X 11
Bedroom
- Level: Second
- Area: 117
- Dimensions: 13 X 9
Other
- Level: Entry
- Area: 60
- Dimensions: 10 X 6
Other
- Level: Second
- Area: 60
- Dimensions: 12 X 5
Kitchen
- Level: Entry
- Area: 196
- Dimensions: 14 X 14
Living room
- Level: Entry
- Area: 216
- Dimensions: 18 X 12
Heating
- Forced Air, Natural Gas
Cooling
- Central Air
Features
- Basement: Unfinished
- Has fireplace: No
Interior area
- Total interior livable area: 1,208 sqft
- Finished area above ground: 1,208
Property
Parking
- Total spaces: 3
- Parking features: Three Car Garage, Attached, Driveway, Oversized, Side Entrance, Workshop In Garage
- Attached garage spaces: 3
Features
- Levels: One And One Half
- Stories: 1.5
- Entry location: GroundLevelwSteps
- Patio & porch: Breezeway, Porch
- Pool features: None
Lot
- Size: 1 Acres
- Dimensions: 119 x 362 x 119 x 363
Details
- Parcel number: 1501527014
- Special conditions: Short Sale No,Standard
Construction
Type & style
- Home type: SingleFamily
- Architectural style: Cape Cod,Ranch
- Property subtype: Single Family Residence
Materials
- Brick
- Foundation: Basement, Block, Sump Pump
- Roof: Asphalt
Condition
- New construction: No
- Year built: 1947
- Major remodel year: 2026
Details
- Warranty included: Yes
Utilities & green energy
- Sewer: Public Sewer
- Water: Well
Community & HOA
Community
- Subdivision: WILLIAM T RICE ACRES
HOA
- Has HOA: No
Location
- Region: Burton
Financial & listing details
- Price per square foot: $199/sqft
- Tax assessed value: $60,021
- Annual tax amount: $2,492
- Date on market: 5/22/2026
- Cumulative days on market: 117 days
- Listing agreement: Exclusive Right To Sell
- Listing terms: Cash,Contract,Conventional,FHA,Va Loan
- Exclusions: Exclusion(s) Do Not Exist
Estimated market value
Not available
Estimated sales range
Not available
Not available
Price history
| Date | Event | Price |
|---|---|---|
| 9/8/2026 | Price change | $239,900-2%$199/sqft |
Source:  Realcomp II #20261036562 Report a problem Realcomp II #20261036562 Report a problem | ||
| 8/11/2026 | Price change | $244,900-1.8%$203/sqft |
Source: Realcomp II #20261036562 Report a problem | ||
| 7/13/2026 | Listed for sale | $249,400$206/sqft |
Source: Realcomp II #20261036562 Report a problem | ||
| 7/6/2026 | Pending sale | $249,400$206/sqft |
Source: Realcomp II #20261036562 Report a problem | ||
| 6/22/2026 | Price change | $249,400-0.2%$206/sqft |
Source: Realcomp II #20261036562 Report a problem | ||
| 6/9/2026 | Listed for sale | $249,900$207/sqft |
Source: eXp Realty #20261036562 Report a problem | ||
| 5/27/2026 | Contingent | $249,900$207/sqft |
Source: eXp Realty #20261036562 Report a problem | ||
| 5/22/2026 | Listed for sale | $249,900$207/sqft |
Source: Realcomp II #20261036562 Report a problem | ||
Public tax history
| Year | Property taxes | Tax assessment |
|---|---|---|
| 2025 | $2,430 +7.7% | $98,500 +6.7% |
| 2024 | $2,257 | $92,300 +11.1% |
| 2023 | -- | $83,100 +9.5% |
| 2022 | -- | $75,900 +5.4% |
| 2021 | -- | $72,000 +4.7% |
| 2020 | -- | $68,800 +5.4% |
| 2019 | -- | $65,300 +3.8% |
| 2018 | $1,936 +14.8% | $62,900 +1.1% |
| 2017 | $1,687 +4.4% | $62,200 +6.1% |
| 2016 | $1,616 | $58,600 +16.3% |
| 2015 | $1,616 +46.3% | $50,400 +5% |
| 2014 | $1,105 | $48,000 +7.6% |
| 2012 | -- | $44,600 -4.3% |
| 2011 | -- | $46,600 -23% |
| 2010 | -- | $60,500 -15.5% |
| 2008 | $617 | $71,600 -2.3% |
| 2006 | -- | $73,300 +3.8% |
| 2005 | -- | $70,600 +2.8% |
| 2004 | -- | $68,700 +4.7% |
| 2003 | -- | $65,600 +5.5% |
| 2002 | $707 +2.8% | $62,200 +4.2% |
| 2001 | $688 +10.3% | $59,700 +3.8% |
| 2000 | $624 | $57,500 |
Find assessor info on the county website
Monthly payment
Est. payment
Payment breakdown
Explore the cost of this home by adjusting the details. Changes won't be saved.Climate risks
Neighborhood: 48507
Similar homes
- $219,0003 bd1 ba1.2k sqft4499 S Linden Rd, Flint, MI 48507For Sale

 MLS ID #20261079823, Joseph Ayers, 3DX Real Estate LLC. Realcomp II
 - $235,9003 bd2 ba1.4k sqft5068 Monticello Dr, Swartz Creek, MI 48473For Sale
 MLS ID #20261077575, Mark Tyler, American Associates Inc. Realcomp II
 - $245,0003 bd2 ba1.3k sqft2432 W Farrand Rd, Clio, MI 48420For Sale
 MLS ID #20261079862, Stacy Daul, Berkshire Hathaway HomeServices Michigan Real Est. Realcomp II
 - $219,9003 bd2 ba1.3k sqft3363 E Pierson Rd, Flint, MI 48506For Sale
 MLS ID #20261069367, Pedro A Salinas, Salinas Real Estate Group. Realcomp II
 - $244,9003 bd2 ba1.2k sqft6453 Meadowwood Ln, Grand Blanc, MI 48439For Sale
 MLS ID #50223162, Abigail A Stubbs, McGuirk Realty Inc.. MiRealSource
 - $224,9002 bd2 ba1.2k sqft3198 E Grand Blanc Rd, Grand Blanc, MI 48439For SaleMLS ID #20261070235, Justin Hardy, Real Estate For A CAUSE. Realcomp II
- $120,0005 bd2 ba1.6k sqft1935 Carmanbrook Pkwy, Flint, MI 48507For SaleMLS ID #20261067675, Wyatt Wilson, Real Estate by Tremaine. Realcomp II
- $234,9003 bd1 ba1.1k sqft213 Sawyer St, Grand Blanc, MI 48439For SaleMLS ID #20261060230, William J Ruhlman, MBA Real Estate Services. Realcomp II
- $235,0003 bd1 ba1.2k sqft6182 Surrey Ln, Burton, MI 48519For SaleMLS ID #20261049339, Constance Barron, American Associates Inc. Realcomp II
- $244,9002 bd1 ba1k sqft5088 W Grand Blanc Rd, Swartz Creek, MI 48473For SaleMLS ID #20261058960, Steven W Melchor, Berkshire Hathaway HomeServices Michigan Real Est. Realcomp II
- $199,9003 bd1 ba1.3k sqft5286 Roberts Dr, Flint, MI 48506For SaleMLS ID #50216005, Shannon Jones, ERA Prime Real Estate Group. MiRealSource
- $265,0003 bd2 ba1.5k sqft5521 Independence Colony Rd, Grand Blanc, MI 48439For SaleMLS ID #20261045871, Sheree Smith, America's Premiere Realty Inc. Realcomp II
- $124,9003 bd2 ba1k sqft3814 Cherokee Ave, Flint, MI 48507For Sale
 MLS ID #26046839, Jose L Morales, Epique Realty. MichRIC
 - $224,9003 bd2 ba1.1k sqft12465 Tuscola Rd, Clio, MI 48420For SaleMLS ID #20261069176, Nicole Rumbold, Real Estate For A CAUSE. Realcomp II
- $229,9003 bd2 ba1.6k sqft5388 Davison Rd, Lapeer, MI 48446For SaleMLS ID #20261043153, Debbie Caldwell, American Associates Inc. Realcomp II
- $165,0003 bd1 ba1k sqft4465 S Center Rd, Burton, MI 48519For SaleMLS ID #20261065160, David Keller, Vision Realty Centers. Realcomp II
- $124,9002 bd2 ba1.3k sqft2624 Chicago Blvd, Flint, MI 48503For SaleMLS ID #50221809, Amy Garza, HamadyRobinson, REALTORS®. MiRealSource
- $184,9002 bd2 ba1.2k sqft5199 Lapeer Rd, Burton, MI 48509For SaleMLS ID #20261053907, Chad Eldridge, Real Estate For A CAUSE. Realcomp II
- $270,0004 bd2 ba1.5k sqft10356 Linden Rd, Grand Blanc, MI 48439For SaleMLS ID #20261061776, Quinton Foster, Outlier Real Estate LLC. Realcomp II
- $149,5006 bd2 ba1.7k sqft1422 Pettibone Ave, Flint, MI 48507For SaleMLS ID #20261058272, Wayne Newman, Wentworth Real Estate Group. Realcomp II
