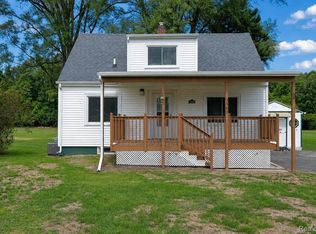
This open style ranch with a full basement has been updated with fresh paint, luxury vinyl plank flooring, new wainscoting in the main bathroom, and a dozen other details that make this highly functional home, including brand new hot water heater. This is move in ready. Wide open unfinished basement. This place is very clean! Seller will entertain FHA and VA financing offers.
For sale
$199,900
2275 Lincoln Manor Dr, Flint, MI 48507
3beds
1,165sqft
Single Family Residence
Built in 2007
5,227 Square Feet Lot
$199,800 Zestimate®
$172/sqft
$-- HOA
What's special
Full basementWide open unfinished basementFresh paintLuxury vinyl plank flooring
- 29 days
- 445
- 15
Zillow last checked:
Listing updated:
Listed by:
Jeffrey McDowell 586-337-6938,
Worldwide Realty & Investment 586-612-5887
Source: MiRealSource,MLS#: 50222185 Originating MLS: MiRealSource
Originating MLS: MiRealSourceFacts & features
Interior
Bedrooms & bathrooms
- Bedrooms: 3
- Bathrooms: 2
- Full bathrooms: 1
- 1/2 bathrooms: 1
- Main level bathrooms: 1
- Main level bedrooms: 3
Rooms
- Room types: Master Bedroom
Primary bedroom
- Level: First
Bedroom 1
- Features: Carpet
- Level: Main
- Area: 156
- Dimensions: 13 x 12
Bedroom 2
- Features: Carpet
- Level: Main
- Area: 120
- Dimensions: 12 x 10
Bedroom 3
- Features: Carpet
- Level: Main
- Area: 90
- Dimensions: 10 x 9
Bathroom 1
- Level: Main
Dining room
- Features: Vinyl
Kitchen
- Features: Vinyl
- Level: Main
Living room
- Features: Vinyl
Heating
- Forced Air, Natural Gas
Cooling
- Ceiling Fan(s), Wall/Window Unit(s), Window Unit(s)
Appliances
- Included: Dishwasher, Disposal, Dryer, Range/Oven, Refrigerator, Washer, Gas Water Heater
Features
- Flooring: Carpet, Vinyl
- Basement: Full,Concrete,Sump Pump
- Has fireplace: No
Interior area
- Total structure area: 2,330
- Total interior livable area: 1,165 sqft
- Finished area above ground: 1,165
- Finished area below ground: 0
Property
Parking
- Parking features: Driveway
Features
- Levels: One
- Stories: 1
- Frontage type: Road
- Frontage length: 50
Lot
- Size: 5,227 Square Feet
- Dimensions: 50 x 100
- Features: Platted
Details
- Parcel number: 1205527135
- Special conditions: Private
Construction
Type & style
- Home type: SingleFamily
- Architectural style: Ranch
- Property subtype: Single Family Residence
Materials
- Vinyl Siding
- Foundation: Basement, Concrete Perimeter
Condition
- Year built: 2007
Utilities & green energy
- Electric: 100 Amp Service
- Sewer: Public Sanitary
- Water: Public
- Utilities for property: Cable Available, Cable Connected, Electricity Available, Electricity Connected, Internet DSL Available
Community & HOA
Community
- Subdivision: Lincoln Manor
HOA
- Has HOA: No
- Amenities included: Street Lights
Location
- Region: Flint
Financial & listing details
- Price per square foot: $172/sqft
- Tax assessed value: $171,200
- Annual tax amount: $3,628
- Date on market: 9/17/2026
- Cumulative days on market: 90 days
- Listing agreement: Exclusive Right To Sell
- Listing terms: Cash,Conventional,Conventional Blend,FHA,VA Loan
Estimated market value
$199,800
$190,000 - $210,000
$1,273/mo
Price history
| Date | Event | Price |
|---|---|---|
| 9/17/2026 | Listed for sale | $199,900$172/sqft |
Source:  MiRealSource #50222185 Report a problem MiRealSource #50222185 Report a problem | ||
| 9/17/2026 | Listing removed | $199,900$172/sqft |
Source: MiRealSource #50215407 Report a problem | ||
| 8/4/2026 | Price change | $199,900-2.4%$172/sqft |
Source: MiRealSource #50215407 Report a problem | ||
| 7/18/2026 | Listed for sale | $204,900+24.3%$176/sqft |
Source: MiRealSource #50215407 Report a problem | ||
| 3/7/2024 | Sold | $164,900$142/sqft |
Source:  Realcomp II #5050124255 Report a problem Realcomp II #5050124255 Report a problem | ||
| 2/14/2024 | Pending sale | $164,900$142/sqft |
Source: MiRealSource #50124255 Report a problem | ||
| 11/22/2023 | Price change | $164,900-2.9%$142/sqft |
Source: MiRealSource #50124255 Report a problem | ||
| 10/6/2023 | Listed for sale | $169,900+88.8%$146/sqft |
Source: MiRealSource #50124255 Report a problem | ||
| 10/3/2018 | Sold | $90,000+0.1%$77/sqft |
Source: Public Record Report a problem | ||
| 8/20/2018 | Pending sale | $89,900$77/sqft |
Source: Keller Williams First Grand Blanc #218072211 Report a problem | ||
| 8/19/2018 | Price change | $89,900-9.6%$77/sqft |
Source: Keller Williams First Grand Blanc #218072211 Report a problem | ||
| 8/8/2018 | Price change | $99,500-4.8%$85/sqft |
Source: Keller Williams First Grand Blanc #218072211 Report a problem | ||
| 7/31/2018 | Listed for sale | $104,500+42.5%$90/sqft |
Source: Keller Williams First Grand Blanc #218072211 Report a problem | ||
| 8/16/2007 | Sold | $73,350$63/sqft |
Source: Public Record Report a problem | ||
Public tax history
| Year | Property taxes | Tax assessment |
|---|---|---|
| 2025 | $2,521 +2.9% | $85,600 +27.2% |
| 2024 | $2,450 | $67,300 -15.9% |
| 2023 | -- | $80,000 +1.7% |
| 2022 | -- | $78,700 +15.1% |
| 2021 | -- | $68,400 +30.8% |
| 2020 | -- | $52,300 +6.3% |
| 2019 | -- | $49,200 +2.1% |
| 2018 | $2,123 | $48,200 +3.2% |
| 2017 | $2,123 +111.8% | $46,700 +3.5% |
| 2016 | $1,002 | $45,100 +4.4% |
| 2015 | $1,002 | $43,200 -9.8% |
| 2012 | -- | $47,900 -2.4% |
| 2011 | -- | $49,100 +1.2% |
| 2010 | -- | $48,500 -13.5% |
| 2008 | $693 | $56,100 +1022% |
| 2003 | -- | $5,000 +25% |
| 2002 | -- | $4,000 +14.3% |
| 2001 | -- | $3,500 |
| 2000 | -- | $3,500 |
Find assessor info on the county website
Monthly payment
Est. payment
Payment breakdown
Explore the cost of this home by adjusting the details. Changes won't be saved.Climate risks
Neighborhood: 48507
Nearby schools
Schools provided by the listing agent
- District: Grand Blanc Comm Schools
Source: MiRealSource. This data may not be complete. We recommend contacting the local school district to confirm school assignments for this home.
Similar homes
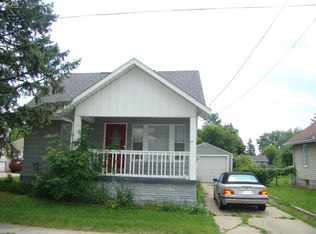
- $239,9003 bd2 ba1.2k sqft1093 W Maple Ave, Burton, MI 48507For Sale
 MLS ID #20261036562, Kristen Valade, EXP Realty - Fenton. Realcomp II
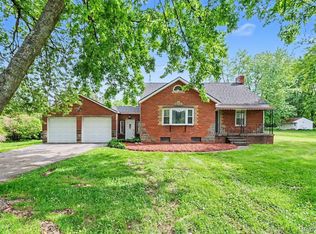
 - $238,9003 bd2 ba1.4k sqft1115 Kingston Ave, Flint, MI 48507For Sale
 MLS ID #20261022886, John Conner, Real Estate by Tremaine. Realcomp II
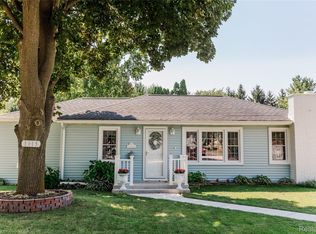
 - $209,0003 bd2 ba1.3k sqft1622 E Court St, Flint, MI 48503For Sale
 MLS ID #20261081838, Sandra Carnes, Red Fox Realty LLC. Realcomp II
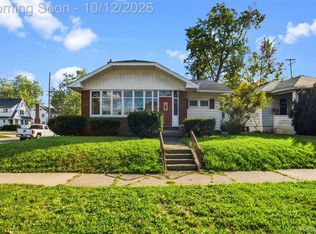
 - $219,9003 bd2 ba1.3k sqft3363 E Pierson Rd, Flint, MI 48506For Sale
 MLS ID #20261069367, Pedro A Salinas, Salinas Real Estate Group. Realcomp II
 - $179,9002 bd1 ba804 sqft2387 Wildwood Circle Dr, Grand Blanc, MI 48439For Sale
 MLS ID #50214668, Elpida Christakis, Burrell Real Estate Inc.. MiRealSource
 - $217,4003 bd2 ba1.4k sqft1491 Iva St, Burton, MI 48509For SaleMLS ID #50221038, Adam N Myers, ERA Prime Real Estate Group. MiRealSource
- $210,0003 bd2 ba1.7k sqft11424 Hazel Ave, Grand Blanc, MI 48439For SaleMLS ID #20261057728, Scott Fader, Joseph Walter Realty, LLC. Realcomp II
- $199,9003 bd1 ba1.3k sqft5286 Roberts Dr, Flint, MI 48506For SaleMLS ID #50216005, Shannon Jones, ERA Prime Real Estate Group. MiRealSource
- $189,9003 bd2 ba1.5k sqft1282 Yorktown Dr, Flint, MI 48532For Sale
 MLS ID #26048685, Megan Blunt, Fathom Realty. MichRIC
 - $109,9003 bd2 ba1.3k sqft1819 Carmanbrook Pkwy, Flint, MI 48507For SaleMLS ID #20261071726, Jackie Stratton, Keller Williams First. Realcomp II
- $230,0003 bd1 ba1k sqft6405 Springdale Blvd, Grand Blanc, MI 48439For SaleMLS ID #20261038103, John Conner, Real Estate by Tremaine. Realcomp II
- $190,0004 bd2 ba1.4k sqft5347 Mapletree Dr, Flint, MI 48532For SaleMLS ID #20261064251, Anthony Misplon, Real Estate For A CAUSE. Realcomp II
- $244,9003 bd2 ba1.2k sqft6453 Meadowwood Ln, Grand Blanc, MI 48439For SaleMLS ID #50223162, Abigail A Stubbs, McGuirk Realty Inc.. MiRealSource
- $210,0003 bd1 ba1.2k sqft4126 N Belsay Rd, Flint, MI 48506For SaleMLS ID #50215381, Angela K Ridley, Complete Realty LLC. MiRealSource
- $235,9003 bd2 ba1.4k sqft5068 Monticello Dr, Swartz Creek, MI 48473For SaleMLS ID #20261077575, Mark Tyler, American Associates Inc. Realcomp II
- $180,0003 bd1 ba1k sqft2427 S Vassar Rd, Davison, MI 48423For SaleMLS ID #20261060958, Rebecca Roth, Hamady Robinson, REALTORS®. Realcomp II
- $209,9003 bd2 ba1.1k sqft11391 N Genesee Rd, Clio, MI 48420For SaleMLS ID #50220087, Bina Zuccaro, REMAX Plus. MiRealSource
- $162,0003 bd2 ba1.4k sqft1370 S Graham Rd, Flint, MI 48532For SaleMLS ID #50222351, Michelle T Plunkett, Red Carpet Keim Action Group 1. MiRealSource
- $209,9003 bd2 ba1.5k sqft3283 E Dodge Rd, Clio, MI 48420For SaleMLS ID #50217331, Jennifer Nemitz, ERA Prime Real Estate Group. MiRealSource
