Green Acres is the Place To Be! Experience a fresh perspective on comfortable living at 2462 Green Acres DR, Grand Blanc Charter Township, MI. This single-family residence, built in 1956, has been completely remodeled, offering a contemporary feel with its recently updated kitchen. The thoughtfully redesigned kitchen provides an ideal setting for culinary exploration and daily routines. The home encompasses three bedrooms, offering individual retreats for rest and personalization. A single well-appointed bathroom serves the household, providing essential comfort and functionality. This ranch-style home includes the practical advantage of an attached garage. Discover the unique appeal of this reimagined property – schedule your private viewing today.
For sale
Price cut: $8K (8/4)
$235,900
2462 Green Acres Dr, Grand Blanc, MI 48439
3beds
1,280sqft
:
Get pre-qualified$1,752/mo
Single Family Residence
Built in 1956
0.46 Acres Lot
$-- Zestimate®
$184/sqft
$-- HOA
What's special
- 107 days |
- 840 |
- 47 |
Zillow last checked:
Listing updated:
Listed by:
James D Maxwell 810-867-2700,
New Nest Realty 810-610-4313
Source: Realcomp II,MLS#: 20261027351
Facts & features
Interior
Bedrooms & bathrooms
- Bedrooms: 3
- Bathrooms: 1
- Full bathrooms: 1
Bedroom
- Level: Entry
- Area: 180
- Dimensions: 15 X 12
Bedroom
- Level: Entry
- Area: 120
- Dimensions: 12 X 10
Bedroom
- Level: Entry
- Area: 110
- Dimensions: 11 X 10
Other
- Level: Entry
- Area: 45
- Dimensions: 9 X 5
Dining room
- Level: Entry
- Area: 110
- Dimensions: 10 X 11
Kitchen
- Level: Entry
- Area: 264
- Dimensions: 24 X 11
Living room
- Level: Entry
- Area: 308
- Dimensions: 22 X 14
Heating
- Forced Air, Natural Gas
Cooling
- Ceiling Fans, Central Air
Appliances
- Included: Built In Electric Range, Convection Oven, Microwave, Water Softener Owned
- Laundry: Electric Dryer Hookup, Washer Hookup
Features
- Has basement: No
- Has fireplace: Yes
- Fireplace features: Living Room, Wood Burning
Interior area
- Total interior livable area: 1,280 sqft
- Finished area above ground: 1,280
Property
Parking
- Total spaces: 2
- Parking features: Two Car Garage, Attached
- Attached garage spaces: 2
Features
- Levels: One
- Stories: 1
- Entry location: GroundLevel
- Pool features: None
Lot
- Size: 0.46 Acres
- Dimensions: 100 x 200
Details
- Parcel number: 1217577021
- Special conditions: Government Owned,Short Sale No
Construction
Type & style
- Home type: SingleFamily
- Architectural style: Ranch
- Property subtype: Single Family Residence
Materials
- Brick
- Foundation: Slab
- Roof: Asphalt
Condition
- New construction: No
- Year built: 1956
- Major remodel year: 2026
Utilities & green energy
- Sewer: Public Sewer
- Water: Well
- Utilities for property: Above Ground Utilities, Cable Available
Community & HOA
Community
- Subdivision: GREEN VALLEY SUB 1
HOA
- Has HOA: No
Location
- Region: Grand Blanc
Financial & listing details
- Price per square foot: $184/sqft
- Tax assessed value: $51,673
- Annual tax amount: $2,281
- Date on market: 4/23/2026
- Cumulative days on market: 107 days
- Listing agreement: Exclusive Right To Sell
- Listing terms: Cash,Conventional,FHA,Quit Claims Deed,Va Loan
Estimated market value
Not available
Estimated sales range
Not available
$1,949/mo
Price history
| Date | Event | Price |
|---|---|---|
| 8/4/2026 | Price change | $235,900-3.3%$184/sqft |
Source:  Realcomp II #20261027351 Report a problem Realcomp II #20261027351 Report a problem | ||
| 6/8/2026 | Price change | $243,900-3.6%$191/sqft |
Source: Realcomp II #20261027351 Report a problem | ||
| 4/23/2026 | Listed for sale | $252,900+274.7%$198/sqft |
Source: Realcomp II #20261027351 Report a problem | ||
| 3/23/2012 | Sold | $67,500+12.5%$53/sqft |
Source:  MiRealSource #20166634 Report a problem MiRealSource #20166634 Report a problem | ||
| 3/2/2012 | Listed for sale | $60,000-14.3%$47/sqft |
Source: Grant Hamady, Inc. #30013486 Report a problem | ||
| 12/27/2011 | Listing removed | $70,000$55/sqft |
Source: Piper Realty #30007910 Report a problem | ||
| 12/3/2011 | Price change | $70,000-6.5%$55/sqft |
Source: Piper Realty #30007910 Report a problem | ||
| 10/21/2011 | Price change | $74,900-6.3%$59/sqft |
Source: Piper Realty #30007910 Report a problem | ||
| 8/31/2011 | Listed for sale | $79,900-32.8%$62/sqft |
Source: Piper Realty #30007910 Report a problem | ||
| 7/12/2000 | Sold | $118,900+58.5%$93/sqft |
Source: MiRealSource #20211979 Report a problem | ||
| 1/6/2000 | Sold | $75,000$59/sqft |
Source: Public Record Report a problem | ||
Public tax history
| Year | Property taxes | Tax assessment |
|---|---|---|
| 2025 | $2,840 -19.9% | $88,300 +20.5% |
| 2024 | $3,545 | $73,300 +3.1% |
| 2023 | -- | $71,100 +12.1% |
| 2022 | -- | $63,400 +3.4% |
| 2021 | -- | $61,300 +11.1% |
| 2020 | -- | $55,200 +5.5% |
| 2019 | -- | $52,300 +7.6% |
| 2018 | $1,679 | $48,600 -4.7% |
| 2017 | $1,679 +4% | $51,000 +4.5% |
| 2016 | $1,615 | $48,800 +3.2% |
| 2015 | $1,615 | $47,300 +15.6% |
| 2012 | -- | $40,900 -2.4% |
| 2011 | -- | $41,900 -1.9% |
| 2010 | -- | $42,700 -24% |
| 2008 | $707 | $56,200 -2.4% |
| 2006 | -- | $57,600 +1.2% |
| 2005 | -- | $56,900 +2.7% |
| 2004 | -- | $55,400 +1.1% |
| 2003 | -- | $54,800 +2.8% |
| 2002 | -- | $53,300 +4.3% |
| 2001 | -- | $51,100 +13.3% |
| 2000 | -- | $45,100 |
Find assessor info on the county website
Monthly payment
Est. payment
Payment breakdown
Explore the cost of this home by adjusting the details. Changes won't be saved.Climate risks
Neighborhood: 48439
Nearby schools
GreatSchools rating
- 5/10Reid Elementary SchoolGrades: K-5Distance: 1.1 mi
- NAPerry Learning CenterGrades: PK-12Distance: 1.2 mi
- 7/10Perry Innovation CenterGrades: K-12Distance: 1.2 mi
- $224,1004 bd2 ba1.3k sqft2472 Green Acres Dr, Grand Blanc, MI 48439Off Market
- $217,3002 bd2 ba1.4k sqft2452 Green Acres Dr, Grand Blanc, MI 48439Off Market

- $258,9003 bd3 ba1.4k sqft2482 Green Acres Dr, Grand Blanc, MI 48439Off Market

- $261,2004 bd3 ba1.5k sqft2440 Green Acres Dr, Grand Blanc, MI 48439Off Market
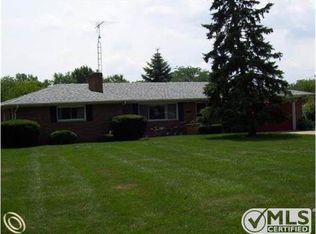
- $269,3003 bd2 ba1.5k sqft2461 Valley Ln, Grand Blanc, MI 48439Off Market
- $288,1004 bd2 ba2.3k sqft2451 Valley Ln, Grand Blanc, MI 48439Off Market
- $285,0004 bd2 ba2k sqft2451 Valleylane Dr, Grand Blanc, MI 48439For Sale
- $234,3003 bd1 ba1.3k sqft2469 Green Acres Dr, Grand Blanc, MI 48439Off Market
A local agent can set up tours, give advice and negotiate with sellers.
Similar homes
- $269,9003 bd2 ba1.8k sqft8030 Green Valley Dr, Grand Blanc, MI 48439For Sale
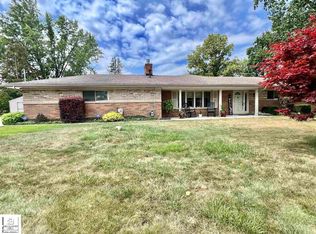
 MLS ID #50217348, Cindy M Zdenek, Red Carpet Keim Action Group 1. MiRealSource
 - $219,9003 bd2 ba1.8k sqft6329 Springdale Blvd, Grand Blanc, MI 48439For Sale
 MLS ID #50217547, Shawn Rowden, REMAX Platinum Fenton. MiRealSource
 - $194,9003 bd2 ba1.1k sqft1254 W Grand Blanc Rd, Grand Blanc, MI 48439For Sale
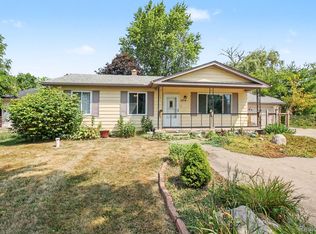
 MLS ID #20261059997, Ronald Walczak, RE/MAX Platinum - Grand Blanc. Realcomp II
 - $204,9003 bd3 ba1.5k sqft3504 Kirkey Dr, Grand Blanc, MI 48439For Sale
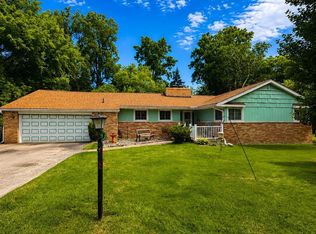 MLS ID #50214191, Colton Rine, Five Star Real Estate. MiRealSource
 - $249,4003 bd2 ba1.2k sqft1093 W Maple Ave, Burton, MI 48507For SaleMLS ID #20261036562, Kristen Valade, EXP Realty - Fenton. Realcomp II
- $238,0003 bd2 ba1k sqft4497 Reid Rd, Swartz Creek, MI 48473For SaleMLS ID #20261059424, Melissa Palazzola, Keller Williams Lakeside. Realcomp II
- $195,0003 bd3 ba1.7k sqft9360 Lake Park Dr, Grand Blanc, MI 48439For SaleMLS ID #50217346, Jennifer Oliver, Elite Real Estate Professionals, Inc.. MiRealSource
- $179,4002 bd2 ba1.2k sqft1452 Kenneth St, Burton, MI 48529For SaleMLS ID #50217426, Aaron White, Dane Seltzer Real Estate Group. MiRealSource
- $210,0003 bd1 ba1k sqft437 Deland Rd, Flushing, MI 48433For SaleMLS ID #20261060427, Stacey L Taylor, @properties Christie's Int'l R E Clarkston. Realcomp II
- $350,0003 bd2 ba1.5k sqft1478 Manistee Dr, Grand Blanc, MI 48439For Sale
 MLS ID #26032605, Brennen Clarke, Golden Key Realty Group LLC. MichRIC
 - $249,9003 bd2 ba1.9k sqft10470 Baldwin Rd, Gaines, MI 48436For SaleMLS ID #20261057578, John T Sedlarik, The Sedlarik Group Realty LLC. Realcomp II
- $284,9003 bd2 ba1.4k sqft1415 Nichols Rd, Swartz Creek, MI 48473For SaleMLS ID #50217494, Lucy W Ham, Ham Group Realty. MiRealSource
- $349,9003 bd2 ba1.6k sqft5321 Rosa Ct, Swartz Creek, MI 48473For SaleMLS ID #50217515, Kirk A Burnett, Burnett Realty, Inc.. MiRealSource
- $209,9003 bd1 ba1.3k sqft5286 Roberts Dr, Flint, MI 48506For SaleMLS ID #50216005, Shannon Jones, ERA Prime Real Estate Group. MiRealSource
- $199,9004 bd2 ba957 sqft5454 Miller Rd, Swartz Creek, MI 48473For SaleMLS ID #50217016, Jaime Cramer, Berkshire Hathaway HomeServices. MiRealSource
- $159,9002 bd2 ba864 sqft2261 Bradford Dr, Flint, MI 48507For SaleMLS ID #50216896, Joseph S Richvalsky, Richvalsky & Sons Realty Co.. MiRealSource
- $185,0002 bd1 ba1.4k sqft5486 Lippincott Blvd, Burton, MI 48519For SaleMLS ID #50216886, Skylar Pratt (Non-Member), Real Estate West. MiRealSource
- $200,0003 bd2 ba1.1k sqft5368 Durwood Dr, Swartz Creek, MI 48473For SaleMLS ID #50217307, Matthew C Henry, Banacki Properties. MiRealSource
- $224,9003 bd2 ba1.2k sqft1918 Greenfield Ct, Lapeer, MI 48446For SaleMLS ID #50217444, Adam E Abt, NextHome Inspire. MiRealSource
- $199,9003 bd2 ba1.1k sqft2275 Lincoln Manor Dr, Flint, MI 48507For SaleMLS ID #50215407, Jeffrey McDowell, Worldwide Realty & Investment. MiRealSource
