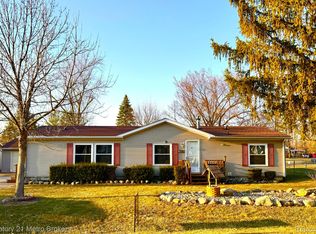
This Grand Blanc entry level home is so much more! Freshly painted new carpet throughout sitting room in front and Florida room in back makes for a much roomier feel. The large lot and extra-large driveway will surely accommodate the huge garage storage capacity. Little things to expect like lighted closets, central air, kitchen appliances washer and dryer. two well-built storage sheds and covered concrete patio all add function to this properties form. Grand Blanc schools to boot!!
Pending
$159,900
2261 Bradford Dr, Flint, MI 48507
2beds
864sqft
Single Family Residence
Built in 1957
0.27 Acres Lot
$159,300 Zestimate®
$185/sqft
$-- HOA
What's special
Extra-large drivewayFreshly paintedFlorida room in backLarge lotNew carpet throughoutHuge garage storage capacityWasher and dryer
- 40 days
- 527
- 40
Zillow last checked:
Listing updated:
Listed by:
Joseph S Richvalsky 810-287-6928,
Richvalsky & Sons Realty Co. 810-743-0600
Source: MiRealSource,MLS#: 50216896 Originating MLS: East Central Association of REALTORS
Originating MLS: East Central Association of REALTORSFacts & features
Interior
Bedrooms & bathrooms
- Bedrooms: 2
- Bathrooms: 2
- Full bathrooms: 1
- 1/2 bathrooms: 1
Bedroom 1
- Features: Carpet
- Level: Entry
- Area: 144
- Dimensions: 12 x 12
Bedroom 2
- Features: Carpet
- Level: Entry
- Area: 144
- Dimensions: 12 x 12
Bathroom 1
- Features: Vinyl
- Level: Entry
Kitchen
- Features: Vinyl
- Level: Entry
- Area: 168
- Dimensions: 14 x 12
Living room
- Features: Carpet
- Level: Entry
- Area: 288
- Dimensions: 24 x 12
Heating
- Forced Air, Natural Gas
Cooling
- Central Air
Appliances
- Laundry: Entry
Features
- Flooring: Vinyl, Carpet
- Basement: Crawl Space
- Has fireplace: No
Interior area
- Total structure area: 864
- Total interior livable area: 864 sqft
- Finished area above ground: 864
- Finished area below ground: 0
Property
Parking
- Total spaces: 6
- Parking features: Detached, Electric in Garage, Garage Door Opener
- Garage spaces: 6
Features
- Levels: One
- Stories: 1
- Frontage type: Road
- Frontage length: 116
Lot
- Size: 0.27 Acres
- Dimensions: 116 x 100
Details
- Parcel number: 1205527132
- Special conditions: Private
Construction
Type & style
- Home type: SingleFamily
- Architectural style: Ranch
- Property subtype: Single Family Residence
Materials
- Aluminum Siding, Vinyl Siding
Condition
- New construction: No
- Year built: 1957
Utilities & green energy
- Sewer: Public Sanitary
- Water: Public
Community & HOA
Community
- Subdivision: Lincoln Manor
HOA
- Has HOA: No
Location
- Region: Flint
Financial & listing details
- Price per square foot: $185/sqft
- Tax assessed value: $161,400
- Annual tax amount: $2,027
- Date on market: 7/31/2026
- Cumulative days on market: 39 days
- Listing agreement: Exclusive Right To Sell
- Listing terms: Cash,Conventional,FHA,VA Loan
Estimated market value
$159,300
$151,000 - $167,000
$1,033/mo
Price history
| Date | Event | Price |
|---|---|---|
| 9/3/2026 | Pending sale | $159,900$185/sqft |
Source:  MiRealSource #50216896 Report a problem MiRealSource #50216896 Report a problem | ||
| 7/31/2026 | Listed for sale | $159,900$185/sqft |
Source: MiRealSource #50216896 Report a problem | ||
Public tax history
| Year | Property taxes | Tax assessment |
|---|---|---|
| 2025 | $1,890 +2.1% | $80,700 +16.8% |
| 2024 | $1,852 | $69,100 +37.6% |
| 2023 | -- | $50,200 +3.7% |
| 2022 | -- | $48,400 -0.4% |
| 2021 | -- | $48,600 +24.3% |
| 2020 | -- | $39,100 +4.3% |
| 2019 | -- | $37,500 +5.3% |
| 2018 | $1,438 | $35,600 +1.4% |
| 2017 | $1,438 +5.2% | $35,100 +2.6% |
| 2016 | $1,367 | $34,200 +0.9% |
| 2015 | $1,367 | $33,900 -18.3% |
| 2012 | -- | $41,500 -2.4% |
| 2011 | -- | $42,500 +0.2% |
| 2010 | -- | $42,400 -19.5% |
| 2008 | $504 | $52,700 -0.6% |
| 2006 | -- | $53,000 +15.7% |
| 2005 | -- | $45,800 +1.8% |
| 2004 | -- | $45,000 +3% |
| 2003 | -- | $43,700 +4% |
| 2002 | -- | $42,000 +14.8% |
| 2001 | -- | $36,600 +9.9% |
| 2000 | -- | $33,300 |
Find assessor info on the county website
Monthly payment
Est. payment
Payment breakdown
Explore the cost of this home by adjusting the details. Changes won't be saved.Climate risks
Neighborhood: 48507
Nearby schools
Schools provided by the listing agent
- District: Grand Blanc Comm Schools
Source: MiRealSource. This data may not be complete. We recommend contacting the local school district to confirm school assignments for this home.
Similar homes
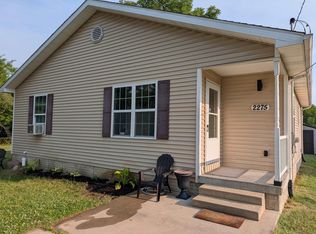
- $199,9003 bd2 ba1.1k sqft2275 Lincoln Manor Dr, Flint, MI 48507For Sale
 MLS ID #50215407, Jeffrey McDowell, Worldwide Realty & Investment. MiRealSource
 - $154,0003 bd1 ba1.2k sqft3384 Swartz St, Flint, MI 48507For Sale

 MLS ID #20261060445, Kim M Rinks, Coldwell Banker Professionals. Realcomp II
 - $179,9002 bd1 ba804 sqft2387 Wildwood Circle Dr, Grand Blanc, MI 48439For Sale
 MLS ID #50214668, Elpida Christakis, Burrell Real Estate Inc.. MiRealSource
 - $160,0003 bd1 ba1k sqft203 Center Rd, Grand Blanc, MI 48439For Sale
 MLS ID #20261068777, Ryan Richardson, Five Star Real Estate Davison. Realcomp II
 - $119,9003 bd1 ba930 sqft4209 Cuthbertson St, Flint, MI 48507For SaleMLS ID #50220226, Nadeem A Gebrael, Gebrael Management. MiRealSource
- $185,0003 bd1 ba864 sqft2383 Miami Beach Dr, Flint, MI 48507For SaleMLS ID #50219583, Matthew C Henry, Banacki Properties. MiRealSource
- $95,9002 bd1 ba768 sqft4397 Fenton Rd, Flint, MI 48507For SaleMLS ID #50215325, Joseph S Richvalsky, Richvalsky & Sons Realty Co.. MiRealSource
- $99,0003 bd2 ba1.1k sqft5168 Lennon Rd, Flint, MI 48507For SaleMLS ID #50217244, Alfred O Chiu, HamadyRobinson, REALTORS®. MiRealSource
- $169,9003 bd1 ba823 sqft2043 Hillsdale Dr, Davison, MI 48423For SaleMLS ID #20261064346, Carol A Van Dyke Dietrich, Oak and Stone Real Estate. Realcomp II
- $84,9003 bd1 ba1k sqft3613 Cherokee Ave, Flint, MI 48507For SaleMLS ID #20261046903, Thomas C Farrell, Crown Real Estate Group. Realcomp II
- $129,9003 bd2 ba1k sqft2062 E Schumacher St, Burton, MI 48529For SaleMLS ID #20261037324, Kari Hartley, RE/MAX Town & Country. Realcomp II
- $87,0003 bd1 ba870 sqft1126 Ossington Ave, Flint, MI 48507For SaleMLS ID #20261069203, Yenisey Landrian Silvera, Homeflo. Realcomp II
- $92,9003 bd1 ba1.2k sqft701 Freeman Ave, Flint, MI 48507For SaleMLS ID #50213583, Lucy W Ham, Ham Group Realty. MiRealSource
- $99,9002 bd1 ba1k sqft1305 Huron St, Flint, MI 48507For SaleMLS ID #20261065363, Amber Chambers, NextHome Inspire. Realcomp II
- $149,9003 bd2 ba1.1k sqft7556 Church St, Swartz Creek, MI 48473For Sale
 MLS ID #26038743, Allison Krause, Essential Real Estate. MichRIC
 - $180,0003 bd1 ba1k sqft2427 S Vassar Rd, Davison, MI 48423For SaleMLS ID #20261060958, Rebecca Roth, Hamady Robinson, REALTORS®. Realcomp II
- $194,9003 bd2 ba1.1k sqft1254 W Grand Blanc Rd, Grand Blanc, MI 48439For SaleMLS ID #20261059997, Ronald Walczak, RE/MAX Platinum - Grand Blanc. Realcomp II
- $189,9003 bd1 ba1.1k sqft2060 Christner St, Burton, MI 48519For SaleMLS ID #20261057928, Dominic Sirignano, Atlas Real Estate. Realcomp II
- $139,9003 bd1 ba910 sqft3922 Hogarth Ave, Flint, MI 48532For SaleMLS ID #50216970, Lilian Hanna, Keller Williams First. MiRealSource
