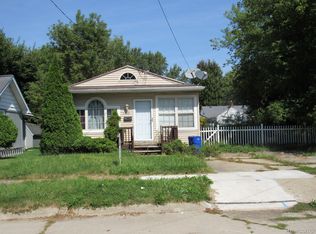
Beautifully Remodeled Ranch! Two Bedrooms One Bath. Everything has been done for you! New Roof! New Siding! New Windows! New AC! New Furnace! New Hot Water on Demand! New Kitchen! With a Stainless Steel Appliance Package and Washer and Dryer in the Unfinished Full Basement! New Bathroom! New Luxury Vinyl Plank Flooring in Kitchen/Bath! Beautiful Original Hardwoods Refinished. Wonderfully Landscaped Backyard Completely Fenced in with Easy to Maintain River Stone around the Perimeter! So much more! Close to Shopping, Schools, tons of Amenities! Conventional Loans, FHA Loans, MSHDA Loans, or Cash offers Accepted. Come see this Great Property Today! Agent Owned. All Permits Pulled Through Licensed Contractor.
For sale
Price cut: $5K (9/21)
$89,900
1305 Huron St, Flint, MI 48507
2beds
1,046sqft
Single Family Residence
Built in 1947
5,227 Square Feet Lot
$-- Zestimate®
$86/sqft
$-- HOA
What's special
- 48 days
- 319
- 44
Zillow last checked:
Listing updated:
Listed by:
Amber Chambers 810-820-0565,
NextHome Inspire 810-771-5240
Source: Realcomp II,MLS#: 20261065363
Facts & features
Interior
Bedrooms & bathrooms
- Bedrooms: 2
- Bathrooms: 1
- Full bathrooms: 1
Bedroom
- Level: Entry
- Area: 110
- Dimensions: 11 X 10
Bedroom
- Level: Entry
- Area: 80
- Dimensions: 10 X 8
Other
- Level: Entry
- Area: 32
- Dimensions: 8 X 4
Dining room
- Level: Entry
- Area: 77
- Dimensions: 7 X 11
Kitchen
- Level: Entry
- Area: 143
- Dimensions: 13 X 11
Living room
- Level: Entry
- Area: 176
- Dimensions: 11 X 16
Heating
- Forced Air, Natural Gas
Cooling
- Central Air
Appliances
- Included: Dishwasher, Dryer, Free Standing Electric Oven, Free Standing Refrigerator, Microwave, Washer
Features
- Basement: Unfinished
- Has fireplace: No
Interior area
- Total interior livable area: 1,046 sqft
- Finished area above ground: 1,046
Property
Parking
- Total spaces: 1
- Parking features: One Car Garage, Detached
- Garage spaces: 1
Features
- Levels: One
- Stories: 1
- Entry location: GroundLevelwSteps
- Patio & porch: Patio, Porch
- Pool features: None
- Fencing: Fenced
Lot
- Size: 5,227 Square Feet
- Dimensions: 51 x 100
Details
- Parcel number: 4025278004
- Special conditions: Agent Owned,Short Sale No
Construction
Type & style
- Home type: SingleFamily
- Architectural style: Ranch
- Property subtype: Single Family Residence
Materials
- Vinyl Siding
- Foundation: Basement, Block
- Roof: Asphalt
Condition
- New construction: No
- Year built: 1947
- Major remodel year: 2026
Utilities & green energy
- Sewer: Public Sewer
- Water: Public
Community & HOA
Community
- Subdivision: VIRGINIA PLACE SUB
HOA
- Has HOA: No
Location
- Region: Flint
Financial & listing details
- Price per square foot: $86/sqft
- Tax assessed value: $16,300
- Annual tax amount: $1,420
- Date on market: 8/19/2026
- Cumulative days on market: 48 days
- Listing agreement: Exclusive Right To Sell
- Listing terms: Cash,Conventional,FHA
- Exclusions: Exclusion(s) Do Not Exist
Estimated market value
Not available
Estimated sales range
Not available
$1,022/mo
Price history
| Date | Event | Price |
|---|---|---|
| 9/21/2026 | Price change | $89,900-5.3%$86/sqft |
Source:  Realcomp II #20261065363 Report a problem Realcomp II #20261065363 Report a problem | ||
| 9/15/2026 | Price change | $94,900-5%$91/sqft |
Source: Realcomp II #20261065363 Report a problem | ||
| 9/5/2026 | Price change | $99,900-9.1%$96/sqft |
Source: Realcomp II #20261065363 Report a problem | ||
| 8/26/2026 | Price change | $109,900-4.4%$105/sqft |
Source: Realcomp II #20261065363 Report a problem | ||
| 8/19/2026 | Listed for sale | $114,900+1815%$110/sqft |
Source: Realcomp II #20261065363 Report a problem | ||
| 8/1/2025 | Sold | $6,000+20%$6/sqft |
Source: Realcomp II #20251014517 Report a problem | ||
| 7/18/2025 | Pending sale | $5,000$5/sqft |
Source: Realcomp II #20251014517 Report a problem | ||
| 7/7/2025 | Listed for sale | $5,000-80%$5/sqft |
Source: Realcomp II #20251014517 Report a problem | ||
| 12/21/2021 | Listing removed | -- |
Source: Realcomp II #5050048471 Report a problem | ||
| 12/7/2021 | Price change | $25,000-16.7%$24/sqft |
Source:  MiRealSource #50048471 Report a problem MiRealSource #50048471 Report a problem | ||
| 9/20/2021 | Price change | $30,000-39.9%$29/sqft |
Source: MiRealSource #50048471 Report a problem | ||
| 7/15/2021 | Listed for sale | $49,900+42.6%$48/sqft |
Source: MiRealSource #50048471 Report a problem | ||
| 9/5/2003 | Sold | $35,000$33/sqft |
Source: MiRealSource #20133190 Report a problem | ||
Public tax history
| Year | Property taxes | Tax assessment |
|---|---|---|
| 2025 | $1,271 +2.7% | $16,300 -3% |
| 2024 | $1,237 | $16,800 +25.4% |
| 2023 | -- | $13,400 +10.7% |
| 2022 | -- | $12,100 +11% |
| 2021 | -- | $10,900 |
| 2020 | -- | $10,900 -3.5% |
| 2019 | -- | $11,300 +15.3% |
| 2018 | -- | $9,800 |
| 2017 | -- | -- |
| 2016 | -- | -- |
| 2015 | -- | -- |
| 2014 | -- | -- |
| 2012 | -- | $11,900 -27.9% |
| 2011 | -- | $16,500 -24% |
| 2010 | -- | $21,700 -12.9% |
| 2008 | $1,357 +9.8% | $24,900 +11.2% |
| 2006 | $1,236 +7% | $22,400 |
| 2005 | $1,155 -5.2% | $22,400 -8.6% |
| 2004 | $1,218 +136% | $24,500 +45.2% |
| 2003 | $516 -2% | $16,870 +1.5% |
| 2002 | $527 +12.3% | $16,621 -17.7% |
| 2001 | $469 +1% | $20,200 +5.2% |
| 2000 | $465 | $19,200 |
Find assessor info on the county website
Monthly payment
Est. payment
Payment breakdown
Explore the cost of this home by adjusting the details. Changes won't be saved.Climate risks
Neighborhood: 48507
Similar homes
- $92,9003 bd1 ba1.2k sqft701 Freeman Ave, Flint, MI 48507For Sale
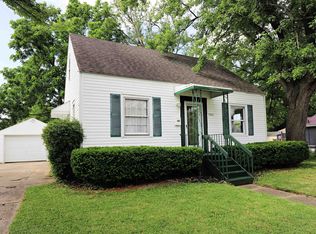
 MLS ID #50213583, Lucy W Ham, Ham Group Realty. MiRealSource
 - $80,0004 bd1 ba1k sqft1329 Lincoln Ave, Flint, MI 48507For Sale
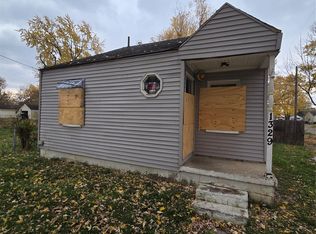
 MLS ID #20261031415, Jason Snider, Michigan Elite Realty. Realcomp II
 - $99,0003 bd2 ba1.1k sqft5168 Lennon Rd, Flint, MI 48507For Sale
 MLS ID #50217244, Alfred O Chiu, HamadyRobinson, REALTORS®. MiRealSource
 - $95,9002 bd1 ba768 sqft4397 Fenton Rd, Flint, MI 48507For Sale
 MLS ID #50215325, Joseph S Richvalsky, Richvalsky & Sons Realty Co.. MiRealSource
 - $87,0003 bd1 ba870 sqft1126 Ossington Ave, Flint, MI 48507For SaleMLS ID #20261069203, Yenisey Landrian Silvera, Homeflo. Realcomp II
- $58,5002 bd1 ba720 sqft809 Campbell St, Flint, MI 48507For SaleMLS ID #50223632, Kendalyn Ross, HamadyRobinson, REALTORS®. MiRealSource
- $79,9003 bd1 ba912 sqft4502 Huckleberry Ln, Flint, MI 48507For SaleMLS ID #20261001448, Ryan P McFarlane, McFarlane Group Real Estate LLC. Realcomp II
- $84,9003 bd2 ba1.4k sqft2300 Bagley St, Flint, MI 48504For SaleMLS ID #50221135, Theodore Bowie, Century 21 Signature Realty. MiRealSource
- $88,9004 bd2 ba1k sqft3307 Pencombe Pl, Flint, MI 48503For SaleMLS ID #50209477, Christopher R Gebrael, Gebrael Management. MiRealSource
- $69,9003 bd1 ba1.2k sqft652 Ingleside Ave, Flint, MI 48507For SaleMLS ID #50213531, Nadeem A Gebrael, Gebrael Management. MiRealSource
- $63,4003 bd1 ba1.3k sqft1707 Greenbrook Ln, Flint, MI 48507For Sale
 MLS ID #26042320, Kevin Lee, eXp Realty, LLC. MichRIC
 - $69,9003 bd1 ba1k sqft846 W Hemphill Rd, Flint, MI 48507For SaleMLS ID #20261006484, Ryan P McFarlane, McFarlane Group Real Estate LLC. Realcomp II
- $54,9003 bd1 ba1k sqft644 Crawford St, Flint, MI 48507For SaleMLS ID #50205521, Amy Garza, HamadyRobinson, REALTORS®. MiRealSource
- $69,9002 bd1 ba678 sqft1026 W Scottwood Ave, Flint, MI 48507For SaleMLS ID #20261068043, Andrew J Alger, Keller Williams First. Realcomp II
- $87,9003 bd1 ba1.3k sqft3425 Sterling St, Flint, MI 48504For SaleMLS ID #50221349, Lilian Hanna, Keller Williams First. MiRealSource
- $65,0003 bd2 ba1.3k sqft4217 Pengelly Rd, Flint, MI 48507For SaleMLS ID #20261072050, Jason Hayes, Community Choice Realty Inc. Realcomp II
- $89,5002 bd1 ba1k sqft3022 Begole St, Flint, MI 48504For SaleMLS ID #20261035157, Matthew Brothers, The Brand Real Estate. Realcomp II
- $70,0003 bd1 ba882 sqft1128 W Parkwood Ave, Flint, MI 48507For SaleMLS ID #20261048828, Keegan G Garrow, Century 21 Metro Brokers. Realcomp II
- $48,9003 bd1 ba1.1k sqft1373 Wells St, Burton, MI 48529For SaleMLS ID #20261079616, Zena Berri, U.S. Investor Group. Realcomp II
