Welcome home to this charming 3-bedroom, 1.5-bath ranch located in the highly sought-after Grand Blanc School District. Situated on a large, beautifully treed lot, this home offers the perfect blend of comfort and convenience. Inside, you'll find hardwood floors that add warmth and character throughout much of the home. The oversized 2.5-car garage provides plenty of space for vehicles, storage, or a workshop. Step outside to enjoy the spacious deck, ideal for relaxing or entertaining while overlooking the private backyard. Conveniently located just minutes from Grand Blanc, major hospitals, shopping, dining, and expressways, this home offers peaceful living with easy access to everything you need.
Pending
$194,900
1254 W Grand Blanc Rd, Grand Blanc, MI 48439
3beds
1,120sqft
Single Family Residence
Built in 1972
0.47 Acres Lot
$190,500 Zestimate®
$174/sqft
$-- HOA
What's special
- 36 days
- 802
- 72
Zillow last checked:
Listing updated:
Listed by:
Ronald Walczak 810-344-3360,
RE/MAX Platinum - Grand Blanc 810-695-4111
Source: Realcomp II,MLS#: 20261059997
Facts & features
Interior
Bedrooms & bathrooms
- Bedrooms: 3
- Bathrooms: 2
- Full bathrooms: 1
- 1/2 bathrooms: 1
Bedroom
- Level: Entry
- Area: 132
- Dimensions: 11 X 12
Bedroom
- Level: Entry
- Area: 110
- Dimensions: 11 X 10
Bedroom
- Level: Entry
- Area: 110
- Dimensions: 11 X 10
Other
- Level: Entry
- Area: 70
- Dimensions: 14 X 5
Other
- Level: Entry
- Area: 20
- Dimensions: 5 X 4
Other
- Level: Entry
- Area: 143
- Dimensions: 13 X 11
Kitchen
- Level: Entry
- Area: 135
- Dimensions: 15 X 9
Living room
- Level: Entry
- Area: 208
- Dimensions: 16 X 13
Heating
- Forced Air, Natural Gas
Cooling
- Ceiling Fans, Central Air
Appliances
- Included: Dishwasher, Dryer, Free Standing Electric Range, Free Standing Refrigerator, Range Hood, Washer
Features
- Basement: Unfinished
- Has fireplace: No
Interior area
- Total interior livable area: 1,120 sqft
- Finished area above ground: 1,120
Property
Parking
- Total spaces: 2.5
- Parking features: Twoand Half Car Garage, Attached, Direct Access, Drive Through, Electricityin Garage, Garage Faces Front
- Attached garage spaces: 2.5
Features
- Levels: One
- Stories: 1
- Entry location: GroundLevelwSteps
- Patio & porch: Deck
- Pool features: None
- Fencing: Back Yard,Fenced
Lot
- Size: 0.47 Acres
- Dimensions: 81 x 250
Details
- Parcel number: 1513577012
- Special conditions: Short Sale No,Standard
Construction
Type & style
- Home type: SingleFamily
- Architectural style: Ranch
- Property subtype: Single Family Residence
Materials
- Aluminum Siding
- Foundation: Basement, Block
- Roof: Asphalt
Condition
- New construction: No
- Year built: 1972
Utilities & green energy
- Sewer: Public Sewer
- Water: Well
- Utilities for property: Above Ground Utilities, Cable Available
Community & HOA
Community
- Subdivision: MUNDY ACRES
HOA
- Has HOA: No
Location
- Region: Grand Blanc
Financial & listing details
- Price per square foot: $174/sqft
- Tax assessed value: $42,400
- Annual tax amount: $1,821
- Date on market: 8/3/2026
- Cumulative days on market: 36 days
- Listing agreement: Exclusive Right To Sell
- Listing terms: Cash,Conventional
Estimated market value
$190,500
$181,000 - $200,000
$1,914/mo
Price history
| Date | Event | Price |
|---|---|---|
| 9/13/2026 | Pending sale | $194,900$174/sqft |
Source:  Realcomp II #20261059997 Report a problem Realcomp II #20261059997 Report a problem | ||
| 8/13/2026 | Listed for sale | $194,900$174/sqft |
Source: Realcomp II #20261059997 Report a problem | ||
| 8/6/2026 | Pending sale | $194,900$174/sqft |
Source: Realcomp II #20261059997 Report a problem | ||
| 8/3/2026 | Listed for sale | $194,900$174/sqft |
Source: Realcomp II #20261059997 Report a problem | ||
Public tax history
| Year | Property taxes | Tax assessment |
|---|---|---|
| 2025 | $1,785 +8.6% | $87,900 +5.9% |
| 2024 | $1,644 | $83,000 +32.4% |
| 2023 | -- | $62,700 +10.2% |
| 2022 | -- | $56,900 +9% |
| 2021 | -- | $52,200 +11.1% |
| 2020 | -- | $47,000 +7.3% |
| 2019 | -- | $43,800 +1.9% |
| 2018 | $1,484 +24.6% | $43,000 +3.4% |
| 2017 | $1,191 +4.4% | $41,600 +6.9% |
| 2016 | $1,142 | $38,900 +4.3% |
| 2015 | $1,142 +46.3% | $37,300 +9.1% |
| 2014 | $780 | $34,200 +8.9% |
| 2012 | -- | $31,400 -6.3% |
| 2011 | -- | $33,500 -19.3% |
| 2010 | -- | $41,500 -16.2% |
| 2008 | $552 | $49,500 -13.9% |
| 2006 | -- | $57,500 +4.2% |
| 2005 | -- | $55,200 +17.2% |
| 2004 | -- | $47,100 -13.7% |
| 2003 | -- | $54,600 -0.5% |
| 2002 | $621 +2.8% | $54,900 +4.4% |
| 2001 | $604 +10.3% | $52,600 +22.9% |
| 2000 | $548 | $42,800 |
Find assessor info on the county website
Monthly payment
Est. payment
Payment breakdown
Explore the cost of this home by adjusting the details. Changes won't be saved.Climate risks
Neighborhood: 48439
- $197,300-- bd1 ba1k sqft1246 W Grand Blanc Rd, Grand Blanc, MI 48439Off Market
- $166,100-- bd1 ba1.3k sqft1240 W Grand Blanc Rd, Grand Blanc, MI 48439Off Market
- $19,000-- bd-- ba-- sqft25007 Mitchell St, Grand Blanc, MI 48439Off Market
- $19,000-- bd-- ba-- sqft25005 Mitchell St, Grand Blanc, MI 48439Off Market
Similar homes
- $244,9003 bd2 ba1.2k sqft6453 Meadowwood Ln, Grand Blanc, MI 48439For Sale

 MLS ID #50223162, Abigail A Stubbs, McGuirk Realty Inc.. MiRealSource
 - $224,9002 bd2 ba1.2k sqft3198 E Grand Blanc Rd, Grand Blanc, MI 48439For Sale

 MLS ID #20261070235, Justin Hardy, Real Estate For A CAUSE. Realcomp II
 - $234,9003 bd1 ba1.1k sqft213 Sawyer St, Grand Blanc, MI 48439For Sale
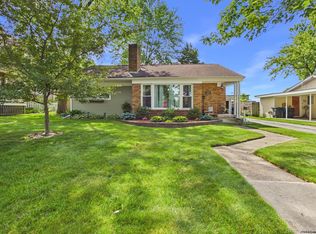 MLS ID #20261060230, William J Ruhlman, MBA Real Estate Services. Realcomp II
 - $230,0003 bd1 ba1k sqft6405 Springdale Blvd, Grand Blanc, MI 48439For Sale
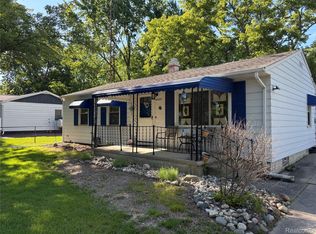 MLS ID #20261038103, John Conner, Real Estate by Tremaine. Realcomp II
 - $199,9003 bd2 ba1k sqft8119 Van Vleet Rd, Gaines, MI 48436For SaleMLS ID #50220665, Shawn Rowden, REMAX Platinum Fenton. MiRealSource
- $200,0003 bd2 ba1.3k sqft2334 S Term St, Burton, MI 48519For SaleMLS ID #20261069236, Mathew Belanger, Keller Williams Paint Creek. Realcomp II
- $235,9003 bd2 ba1.4k sqft5068 Monticello Dr, Swartz Creek, MI 48473For SaleMLS ID #20261077575, Mark Tyler, American Associates Inc. Realcomp II
- $199,9003 bd2 ba1.1k sqft2275 Lincoln Manor Dr, Flint, MI 48507For SaleMLS ID #50222185, Jeffrey McDowell, Worldwide Realty & Investment. MiRealSource
- $189,9003 bd2 ba1.5k sqft1282 Yorktown Dr, Flint, MI 48532For Sale
 MLS ID #26048685, Megan Blunt, Fathom Realty. MichRIC
 - $270,0004 bd2 ba1.5k sqft10356 Linden Rd, Grand Blanc, MI 48439For SaleMLS ID #20261061776, Quinton Foster, Outlier Real Estate LLC. Realcomp II
- $184,9002 bd2 ba1.2k sqft5199 Lapeer Rd, Burton, MI 48509For SaleMLS ID #20261053907, Chad Eldridge, Real Estate For A CAUSE. Realcomp II
- $185,0003 bd2 ba1.2k sqft112 Overbrook Dr, Flushing, MI 48433For SaleMLS ID #26048986, Andrew Van Slyke, Coldwell Banker Professionals. MichRIC
- $189,9003 bd2 ba1.4k sqft5168 Woodcliff Dr, Flint, MI 48504For SaleMLS ID #26048241, Ricky Jordan, RL Jordan Real Estate PC. MichRIC
- $190,0004 bd2 ba1.4k sqft5347 Mapletree Dr, Flint, MI 48532For SaleMLS ID #20261064251, Anthony Misplon, Real Estate For A CAUSE. Realcomp II
- $265,0003 bd2 ba1.5k sqft5521 Independence Colony Rd, Grand Blanc, MI 48439For SaleMLS ID #20261045871, Sheree Smith, America's Premiere Realty Inc. Realcomp II
- $212,0004 bd2 ba1.4k sqft5240 Oakview Dr, Swartz Creek, MI 48473For SaleMLS ID #20261071573, Kristy Mohr, Red Fox Realty LLC. Realcomp II
- $239,9003 bd2 ba1.2k sqft1093 W Maple Ave, Burton, MI 48507For SaleMLS ID #20261036562, Kristen Valade, EXP Realty - Fenton. Realcomp II
- $189,0004 bd2 ba1.4k sqft9288 Hilda Ln, Flushing, MI 48433For SaleMLS ID #20261047238, Tracie Bainbridge, Red Fox Realty LLC. Realcomp II
- $190,0003 bd2 ba1.2k sqft328 W Mount Morris St, Mount Morris, MI 48458For SaleMLS ID #20251048801, Joshua Ferguson, Real Estate For A CAUSE. Realcomp II
