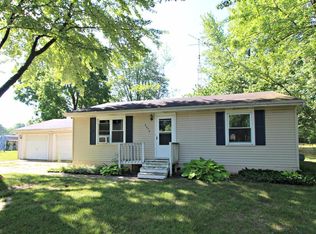
There is currently a contingent offer on this property. Welcome home to 5486 Lippincott Blvd in Burton! This well-maintained property offers a great combination of updates, functionality, and outdoor space. Step inside to find an updated kitchen and updated bathroom, providing a fresh and modern feel throughout the home. The property features a one-car garage with an additional work area, perfect for hobbies, projects, or extra storage. Enjoy relaxing outdoors on the spacious back deck overlooking the yard, with two additional outbuildings offering even more storage and versatility. Conveniently located near local amenities, shopping, and major roadways, this home is a great opportunity for first-time buyers, downsizers, or anyone looking for a move-in-ready property with plenty of extras. Don't miss your chance to make this Burton gem your own!
Pending
$185,000
5486 Lippincott Blvd, Burton, MI 48519
2beds
1,414sqft
Single Family Residence
Built in 1954
0.4 Acres Lot
$178,600 Zestimate®
$131/sqft
$-- HOA
What's special
Updated bathroomUpdated kitchen
- 83 days
- 45
- 0
Zillow last checked:
Listing updated:
Listed by:
Skylar Pratt (Non-Member) 989-413-0771,
Real Estate West 231-286-0102
Source: MiRealSource,MLS#: 50216886 Originating MLS: East Central Association of REALTORS
Originating MLS: East Central Association of REALTORSFacts & features
Interior
Bedrooms & bathrooms
- Bedrooms: 2
- Bathrooms: 1
- Full bathrooms: 1
Bedroom 1
- Features: Carpet
- Level: Entry
- Area: 132
- Dimensions: 12 x 11
Bedroom 2
- Features: Carpet
- Level: Entry
- Area: 117
- Dimensions: 9 x 13
Bathroom 1
- Features: Tile
- Level: Entry
- Area: 72
- Dimensions: 9 x 8
Heating
- Forced Air, Natural Gas
Cooling
- Central Air
Appliances
- Included: Gas Water Heater
Features
- Flooring: Carpet
- Has basement: No
- Has fireplace: No
Interior area
- Total structure area: 1,414
- Total interior livable area: 1,414 sqft
- Finished area above ground: 1,414
- Finished area below ground: 0
Video & virtual tour
Property
Parking
- Total spaces: 1
- Parking features: Attached
- Attached garage spaces: 1
Features
- Levels: One
- Stories: 1
- Patio & porch: Deck
- Frontage type: Road
- Frontage length: 100
Lot
- Size: 0.4 Acres
- Dimensions: 100' x 175'
- Features: City Lot
Details
- Additional structures: Barn(s), Shed(s)
- Parcel number: 5923200012
- Special conditions: Private,Standard
Construction
Type & style
- Home type: SingleFamily
- Architectural style: Ranch
- Property subtype: Single Family Residence
Materials
- Vinyl Siding
- Foundation: Slab
Condition
- New construction: No
- Year built: 1954
Utilities & green energy
- Sewer: Public At Street
- Water: Private Well
Community & HOA
Community
- Subdivision: -----
HOA
- Has HOA: No
Location
- Region: Burton
Financial & listing details
- Price per square foot: $131/sqft
- Tax assessed value: $125,600
- Annual tax amount: $1,660
- Date on market: 7/31/2026
- Cumulative days on market: 84 days
- Listing agreement: Exclusive Right To Sell
- Listing terms: Cash,Conventional,FHA
Estimated market value
$178,600
$170,000 - $188,000
$1,300/mo
Price history
| Date | Event | Price |
|---|---|---|
| 9/23/2026 | Pending sale | $185,000$131/sqft |
Source:  MiRealSource #50216886 Report a problem MiRealSource #50216886 Report a problem | ||
| 7/31/2026 | Listed for sale | $185,000$131/sqft |
Source: MiRealSource #50216886 Report a problem | ||
Public tax history
| Year | Property taxes | Tax assessment |
|---|---|---|
| 2025 | $1,583 +6.7% | $62,800 +4.3% |
| 2024 | $1,484 | $60,200 +12.1% |
| 2023 | -- | $53,700 +20.9% |
| 2022 | -- | $44,400 +17.5% |
| 2021 | -- | $37,800 -1.3% |
| 2020 | -- | $38,300 +31.2% |
| 2019 | -- | $29,200 -2.7% |
| 2018 | $1,310 +4.9% | $30,000 |
| 2017 | $1,248 -0.1% | $30,000 +9.5% |
| 2016 | $1,250 | $27,400 |
| 2015 | $1,250 | -- |
| 2012 | -- | $25,900 -11% |
| 2011 | -- | $29,100 -17.6% |
| 2010 | -- | $35,300 -37.5% |
| 2008 | $227 | $56,500 -4.2% |
| 2006 | -- | $59,000 +6.1% |
| 2005 | -- | $55,600 +2.2% |
| 2004 | -- | $54,400 +13.6% |
| 2003 | -- | $47,900 +3.9% |
| 2002 | $710 +1.8% | $46,100 +10% |
| 2001 | $697 +8.2% | $41,900 +6.9% |
| 2000 | $644 | $39,200 |
Find assessor info on the county website
Monthly payment
Est. payment
Payment breakdown
Explore the cost of this home by adjusting the details. Changes won't be saved.Climate risks
Neighborhood: 48519
Nearby schools
Schools provided by the listing agent
- District: Bentley Community School District
Source: MiRealSource. This data may not be complete. We recommend contacting the local school district to confirm school assignments for this home.
Similar homes
- $124,9002 bd2 ba1.3k sqft2624 Chicago Blvd, Flint, MI 48503For Sale
 MLS ID #50221809, Amy Garza, HamadyRobinson, REALTORS®. MiRealSource
 - $209,9003 bd2 ba1.8k sqft6329 Springdale Blvd, Grand Blanc, MI 48439For Sale
 MLS ID #50217547, Shawn Rowden, REMAX Platinum Fenton. MiRealSource
 - $169,9003 bd1 ba2k sqft3350 N Belsay Rd, Flint, MI 48506For Sale
 MLS ID #50213320, Bina Zuccaro, REMAX Plus. MiRealSource
 - $269,9003 bd2 ba1.5k sqft1018 Mildred St, Flushing, MI 48433For Sale
 MLS ID #50213402, Michele K Papatheodore, Keller Williams First. MiRealSource
 - $230,0003 bd2 ba1.3k sqft307 Sequoia Dr, Davison, MI 48423For SaleMLS ID #50223866, Ryan M Eashoo, REMAX Edge. MiRealSource
- $214,0003 bd2 ba1.7k sqft3325 Hampshire Ave, Flint, MI 48504For SaleMLS ID #50221885, Myles Shephard, Pinnacle Realty. MiRealSource
- $123,9003 bd1 ba1.1k sqft1848 S Averill Ave, Flint, MI 48503For SaleMLS ID #50214214, Amy Garza, HamadyRobinson, REALTORS®. MiRealSource
- $119,9003 bd1 ba1.1k sqft207 Park St, Gaines, MI 48436For Sale
 MLS ID #20261065345, Amber Chambers, NextHome Inspire. Realcomp II
 - $234,9004 bd2 ba2k sqft4129 Moulton Dr, Flint, MI 48507For SaleMLS ID #20261075528, Rebecca Roth, Hamady Robinson, REALTORS®. Realcomp II
- $184,9002 bd2 ba1.2k sqft5199 Lapeer Rd, Burton, MI 48509For SaleMLS ID #20261053907, Chad Eldridge, Real Estate For A CAUSE. Realcomp II
- $155,0003 bd1 ba1.8k sqft1210 Simca St, Flint, MI 48507For SaleMLS ID #20261069061, DeQuincy Hairston, Real Estate For A CAUSE. Realcomp II
- $179,0002 bd2 ba1.4k sqft1157 Kra Nur Dr, Burton, MI 48509For SaleMLS ID #20261063274, Ronald Walczak, RE/MAX Platinum - Grand Blanc. Realcomp II
- $225,0003 bd2 ba1.3k sqft880 N East St, Fenton, MI 48430For SaleMLS ID #50213327, Lindsey Olrich, Keller Williams First. MiRealSource
- $204,9003 bd1 ba1.2k sqft13065 Neff Rd, Clio, MI 48420For SaleMLS ID #20261071847, Jackie Stratton, Keller Williams First. Realcomp II
- $189,9003 bd1 ba1.3k sqft5286 Roberts Dr, Flint, MI 48506For SaleMLS ID #50216005, Shannon Jones, ERA Prime Real Estate Group. MiRealSource
- $109,9003 bd2 ba1.3k sqft1819 Carmanbrook Pkwy, Flint, MI 48507For SaleMLS ID #20261071726, Jackie Stratton, Keller Williams First. Realcomp II
- $114,9003 bd2 ba1.5k sqft526 S Meade St, Flint, MI 48503For SaleMLS ID #20261076370, James D Maxwell, New Nest Realty. Realcomp II
- $259,9003 bd2 ba1.9k sqft5521 Continental Rd, Grand Blanc, MI 48439For SaleMLS ID #20261070643, Kennedy Christensen, Tremaine Real Estate. Realcomp II
- $269,9004 bd2 ba1.7k sqft929 Springview Dr, Flushing, MI 48433For SaleMLS ID #50212431, Nadeem A Gebrael, Gebrael Management. MiRealSource
- $215,0003 bd2 ba1.9k sqft13049 Lockmoor Dr, Grand Blanc, MI 48439For SaleMLS ID #50223909, Pagi LeGrow, Five Star Real Estate. MiRealSource
- $120,0003 bd2 ba1k sqft3814 Cherokee Ave, Flint, MI 48507For Sale
 MLS ID #26046839, Jose L Morales, Epique Realty. MichRIC
 - $224,9002 bd2 ba1.2k sqft3198 E Grand Blanc Rd, Grand Blanc, MI 48439For SaleMLS ID #20261070235, Justin Hardy, Real Estate For A CAUSE. Realcomp II
- $265,0003 bd1 ba1.4k sqft835 W Silver Lake Rd, Fenton, MI 48430For SaleMLS ID #26053499, Daniel DeCapua, RE/MAX Platinum. MichRIC
- $195,9003 bd2 ba1.5k sqft310 Tamarac Dr, Davison, MI 48423For SaleMLS ID #20261069613, Kristin E Wengren, Real Estate One-Ortonville. Realcomp II
- $250,0004 bd2 ba1.7k sqft10266 Hegel Rd, Goodrich, MI 48438For SaleMLS ID #20261060136, Kristen Valade, EXP Realty - Fenton. Realcomp II
- $239,9003 bd2 ba1.2k sqft1093 W Maple Ave, Burton, MI 48507For SaleMLS ID #20261036562, Kristen Valade, EXP Realty - Fenton. Realcomp II
- $169,0003 bd1 ba1.3k sqft172 Higgins St, Lapeer, MI 48446For SaleMLS ID #20261067410, Patricia Clendenan, Realty Executives Main St LLC. Realcomp II
- $174,9003 bd2 ba2k sqft409 Legrande St, Holly, MI 48442For SaleMLS ID #20261069906, Karen Nouhan, Wentworth Real Estate Group. Realcomp II
- $118,9003 bd1 ba1.6k sqft4111 Risedorph St, Burton, MI 48509For SaleMLS ID #20261035477, Dave Schneyer, Home Realty Partners. Realcomp II
- $210,0004 bd1 ba1.9k sqft5153 Raymond Ave, Burton, MI 48509For SaleMLS ID #20261076393, William S Bodziak Jr, Wentworth Real Estate Group. Realcomp II
- $229,7252 bd1 ba950 sqft6163 N State Rd, Davison, MI 48423For SaleMLS ID #20261062186, Candace Smith, Real Estate For A CAUSE. Realcomp II
- $219,9002 bd1 ba944 sqft1267 S Cummings Rd, Davison, MI 48423For SaleMLS ID #20261085186, John Robinson, Coldwell Banker Professionals. Realcomp II
- $239,9003 bd2 ba1.9k sqft11394 Sunset Dr, Clio, MI 48420For SaleMLS ID #50218617, Todd Richards, REMAX Prime Properties. MiRealSource
- $235,9003 bd2 ba1.4k sqft5068 Monticello Dr, Swartz Creek, MI 48473For SaleMLS ID #20261077575, Mark Tyler, American Associates Inc. Realcomp II
- $154,9003 bd1 ba1.1k sqft2116 Noble Ave, Flint, MI 48532For SaleMLS ID #20261074157, Thomas C Farrell, Crown Real Estate Group. Realcomp II
- $104,9002 bd2 ba2k sqft2409 E Court St, Flint, MI 48503For SaleMLS ID #20261072637, Benjamin J Corcoran, MBA Real Estate Services. Realcomp II
- $110,0003 bd1 ba968 sqft3502 Arlene Ave, Flint, MI 48503For SaleMLS ID #26034765, Teresa K Hoffman, ERA Reardon Realty Great Lakes. MichRIC
- $270,0004 bd2 ba1.5k sqft10356 Linden Rd, Grand Blanc, MI 48439For SaleMLS ID #20261061776, Quinton Foster, Outlier Real Estate LLC. Realcomp II
