HARD-TO-FIND 4-CAR GARAGE! If you need room for vehicles, a workshop, hobbies or extra storage, this one deserves a look! This move-in-ready Lapeer home offers 3 bedrooms plus additional flexible rooms perfect for a home office, den or hobby space. Spacious kitchen with full appliance package, convenient first-floor laundry, central air and immediate occupancy. Outside you'll find a fenced backyard, multi-level deck and an impressive spray-foam-insulated 4-car garage. Located on a quiet dead-end street close to everything Lapeer has to offer. Immediate occupancy—move right in!
For sale
Price cut: $5K (9/29)
$174,000
172 Higgins St, Lapeer, MI 48446
3beds
1,372sqft
Single Family Residence
Built in 1870
7,405 Square Feet Lot
$173,500 Zestimate®
$127/sqft
$-- HOA
What's special
- 48 days
- 1,163
- 103
Likely to sell faster than
Zillow last checked:
Listing updated:
Listed by:
Patricia Clendenan 810-441-1978,
Realty Executives Main St LLC 810-667-1700
Source: Realcomp II,MLS#: 20261067410
Facts & features
Interior
Bedrooms & bathrooms
- Bedrooms: 3
- Bathrooms: 1
- Full bathrooms: 1
Bedroom
- Level: Second
- Area: 150
- Dimensions: 10 X 15
Bedroom
- Level: Second
- Area: 96
- Dimensions: 8 X 12
Bedroom
- Level: Entry
- Area: 90
- Dimensions: 9 X 10
Other
- Level: Entry
- Area: 24
- Dimensions: 4 X 6
Other
- Level: Entry
- Area: 136
- Dimensions: 8 X 17
Kitchen
- Level: Entry
- Area: 180
- Dimensions: 12 X 15
Laundry
- Level: Entry
- Area: 84
- Dimensions: 7 X 12
Library
- Level: Entry
- Area: 110
- Dimensions: 10 X 11
Living room
- Level: Entry
- Area: 180
- Dimensions: 15 X 12
Heating
- Forced Air, Natural Gas
Cooling
- Ceiling Fans, Central Air
Appliances
- Included: Dishwasher, Dryer, Free Standing Gas Range, Microwave, Washer
- Laundry: Gas Dryer Hookup, Laundry Room, Washer Hookup
Features
- Basement: Unfinished
- Has fireplace: No
Interior area
- Total interior livable area: 1,372 sqft
- Finished area above ground: 1,372
Property
Parking
- Total spaces: 4
- Parking features: Four Car Garage, Detached, Direct Access, Driveway, Garage Faces Front, Garage Door Opener, Side Entrance
- Garage spaces: 4
Features
- Levels: Two
- Stories: 2
- Entry location: GroundLevel
- Patio & porch: Deck
- Pool features: None
- Fencing: Back Yard,Fenced
Lot
- Size: 7,405 Square Feet
- Dimensions: 75 x 100
- Features: Cleared, Dead End Street, Level
Details
- Parcel number: L203190004000
- Special conditions: Short Sale No,Standard
Construction
Type & style
- Home type: SingleFamily
- Architectural style: Farmhouse
- Property subtype: Single Family Residence
Materials
- Vinyl Siding
- Foundation: Basement, Block, Michigan Basement
- Roof: Asphalt
Condition
- New construction: No
- Year built: 1870
- Major remodel year: 2020
Utilities & green energy
- Electric: Circuit Breakers
- Sewer: Sewer At Street
- Water: Waterat Street
- Utilities for property: Above Ground Utilities, Cable Available
Community & HOA
Community
- Subdivision: CITY OF LAPEER ORIGINAL
HOA
- Has HOA: No
Location
- Region: Lapeer
Financial & listing details
- Price per square foot: $127/sqft
- Tax assessed value: $40,696
- Annual tax amount: $1,175
- Date on market: 8/23/2026
- Cumulative days on market: 48 days
- Listing agreement: Exclusive Agency
- Listing terms: Cash,Conventional,FHA,Va Loan
- Exclusions: Exclusion(s) Do Not Exist
Estimated market value
$173,500
$165,000 - $182,000
$1,532/mo
Price history
| Date | Event | Price |
|---|---|---|
| 9/29/2026 | Price change | $174,000-2.8%$127/sqft |
Source:  Realcomp II #20261067410 Report a problem Realcomp II #20261067410 Report a problem | ||
| 9/15/2026 | Price change | $179,000-2.7%$130/sqft |
Source: Realcomp II #20261067410 Report a problem | ||
| 9/10/2026 | Price change | $184,000-2.6%$134/sqft |
Source: Realcomp II #20261067410 Report a problem | ||
| 8/31/2026 | Price change | $189,000-3.3%$138/sqft |
Source: Realcomp II #20261067410 Report a problem | ||
| 8/23/2026 | Listed for sale | $195,500+64.3%$142/sqft |
Source: Realcomp II #20261067410 Report a problem | ||
| 10/6/2017 | Sold | $119,000-8.4%$87/sqft |
Source: Public Record Report a problem | ||
| 9/29/2017 | Pending sale | $129,900$95/sqft |
Source: Real Estate One #217083105 Report a problem | ||
| 9/14/2017 | Listed for sale | $129,900$95/sqft |
Source: Real Estate One Gardner & Assoc #217083105 Report a problem | ||
| 9/10/2017 | Listing removed | $950$1/sqft |
Source: JLK Enterprises LLC Report a problem | ||
| 7/25/2017 | Listed for rent | $950+1.1%$1/sqft |
Source: JLK Enterprises LLC Report a problem | ||
| 7/17/2016 | Listing removed | $940+4.4%$1/sqft |
Source: JLK Enterprises LLC Report a problem | ||
| 5/9/2014 | Listing removed | $900$1/sqft |
Source: JLK Enterprises LLC Report a problem | ||
| 4/25/2014 | Listed for rent | $900$1/sqft |
Source: JLK Enterprises LLC Report a problem | ||
Public tax history
| Year | Property taxes | Tax assessment |
|---|---|---|
| 2026 | $1,164 +2.9% | $69,700 +15.4% |
| 2025 | $1,131 +5.8% | $60,400 +6.3% |
| 2024 | $1,069 +5.5% | $56,800 +6% |
| 2023 | $1,013 +7.9% | $53,600 -0.7% |
| 2022 | $939 +1.1% | $54,000 +9.5% |
| 2021 | $928 | $49,300 +6.3% |
| 2020 | -- | $46,400 +45.5% |
| 2018 | $1,118 +0.8% | $31,900 +3.9% |
| 2017 | $1,109 | $30,700 +11.6% |
| 2016 | -- | $27,500 |
| 2015 | -- | -- |
| 2014 | -- | $23,600 +3.1% |
| 2013 | -- | $22,900 -5% |
| 2012 | -- | $24,100 -9.7% |
| 2011 | -- | $26,700 -4.3% |
| 2010 | -- | $27,900 -19.1% |
| 2009 | -- | $34,500 -9.2% |
| 2008 | -- | $38,000 +1.3% |
| 2007 | -- | $37,500 |
| 2006 | -- | $37,500 +6.8% |
| 2005 | -- | $35,100 +0.3% |
| 2004 | -- | $35,000 +2.9% |
| 2003 | -- | $34,000 +5.6% |
| 2002 | -- | $32,200 +2.5% |
| 2001 | -- | $31,400 |
Find assessor info on the county website
Monthly payment
Est. payment
Payment breakdown
Explore the cost of this home by adjusting the details. Changes won't be saved.Climate risks
Neighborhood: 48446
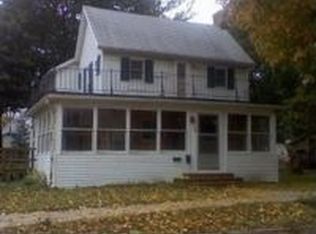
Similar homes
- $150,0003 bd2 ba1.7k sqft1143 Baldwin Rd, Lapeer, MI 48446For Sale

 MLS ID #20261080159, Morgan Southwick, Community Choice Realty Inc. Realcomp II
 - $198,0003 bd2 ba1.6k sqft220 W Park St, Lapeer, MI 48446For Sale
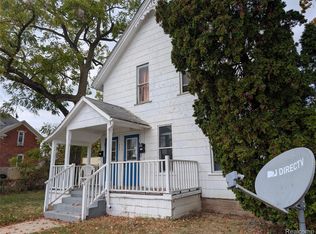 MLS ID #20261027917, Jeanne McCorkle, Exit Realty Group. Realcomp II
 - $255,0002 bd2 ba1.9k sqft33 Davis Lake Rd, Lapeer, MI 48446For Sale
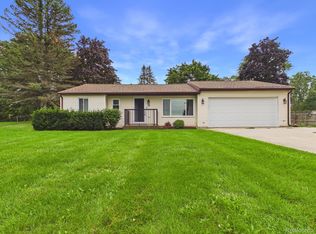 MLS ID #20261074901, William J Ruhlman, MBA Real Estate Services. Realcomp II
 - $199,9002 bd1 ba900 sqft3852 N Lapeer Rd, Lapeer, MI 48446For Sale
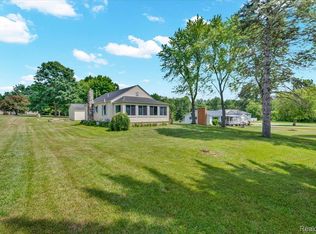 MLS ID #20261057467, Chantel Fick, Realty Executives Main St LLC. Realcomp II
 - $229,9003 bd2 ba1.6k sqft5388 Davison Rd, Lapeer, MI 48446For SaleMLS ID #20261043153, Debbie Caldwell, American Associates Inc. Realcomp II
- $179,9003 bd1 ba1.9k sqft2615 Breezeway St, North Branch, MI 48461For SaleMLS ID #20261080372, William J Ruhlman, MBA Real Estate Services. Realcomp II
- $229,9003 bd1 ba1k sqft3794 Lippincott Rd, Lapeer, MI 48446For SaleMLS ID #20261077849, Don Seaman, DLS Realty. Realcomp II
- $204,9003 bd2 ba1.6k sqft2142 Carriage Hill Cir, Lapeer, MI 48446For SaleMLS ID #20261038061, Chantel Fick, Realty Executives Main St LLC. Realcomp II
- $169,9002 bd1 ba1k sqft12189 Davison Rd, Davison, MI 48423For SaleMLS ID #20261067933, Debbie Caldwell, American Associates Inc. Realcomp II
- $179,9003 bd1 ba2k sqft3350 N Belsay Rd, Flint, MI 48506For Sale
 MLS ID #50213320, Bina Zuccaro, REMAX Plus. MiRealSource
 - $179,0002 bd2 ba1.4k sqft1157 Kra Nur Dr, Burton, MI 48509For SaleMLS ID #20261063274, Ronald Walczak, RE/MAX Platinum - Grand Blanc. Realcomp II
- $237,0003 bd2 ba1.5k sqft1938 Indian Rd, Lapeer, MI 48446For SaleMLS ID #20261065469, Carol Mitchell, Berkshire Hathaway HomeServices Kee Realty Oxford. Realcomp II
- $169,0003 bd2 ba1.5k sqft3063 Stockbridge Ave, Flint, MI 48506For SaleMLS ID #20261064248, Keegan G Garrow, Century 21 Metro Brokers. Realcomp II
- $175,0004 bd1 ba1.5k sqft6082 Thomas St, Davison, MI 48423For SaleMLS ID #20261066204, Don Von, RE/MAX Platinum. Realcomp II
- $183,0002 bd2 ba1.1k sqft8900 Edward Rd, Fostoria, MI 48435For SaleMLS ID #20261076606, Ray Megie, Realty Executives Main St LLC. Realcomp II
- $165,0003 bd1 ba1k sqft4465 S Center Rd, Burton, MI 48519For SaleMLS ID #20261065160, David Keller, Vision Realty Centers. Realcomp II
- $179,9004 bd2 ba1.8k sqft4350 Huron St, North Branch, MI 48461For SaleMLS ID #20261078667, Salwan Salmo, Golden Key Realty Group LLC. Realcomp II
- $180,0003 bd1 ba1k sqft2427 S Vassar Rd, Davison, MI 48423For SaleMLS ID #20261060958, Rebecca Roth, Hamady Robinson, REALTORS®. Realcomp II
- $199,9004 bd3 ba1.4k sqft240 W 3rd St, Imlay City, MI 48444For SaleMLS ID #50222282, Taylor Cobb, HOMEFLO. MiRealSource
- $174,9003 bd1 ba1.2k sqft1380 Audrey St, Burton, MI 48509For SaleMLS ID #20261059468, Jocelyn Tucker, The Brand Real Estate. Realcomp II
