Move right into this beautifully maintained upper level condo offering the perfect blend of comfort, privacy, and nature. Backing up to peaceful woods filled with wildlife, you’ll love relaxing on the deck while enjoying the serene views.
Inside, the open concept layout creates a bright and inviting atmosphere featuring a cozy gas fireplace, spacious living area and seamless flow into the kitchen and dining space. The large primary suite offers a private ensuite bath and plenty of room to unwind.
With 3 bedrooms, move in ready condition, and a quiet setting surrounded by nature, this condo is the perfect place to call home!
For sale
$210,000
2142 Carriage Hill Cir, Lapeer, MI 48446
3beds
1,629sqft
:
Get pre-qualified$1,759/mo
Condominium
Built in 2005
-- sqft lot
$206,500 Zestimate®
$129/sqft
$265/mo HOA
What's special
Cozy gas fireplacePrivate ensuite bathBright and inviting atmosphereLarge primary suiteOpen concept layoutSerene viewsRelaxing on the deck
- 62 days |
- 426 |
- 21 |
Zillow last checked:
Listing updated:
Listed by:
Chantel Fick 810-834-6606,
Realty Executives Main St LLC 810-667-1700,
Seth Chaffin 810-667-1700,
Realty Executives Main St LLC
Source: Realcomp II,MLS#: 20261038061
Facts & features
Interior
Bedrooms & bathrooms
- Bedrooms: 3
- Bathrooms: 2
- Full bathrooms: 2
Primary bedroom
- Level: Second
- Area: 224
- Dimensions: 16 X 14
Bedroom
- Level: Second
- Area: 121
- Dimensions: 11 X 11
Bedroom
- Level: Second
- Area: 130
- Dimensions: 13 X 10
Primary bathroom
- Level: Second
- Area: 64
- Dimensions: 8 X 8
Other
- Level: Second
- Area: 64
- Dimensions: 8 X 8
Dining room
- Level: Second
- Area: 110
- Dimensions: 11 X 10
Kitchen
- Level: Second
- Area: 121
- Dimensions: 11 X 11
Living room
- Level: Second
- Area: 252
- Dimensions: 21 X 12
Heating
- Forced Air, Natural Gas
Cooling
- Ceiling Fans
Features
- Has basement: No
- Has fireplace: Yes
- Fireplace features: Living Room
Interior area
- Total interior livable area: 1,629 sqft
- Finished area above ground: 1,629
Property
Parking
- Total spaces: 1
- Parking features: One Car Garage, Attached, Electricityin Garage
- Attached garage spaces: 1
Features
- Levels: One Story Up
- Stories: 1
- Entry location: UpperLevelwSteps
- Exterior features: Grounds Maintenance
Details
- Parcel number: L216250001200
- Special conditions: Short Sale No,Standard
Construction
Type & style
- Home type: Condo
- Architectural style: Ranch
- Property subtype: Condominium
Materials
- Brick, Vinyl Siding
- Foundation: Slab
Condition
- New construction: No
- Year built: 2005
Utilities & green energy
- Sewer: Public Sewer
- Water: Public
Community & HOA
Community
- Subdivision: CARRIAGE HILL CONDO
HOA
- Has HOA: Yes
- Services included: Maintenance Grounds
- HOA fee: $265 monthly
Location
- Region: Lapeer
Financial & listing details
- Price per square foot: $129/sqft
- Tax assessed value: $65,446
- Annual tax amount: $1,941
- Date on market: 5/28/2026
- Cumulative days on market: 62 days
- Listing agreement: Exclusive Right To Sell
- Listing terms: Cash,Conventional
Estimated market value
$206,500
$196,000 - $217,000
$2,089/mo
Price history
| Date | Event | Price |
|---|---|---|
| 5/28/2026 | Listed for sale | $210,000+121.1%$129/sqft |
Source:  Realcomp II #20261038061 Report a problem Realcomp II #20261038061 Report a problem | ||
| 5/24/2016 | Sold | $95,000-8.7%$58/sqft |
Source:  MiRealSource #31281769 Report a problem MiRealSource #31281769 Report a problem | ||
| 4/23/2016 | Price change | $104,000-4.6%$64/sqft |
Source: Preferred Realty Pros #216019752 Report a problem | ||
| 4/12/2016 | Price change | $109,000-5.2%$67/sqft |
Source: Preferred Realty Pros #216019752 Report a problem | ||
| 3/3/2016 | Listed for sale | $115,000$71/sqft |
Source: Preferred Realty Pros #216019752 Report a problem | ||
Public tax history
| Year | Property taxes | Tax assessment |
|---|---|---|
| 2025 | $14 -99.2% | $108,700 +15.6% |
| 2024 | $1,766 +5.5% | $94,000 +24% |
| 2023 | $1,673 +7.9% | $75,800 +3.8% |
| 2022 | $1,550 +1.1% | $73,000 -3.2% |
| 2021 | $1,533 | $75,400 +13% |
| 2020 | -- | $66,700 +25.8% |
| 2018 | $1,482 +44.7% | $53,000 +2.7% |
| 2017 | $1,024 | $51,600 +7.9% |
| 2016 | -- | $47,800 |
| 2015 | -- | -- |
| 2014 | -- | $34,900 -10.3% |
| 2013 | -- | $38,900 -0.8% |
| 2012 | -- | $39,200 -4.9% |
| 2011 | -- | $41,200 -17.3% |
| 2010 | -- | $49,800 -22.7% |
| 2009 | -- | $64,400 -8.3% |
| 2008 | -- | $70,200 +15.1% |
| 2007 | -- | $61,000 +21.5% |
| 2006 | -- | $50,200 +66.8% |
| 2005 | -- | $30,100 |
Find assessor info on the county website
Monthly payment
Est. payment
Payment breakdown
Explore the cost of this home by adjusting the details. Changes won't be saved.Climate risks
Neighborhood: 48446
Nearby schools
GreatSchools rating
- 6/10C.K. Schickler Elementary SchoolGrades: PK-5Distance: 0.4 mi
- 3/10Zemmer Middle SchoolGrades: 8-9Distance: 0.4 mi
- 8/10Lapeer East Senior High SchoolGrades: 10-12Distance: 1.9 mi
- $186,300-- bd-- ba-- sqft2146 Carriage Hill Cir, Lapeer, MI 48446Off Market
- $200,7003 bd2 ba1.5k sqft2134 Carriage Hill Cir, Lapeer, MI 48446Off Market
- $175,7002 bd2 ba1.2k sqft2150 Carriage Hill Cir, Lapeer, MI 48446Off Market
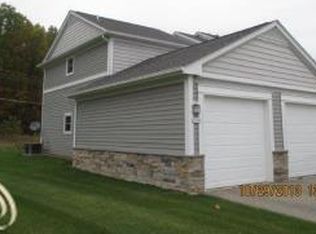
- $172,7002 bd2 ba1.1k sqft2154 Carriage Hill Cir, Lapeer, MI 48446Off Market
- $183,2002 bd2 ba1.1k sqft2122 Carriage Hill Cir, Lapeer, MI 48446Off Market
- $178,0002 bd2 ba1.2k sqft2130 Carriage Hill Cir, Lapeer, MI 48446Off Market
- $120,0003 bd3 ba1.8k sqft2189 Village West Dr N, Lapeer, MI 48446Sold
- $3,300-- bd-- ba-- sqft2100 Carriage Hill Cir, Lapeer, MI 48446Off Market
A local agent can set up tours, give advice and negotiate with sellers.
Similar homes
- $189,7072 bd2 ba1.3k sqft2131 Carriage Hill Cir, Lapeer, MI 48446For Sale

 MLS ID #50207109, David M Donahue, REMAX Edge. MiRealSource
 - $229,9003 bd2 ba1.4k sqft128 Fox St, Lapeer, MI 48446For Sale
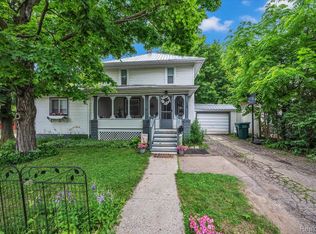
 MLS ID #20261048742, Chantel Fick, Realty Executives Main St LLC. Realcomp II
 - $189,0003 bd2 ba1.1k sqft1821 N Lapeer Rd, Lapeer, MI 48446For Sale
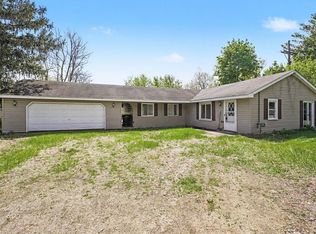
 MLS ID #26002809, Kenny Lanzar, Arterra Realty Michigan LLC. MichRIC
 - $229,9003 bd2 ba1.6k sqft5388 Davison Rd, Lapeer, MI 48446For Sale
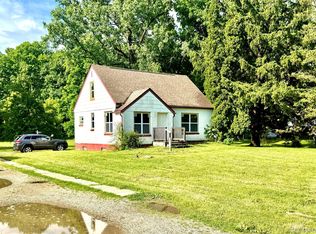 MLS ID #20261043153, Debbie Caldwell, American Associates Inc. Realcomp II
 - $199,9003 bd2 ba2.1k sqft138 W Hunters Creek Rd, Lapeer, MI 48446For SaleMLS ID #20261032544, Jonathan E Foukes, Move Realty LLC. Realcomp II
- $189,9003 bd1 ba1.1k sqft394 S Elm St, Lapeer, MI 48446For SaleMLS ID #20261043785, Chantel Fick, Realty Executives Main St LLC. Realcomp II
- $--3 bd2 ba1.6k sqft9235 Lapeer Rd, Davison, MI 48423AuctionAuction.com 2
- $239,9002 bd1 ba900 sqft3852 N Lapeer Rd, Lapeer, MI 48446For SaleMLS ID #20261057467, Chantel Fick, Realty Executives Main St LLC. Realcomp II
- $199,9004 bd3 ba1.4k sqft240 W 3rd St, Imlay City, MI 48444For SaleMLS ID #50216298, Taylor Cobb, HOMEFLO. MiRealSource
- $209,9003 bd1 ba1.3k sqft5286 Roberts Dr, Flint, MI 48506For SaleMLS ID #50216005, Shannon Jones, ERA Prime Real Estate Group. MiRealSource
- $205,0003 bd2 ba1.3k sqft2756 Naples Ct, Lapeer, MI 48446New ConstructionMLS ID #50212187, Jacob Railing, Residential Marketing Inc.. MiRealSource
- $120,0003 bd1 ba1.1k sqft3594 N Lapeer Rd, Lapeer, MI 48446For SaleMLS ID #20261046622, Wayne H Tobey, Cornerstone Real Estate Co LLC. Realcomp II
- $164,9003 bd2 ba1.6k sqft7033 E Mount Morris Rd, Otisville, MI 48463For SaleMLS ID #50216326, Kelli Falco, Re/Max of Owosso. MiRealSource
- $186,0003 bd2 ba1.1k sqft2776 Pinellas Ct, Lapeer, MI 48446New ConstructionMLS ID #50212184, Jacob Railing, Residential Marketing Inc.. MiRealSource
- $299,9002 bd2 ba1.2k sqft1389 Luxington Dr, Lapeer, MI 48446New ConstructionAffinity Land Holding, LLC
- from $302,4002 bd2 ba1.4k sqftFloorplan C Plan, Woodbridge Park, Lapeer, MI 48446New ConstructionAffinity Land Holding, LLC
- $248,5003 bd2 ba1.6k sqft184 Riviera Dr, Lapeer, MI 48446For SaleMLS ID #50214279, Katerina Bulak, Real Estate One Port Huron. MiRealSource
- $199,9003 bd1 ba2k sqft3350 N Belsay Rd, Flint, MI 48506For SaleMLS ID #50213320, Bina Zuccaro, REMAX Plus. MiRealSource
- from $299,9002 bd2 ba1.2k sqftFloor Plan B Plan, Woodbridge Park, Lapeer, MI 48446New ConstructionAffinity Land Holding, LLC
- $194,8853 bd2 ba1.1k sqft5104 Esta Dr, Flint, MI 48506For SaleMLS ID #20261003314, Bradley Swadling, Allstate Properties.com. Realcomp II
