Welcome home to this beautifully maintained one owner ranch, perfectly situated in Grand Blanc Township with highly sought after Lake Fenton Schools. Offering 3 bedrooms, 2 full bathrooms, and an oversized 3 car attached garage, this home combines thoughtful updates, spacious living, and pride of ownership throughout.
Step inside to discover a bright, open layout featuring generously sized living spaces, a spacious primary suite with a private ensuite bath and walk in closet, and two additional bedrooms that provide flexibility for family, guests, or a home office. Every room has been meticulously cared for, making this home truly move in ready.
Enjoy peace of mind knowing the major mechanicals have already been updated, including the roof, furnace, central air conditioning, water heater, and a full suite of stainless steel appliances. Outside, the beautifully landscaped yard, mature trees, and private backyard create the perfect setting for relaxing or entertaining from the spacious deck.
Combining quality updates, an exceptional layout, and a fantastic location, this is an opportunity you won't want to miss. Schedule your private showing today!
Active
$350,000
1478 Manistee Dr, Grand Blanc, MI 48439
3beds
1,524sqft
:
Get pre-qualified$2,593/mo
Single Family Residence
Built in 2003
0.35 Acres Lot
$342,700 Zestimate®
$230/sqft
$17/mo HOA
What's special
Beautifully landscaped yardPrivate backyardMature treesPrivate ensuite bathGenerously sized living spacesWalk in closetTwo additional bedrooms
- 28 days |
- 1,921 |
- 136 |
Zillow last checked:
Listing updated:
Listed by:
Brennen Clarke 810-240-9550,
Golden Key Realty Group LLC 248-422-6962
Source: MichRIC,MLS#: 26032605
Facts & features
Interior
Bedrooms & bathrooms
- Bedrooms: 3
- Bathrooms: 2
- Full bathrooms: 2
- Main level bedrooms: 3
Heating
- Forced Air
Cooling
- Central Air
Appliances
- Included: Humidifier, Dishwasher, Disposal, Dryer, Microwave, Oven, Refrigerator, Washer
- Laundry: Gas Dryer Hookup, Laundry Room, Main Level, Sink, Washer Hookup
Features
- Ceiling Fan(s), Center Island, Eat-in Kitchen, Pantry
- Flooring: Carpet, Ceramic Tile
- Windows: Storms, Screens
- Basement: Full
- Number of fireplaces: 1
- Fireplace features: Family Room, Wood Burning
Interior area
- Total structure area: 1,524
- Total interior livable area: 1,524 sqft
- Finished area below ground: 0
Property
Parking
- Total spaces: 3
- Parking features: Garage Faces Front, Garage Door Opener, Attached
- Garage spaces: 3
Features
- Stories: 1
Lot
- Size: 0.35 Acres
- Dimensions: 105 x 147
- Features: Level, Shrubs/Hedges
Details
- Additional structures: Shed(s)
- Parcel number: 1230576015
Construction
Type & style
- Home type: SingleFamily
- Architectural style: Ranch
- Property subtype: Single Family Residence
Materials
- Vinyl Siding
- Roof: Shingle
Condition
- New construction: No
- Year built: 2003
Utilities & green energy
- Sewer: Public Sewer
- Water: Public
Community & HOA
HOA
- Has HOA: Yes
- Services included: None
- HOA fee: $17 monthly
Location
- Region: Grand Blanc
Financial & listing details
- Price per square foot: $230/sqft
- Tax assessed value: $82,221
- Annual tax amount: $3,109
- Date on market: 6/29/2026
- Listing terms: Cash,FHA,VA Loan,Conventional
- Road surface type: Paved
Estimated market value
$342,700
$326,000 - $360,000
$2,416/mo
Price history
| Date | Event | Price |
|---|---|---|
| 6/29/2026 | Listed for sale | $350,000+536.4%$230/sqft |
Source:  MichRIC #26032605 Report a problem MichRIC #26032605 Report a problem | ||
| 8/18/2004 | Sold | $55,000$36/sqft |
Source: Public Record Report a problem | ||
Public tax history
| Year | Property taxes | Tax assessment |
|---|---|---|
| 2025 | $3,109 +5.2% | $143,100 +11.1% |
| 2024 | $2,955 | $128,800 +9% |
| 2023 | -- | $118,200 +11.6% |
| 2022 | -- | $105,900 +4.3% |
| 2021 | -- | $101,500 -0.3% |
| 2020 | -- | $101,800 +5.8% |
| 2019 | -- | $96,200 +7.1% |
| 2018 | $2,485 | $89,800 +4.8% |
| 2017 | $2,485 +2.6% | $85,700 +6.7% |
| 2016 | $2,422 | $80,300 -0.5% |
| 2015 | $2,422 | $80,700 +33.2% |
| 2012 | -- | $60,600 +2.2% |
| 2011 | -- | $59,300 -7.2% |
| 2010 | -- | $63,900 -29.5% |
| 2008 | $2,074 | $90,600 -6.4% |
| 2006 | -- | $96,800 +0.6% |
| 2005 | -- | $96,200 +10.4% |
| 2004 | -- | $87,100 +208.9% |
| 2003 | -- | $28,200 +28.2% |
| 2002 | -- | $22,000 +4.8% |
| 2001 | -- | $21,000 |
Find assessor info on the county website
Monthly payment
Est. payment
Payment breakdown
Explore the cost of this home by adjusting the details. Changes won't be saved.Climate risks
Neighborhood: 48439
Nearby schools
GreatSchools rating
- 8/10Torrey Hill Intermediate SchoolGrades: 3-5Distance: 4.3 mi
- 6/10Lake Fenton Middle SchoolGrades: 6-8Distance: 3.5 mi
- NALake Fenton High SchoolGrades: 9-12Distance: 5.2 mi
- $329,2003 bd2 ba1.8k sqft1470 Manistee Dr, Grand Blanc, MI 48439Off Market
- $302,5003 bd3 ba1.7k sqft1486 Manistee Dr, Grand Blanc, MI 48439Off Market
- $325,0004 bd3 ba2.3k sqft1462 Manistee Dr, Grand Blanc, MI 48439Sold
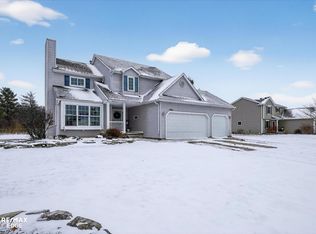
- $346,3003 bd2 ba1.8k sqft9418 Pere Marquette Dr, Grand Blanc, MI 48439Off Market
- $317,2004 bd3 ba1.7k sqft1475 Manistee Dr, Grand Blanc, MI 48439Off Market
- $308,8003 bd3 ba1.7k sqft1483 Manistee Dr, Grand Blanc, MI 48439Off Market
- $315,0003 bd3 ba2.2k sqft1467 Manistee Dr, Grand Blanc, MI 48439Sold
- $348,0003 bd3 ba1.8k sqft9426 Pere Marquette Dr, Grand Blanc, MI 48439Off Market
A local agent can set up tours, give advice and negotiate with sellers.
Similar homes
- $324,9003 bd2 ba1.6k sqft5186 Northwood Rd, Grand Blanc, MI 48439For Sale

 MLS ID #20261057053, Janice Stuckey, American Associates Inc. Realcomp II
 - $319,9003 bd2 ba1.6k sqft4211 Maplewood Meadows Ave, Grand Blanc, MI 48439For Sale
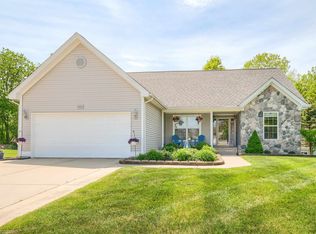
 MLS ID #50209592, Shelly L Masica, REMAX Platinum Grand Blanc. MiRealSource
 - $280,0003 bd2 ba1.8k sqft1121 Hollyhock Dr, Grand Blanc, MI 48439For Sale

 MLS ID #26029719, Christopher Bailey, Remerica United Realty. MichRIC
 - $259,0003 bd2 ba1.7k sqft11424 Hazel Ave, Grand Blanc, MI 48439For Sale
 MLS ID #20261057728, Scott Fader, Joseph Walter Realty, LLC. Realcomp II
 - $250,0003 bd2 ba1.6k sqft6030 E Hill Rd, Grand Blanc, MI 48439For SaleMLS ID #20261054923, Daniel Hunt, The Exchange Real Estate CO. Realcomp II
- $282,9003 bd3 ba1.7k sqft1201 Lexa Ln, Flint, MI 48507For SaleMLS ID #50215897, Lynn M Mattila, Keller Williams First. MiRealSource
- $284,0003 bd2 ba1.7k sqft3341 W Baldwin Rd, Grand Blanc, MI 48439For SaleMLS ID #20261034831, Henry Gillen, HEMI Homes LLC. Realcomp II
- $290,5993 bd2 ba1.9k sqft4168 McCandlish Rd, Grand Blanc, MI 48439For SaleMLS ID #20261028765, Angela Odden, Prime Real Estate & Associates. Realcomp II
- $424,9004 bd3 ba2.1k sqft8101 Peninsula Cir, Grand Blanc, MI 48439For SaleMLS ID #50209866, Jessica Weeks, Keller Williams First. MiRealSource
- $359,9004 bd3 ba1.7k sqft1099 Carriage Hill Dr, Fenton, MI 48430For SaleMLS ID #20261047789, Kim Heethuis, KW Realty Livingston. Realcomp II
- $284,9003 bd2 ba1.5k sqft5521 Independence Colony Rd, Grand Blanc, MI 48439For SaleMLS ID #20261045871, Sheree Smith, America's Premiere Realty Inc. Realcomp II
- $349,9002 bd3 ba1.8k sqft6174 Lone Oak Cir, Grand Blanc, MI 48439For SaleMLS ID #50212513, Dale A Wolbert, Wolbert Realty, LLC. MiRealSource
- $209,9003 bd3 ba1.5k sqft3504 Kirkey Dr, Grand Blanc, MI 48439For SaleMLS ID #50214191, Colton Rine, Five Star Real Estate. MiRealSource
- $243,9003 bd1 ba1.2k sqft2462 Green Acres Dr, Grand Blanc, MI 48439For SaleMLS ID #20261027351, James D Maxwell, New Nest Realty. Realcomp II
- $365,0003 bd2 ba2.2k sqft1505 Hummer Lake Rd, Ortonville, MI 48462For SaleMLS ID #20261052184, Constance N Naber, Avera Realty. Realcomp II
- $329,9003 bd3 ba2k sqft10140 Fieldway Trl, Holly, MI 48442For SaleMLS ID #20261046784, Kathleen B Raby Walker, Hand Map Real Estate LLC. Realcomp II
- $275,0003 bd2 ba1.3k sqft2231 Pauline Cir, Grand Blanc, MI 48439For SaleMLS ID #087-26-0005, Natalie Wood, Heritage House Realty, P.C.. RMLS Multi-List
- $234,0003 bd1 ba1k sqft6405 Springdale Blvd, Grand Blanc, MI 48439For SaleMLS ID #20261038103, John Conner, Real Estate by Tremaine. Realcomp II
- $349,9003 bd2 ba1.6k sqft8083 Flintlock Rd, Mount Morris, MI 48458For SaleMLS ID #50211481, Connie L Yeaster, Independent Realty Inc.. MiRealSource
- $339,9003 bd2 ba1.8k sqft5316 Chin Maya Dr, Swartz Creek, MI 48473For SaleMLS ID #50211369, Shannon Jones, ERA Prime Real Estate Group. MiRealSource
