Welcome home to this well-maintained two-story residence located in the highly regarded Grand Blanc School District and tucked away on a quiet, low-traffic street. Offering a functional floor plan and plenty of space to spread out, this home is designed for comfortable everyday living and entertaining alike. The main level features a welcoming living room near the front entry, along with a spacious family room highlighted by a cozy gas fireplace--perfect for relaxing with family and friends. The eat-in kitchen offers ample cabinet and counter space, creating a natural gathering place for meals and conversation. A convenient full bathroom is located just off the garage entry. Upstairs, you'll find three generously sized bedrooms, including a large primary bedroom with direct access to the full bathroom. The bathroom also features a separate hallway entrance, providing convenience and privacy for family members and guests. The partially finished basement adds valuable living space with a large recreation room ideal for a home theater, game room, fitness area, or playroom. The lower level also includes a laundry and utility room, along with additional storage space.
Step outside and enjoy the covered deck overlooking the backyard, shaded by a beautiful mature Hickory tree. Additional highlights include beautiful hardwood flooring, updated LED lighting, two full bathrooms, and a layout that provides excellent flow throughout the home. Pride of ownership is evident at every turn, making this a wonderful opportunity to move right in and start enjoying all this home has to offer.
Pending
Price cut: $10K (7/14)
$280,000
1121 Hollyhock Dr, Grand Blanc, MI 48439
3beds
1,848sqft
:
Get pre-qualified$2,061/mo
Single Family Residence
Built in 1977
0.31 Acres Lot
$277,600 Zestimate®
$152/sqft
$-- HOA
What's special
- 48 days |
- 2,212 |
- 175 |
Zillow last checked:
Listing updated:
Listed by:
Christopher Bailey 734-751-6638,
Remerica United Realty 248-344-1800
Source: MichRIC,MLS#: 26029719
Facts & features
Interior
Bedrooms & bathrooms
- Bedrooms: 3
- Bathrooms: 2
- Full bathrooms: 2
Primary bedroom
- Level: Upper
- Area: 220
- Dimensions: 20.00 x 11.00
Bedroom 2
- Level: Upper
- Area: 144
- Dimensions: 12.00 x 12.00
Bedroom 3
- Level: Upper
- Area: 110
- Dimensions: 11.00 x 10.00
Bathroom 1
- Level: Main
- Area: 48
- Dimensions: 8.00 x 6.00
Bathroom 2
- Level: Upper
- Area: 55
- Dimensions: 11.00 x 5.00
Dining area
- Level: Main
- Area: 110
- Dimensions: 11.00 x 10.00
Family room
- Level: Main
- Area: 238
- Dimensions: 17.00 x 14.00
Kitchen
- Level: Main
- Area: 176
- Dimensions: 16.00 x 11.00
Living room
- Level: Main
- Area: 221
- Dimensions: 17.00 x 13.00
Recreation
- Level: Basement
- Area: 275
- Dimensions: 25.00 x 11.00
Heating
- Forced Air
Cooling
- Central Air
Appliances
- Included: Dishwasher, Disposal, Dryer, Microwave, Range, Washer
- Laundry: In Basement
Features
- Ceiling Fan(s), Eat-in Kitchen, Pantry
- Flooring: Carpet, Tile, Wood
- Windows: Screens, Replacement
- Basement: Full
- Number of fireplaces: 1
- Fireplace features: Family Room, Gas Log
Interior area
- Total structure area: 1,573
- Total interior livable area: 1,848 sqft
- Finished area below ground: 275
Video & virtual tour
Property
Parking
- Total spaces: 2
- Parking features: Garage Faces Front, Garage Door Opener, Attached
- Garage spaces: 2
Features
- Stories: 2
- Exterior features: Other
Lot
- Size: 0.31 Acres
- Dimensions: 92 x 130 x 90 x 128
- Features: Shrubs/Hedges
Details
- Parcel number: 1219555022
Construction
Type & style
- Home type: SingleFamily
- Architectural style: Contemporary
- Property subtype: Single Family Residence
Materials
- Brick, Vinyl Siding
- Roof: Shingle
Condition
- New construction: No
- Year built: 1977
Utilities & green energy
- Sewer: Public Sewer
- Water: Public
- Utilities for property: Phone Connected, Natural Gas Connected, Cable Connected
Community & HOA
Community
- Security: Smoke Detector(s)
Location
- Region: Grand Blanc
Financial & listing details
- Price per square foot: $152/sqft
- Tax assessed value: $115,472
- Annual tax amount: $4,807
- Date on market: 6/18/2026
- Listing terms: Cash,FHA,VA Loan,Conventional
- Road surface type: Paved
Estimated market value
$277,600
$264,000 - $291,000
$2,395/mo
Price history
| Date | Event | Price |
|---|---|---|
| 7/27/2026 | Pending sale | $280,000$152/sqft |
Source:  MichRIC #26029719 Report a problem MichRIC #26029719 Report a problem | ||
| 7/14/2026 | Price change | $280,000-3.4%$152/sqft |
Source: MichRIC #26029719 Report a problem | ||
| 6/18/2026 | Listed for sale | $290,000+9.4%$157/sqft |
Source: MichRIC #26029719 Report a problem | ||
| 3/28/2022 | Sold | $265,000-3.6%$143/sqft |
Source: Public Record Report a problem | ||
| 2/20/2022 | Pending sale | $275,000$149/sqft |
Source:  Realcomp II #2220010610 Report a problem Realcomp II #2220010610 Report a problem | ||
| 2/19/2022 | Listed for sale | $275,000$149/sqft |
Source: Realcomp II #2220010610 Report a problem | ||
Public tax history
| Year | Property taxes | Tax assessment |
|---|---|---|
| 2025 | $4,689 -4.5% | $118,400 +5.7% |
| 2024 | $4,912 | $112,000 -4.7% |
| 2023 | -- | $117,500 +31.1% |
| 2022 | -- | $89,600 +3.8% |
| 2021 | -- | $86,300 +10.4% |
| 2020 | -- | $78,200 +6.8% |
| 2019 | -- | $73,200 +7.3% |
| 2018 | $2,988 | $68,200 -2% |
| 2017 | $2,988 +5% | $69,600 +9.8% |
| 2016 | $2,845 | $63,400 -0.9% |
| 2015 | $2,845 | $64,000 +20.1% |
| 2012 | -- | $53,300 -4.3% |
| 2011 | -- | $55,700 -6.9% |
| 2010 | -- | $59,800 -18.5% |
| 2008 | $784 | $73,400 -3.2% |
| 2006 | -- | $75,800 +0.5% |
| 2005 | -- | $75,400 +3.4% |
| 2004 | -- | $72,900 +2.4% |
| 2003 | -- | $71,200 +2% |
| 2002 | -- | $69,800 +5.9% |
| 2001 | -- | $65,900 +9.8% |
| 2000 | -- | $60,000 |
Find assessor info on the county website
Monthly payment
Est. payment
Payment breakdown
Explore the cost of this home by adjusting the details. Changes won't be saved.Climate risks
Neighborhood: 48439
Nearby schools
GreatSchools rating
- 5/10Reid Elementary SchoolGrades: K-5Distance: 2 mi
- 7/10Grand Blanc Middle School WestGrades: 6-8Distance: 2 mi
- NAPerry Learning CenterGrades: PK-12Distance: 3.1 mi
- $264,0003 bd2 ba1.9k sqft1151 Hollyhock Dr, Grand Blanc, MI 48439Sold

- $253,8003 bd2 ba1.2k sqft1131 Hollyhock Dr, Grand Blanc, MI 48439Off Market
- $278,4003 bd2 ba1.3k sqft1111 Hollyhock Dr, Grand Blanc, MI 48439Off Market
- $280,0002 bd2 ba1.1k sqft1086 Risecliff Dr, Grand Blanc, MI 48439Sold
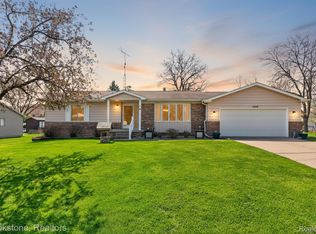
- $261,8003 bd2 ba1.1k sqft1076 Risecliff Dr, Grand Blanc, MI 48439Off Market
- $248,3003 bd1 ba1.5k sqft1096 Risecliff Dr, Grand Blanc, MI 48439Off Market
- $234,0002 bd2 ba1.1k sqft1085 Hollyhock Dr, Grand Blanc, MI 48439Off Market
- $310,5003 bd3 ba1.3k sqft1141 Hollyhock Dr, Grand Blanc, MI 48439Off Market
A local agent can set up tours, give advice and negotiate with sellers.
Similar homes
- $280,0003 bd2 ba2k sqft9497 McWain Rd, Grand Blanc, MI 48439For Sale
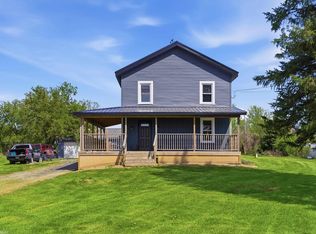
 MLS ID #50215240, Christina Schultz, Realteam Real Estate. MiRealSource
 - $288,5993 bd2 ba1.9k sqft4168 McCandlish Rd, Grand Blanc, MI 48439For Sale

 MLS ID #20261028765, Angela Odden, Prime Real Estate & Associates. Realcomp II
 - $275,0003 bd2 ba1.5k sqft5521 Independence Colony Rd, Grand Blanc, MI 48439For Sale
 MLS ID #20261045871, Sheree Smith, America's Premiere Realty Inc. Realcomp II
 - $249,9003 bd1 ba1.1k sqft213 Sawyer St, Grand Blanc, MI 48439For Sale
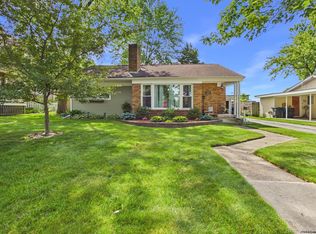 MLS ID #20261060230, William J Ruhlman, MBA Real Estate Services. Realcomp II
 - $319,9003 bd1 ba2.7k sqft8468 Rondale Dr, Grand Blanc, MI 48439For SaleMLS ID #50213460, Christopher Letarte, KW Platinum. MiRealSource
- $350,0003 bd2 ba1.5k sqft1478 Manistee Dr, Grand Blanc, MI 48439For Sale
 MLS ID #26032605, Brennen Clarke, Golden Key Realty Group LLC. MichRIC
 - $243,9003 bd1 ba1.2k sqft2462 Green Acres Dr, Grand Blanc, MI 48439For SaleMLS ID #20261027351, James D Maxwell, New Nest Realty. Realcomp II
- $204,9003 bd3 ba1.5k sqft3504 Kirkey Dr, Grand Blanc, MI 48439For SaleMLS ID #50214191, Colton Rine, Five Star Real Estate. MiRealSource
- $274,9993 bd2 ba2.2k sqft527 Leland St, Flushing, MI 48433For SaleMLS ID #20261060424, Samantha Broughman, Motivated Real Estate. Realcomp II
- $339,5004 bd2 ba2.2k sqft5121 Old Haver Hill Rd, Grand Blanc, MI 48439For SaleMLS ID #50216310, Nadeem A Gebrael, Gebrael Management. MiRealSource
- $249,9994 bd2 ba2.1k sqft6108 Thorncliff Dr, Swartz Creek, MI 48473For SaleMLS ID #26038098, Andrew Van Slyke, Coldwell Banker Professionals. MichRIC
- $238,0003 bd2 ba1k sqft4497 Reid Rd, Swartz Creek, MI 48473For SaleMLS ID #20261059424, Melissa Palazzola, Keller Williams Lakeside. Realcomp II
- $249,4003 bd2 ba1.2k sqft1093 W Maple Ave, Burton, MI 48507For SaleMLS ID #20261036562, Kristen Valade, EXP Realty - Fenton. Realcomp II
- $304,9003 bd2 ba1.4k sqft3540 Merritt Lake Dr, Metamora, MI 48455For SaleMLS ID #20261060151, Dan Walker, Aurora Realty Group. Realcomp II
- $249,9003 bd2 ba1.9k sqft10470 Baldwin Rd, Gaines, MI 48436For SaleMLS ID #20261057578, John T Sedlarik, The Sedlarik Group Realty LLC. Realcomp II
- $275,0003 bd2 ba1.5k sqft1018 Mildred St, Flushing, MI 48433For SaleMLS ID #50213402, Michele K Papatheodore, Keller Williams First. MiRealSource
- $259,9903 bd2 ba1.6k sqft3371 Van Vleet Rd, Swartz Creek, MI 48473For SaleMLS ID #26031323, Esteban Rubio-Leos, eXp Realty, LLC. MichRIC
- $315,0003 bd2 ba2.4k sqft834 E Baird St, Holly, MI 48442For SaleMLS ID #20261059356, Natalie Fox, Red Fox Realty LLC. Realcomp II
- $289,0004 bd2 ba1.7k sqft10266 Hegel Rd, Goodrich, MI 48438For SaleMLS ID #20261060136, Kristen Valade, EXP Realty - Fenton. Realcomp II
- $299,9003 bd2 ba2k sqft7124 Myers Dr, Davison, MI 48423For SaleMLS ID #20261056858, Bradley LaBrie, Keller Williams First. Realcomp II
