Welcome home to Davison! This 3 bedroom, 2 bath home has been lovingly updated and maintained, and is ready for you to move in and start making memories! The kitchen and large attached dining area are open and bright, with tons of natural light as well as enough space for the whole family to enjoy a meal together. The kitchen features shaker-style cabinets, quartz countertops, and a butcher-block topped island with seating, perfect for breakfast with the kids or a solo cup of coffee before you start your day. Sliding door access to the huge back deck is great for summer entertaining! The three bedrooms are spacious and open, with plenty of closet space. The primary bedroom features a walk in closet and attached full bath, as well as a separate vanity area between the closet and bath, making those hectic mornings a little smoother. The full basement offers another level of space for storage or a rec room, and the bar area gives another entertaining space or get-away. The huge deck is the ideal space for warm weather entertaining, with plenty of space for grilling, socializing, and taking breaks from the above ground pool and hot tub. New flooring, paint, countertops throughout. Don't miss out on this amazing opportunity, schedule your showing today!!
Coming soon 07/24
$299,900
7124 Myers Dr, Davison, MI 48423
3beds
2,054sqft
:
Get pre-qualified$2,215/mo
Single Family Residence
Built in 1994
0.39 Acres Lot
$304,300 Zestimate®
$146/sqft
$-- HOA
What's special
- 1 day |
- 256 |
- 32 |
Zillow last checked:
Listing updated:
Listed by:
Bradley LaBrie 810-515-1503,
Keller Williams First 810-515-1503,
Blake A Burton 810-515-1503,
Keller Williams First
Source: Realcomp II,MLS#: 20261056858
Facts & features
Interior
Bedrooms & bathrooms
- Bedrooms: 3
- Bathrooms: 2
- Full bathrooms: 1
- 1/2 bathrooms: 1
Bedroom
- Level: Second
- Area: 210
- Dimensions: 15 X 14
Bedroom
- Level: Second
- Area: 121
- Dimensions: 11 X 11
Bedroom
- Level: Second
- Area: 154
- Dimensions: 11 X 14
Other
- Level: Second
Other
- Level: Entry
Dining room
- Level: Entry
- Area: 210
- Dimensions: 15 X 14
Kitchen
- Level: Entry
- Area: 132
- Dimensions: 11 X 12
Living room
- Level: Entry
- Area: 208
- Dimensions: 16 X 13
Heating
- Forced Air, Natural Gas
Cooling
- Central Air
Features
- Basement: Full,Partially Finished
- Has fireplace: No
Interior area
- Total interior livable area: 2,054 sqft
- Finished area above ground: 1,604
- Finished area below ground: 450
Video & virtual tour
Property
Parking
- Total spaces: 2
- Parking features: Two Car Garage, Attached
- Attached garage spaces: 2
Features
- Levels: Two
- Stories: 2
- Entry location: GroundLevelwSteps
- Patio & porch: Covered, Deck, Porch
- Pool features: Above Ground
Lot
- Size: 0.39 Acres
- Dimensions: 90 x 190
Details
- Additional structures: Sheds
- Parcel number: 0519554008
- Special conditions: Short Sale No,Standard
Construction
Type & style
- Home type: SingleFamily
- Architectural style: Colonial
- Property subtype: Single Family Residence
Materials
- Brick
- Foundation: Basement, Poured
Condition
- New construction: No
- Year built: 1994
Utilities & green energy
- Sewer: Public Sewer
- Water: Public
Community & HOA
Community
- Subdivision: BRANDYWINE 4
HOA
- Has HOA: No
Location
- Region: Davison
Financial & listing details
- Price per square foot: $146/sqft
- Tax assessed value: $88,823
- Annual tax amount: $4,344
- Date on market: 7/24/2026
- Cumulative days on market: 1 day
- Listing agreement: Exclusive Right To Sell
- Listing terms: Cash,Conventional,FHA,Va Loan
Estimated market value
$304,300
$280,000 - $326,000
$2,070/mo
Price history
| Date | Event | Price |
|---|---|---|
| 6/18/1999 | Sold | $165,000+24.5%$80/sqft |
Source:  MiRealSource #20248986 Report a problem MiRealSource #20248986 Report a problem | ||
| 3/7/1995 | Sold | $132,550$65/sqft |
Source: MiRealSource #20234000 Report a problem | ||
Public tax history
| Year | Property taxes | Tax assessment |
|---|---|---|
| 2025 | $3,489 +5.4% | $126,900 +3.9% |
| 2024 | $3,310 | $122,100 -4.5% |
| 2023 | -- | $127,900 +8% |
| 2022 | -- | $118,400 +6.2% |
| 2021 | -- | $111,500 +6.3% |
| 2020 | -- | $104,900 +14.9% |
| 2019 | -- | $91,300 +4.1% |
| 2018 | $3,036 | $87,700 |
| 2017 | -- | $87,700 +8.8% |
| 2016 | -- | $80,600 +4.7% |
| 2015 | -- | $77,000 +23.8% |
| 2012 | -- | $62,200 -2.7% |
| 2011 | -- | $63,900 -15.5% |
| 2010 | -- | $75,600 -14.9% |
| 2008 | $1,644 | $88,800 +0.1% |
| 2006 | -- | $88,700 +7% |
| 2005 | -- | $82,900 +2.2% |
| 2004 | -- | $81,100 +1.2% |
| 2003 | -- | $80,100 +6.7% |
| 2002 | -- | $75,100 +10.3% |
| 2001 | -- | $68,100 -1.6% |
| 2000 | -- | $69,200 |
Find assessor info on the county website
Monthly payment
Est. payment
Payment breakdown
Explore the cost of this home by adjusting the details. Changes won't be saved.Climate risks
Neighborhood: 48423
Nearby schools
GreatSchools rating
- 8/10Gates Elementary SchoolGrades: 1-4Distance: 0.9 mi
- 7/10Davison Middle SchoolGrades: 7-8Distance: 3.2 mi
- 8/10Davison High SchoolGrades: 9-12Distance: 4 mi
- $288,9003 bd3 ba1.3k sqft7134 Myers Dr, Davison, MI 48423Off Market
- $328,3003 bd3 ba1.7k sqft7114 Myers Dr, Davison, MI 48423Off Market
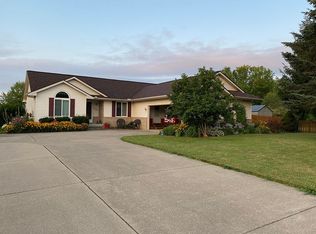
- $70,2003 bd2 ba1.5k sqft7144 Myers Dr, Davison, MI 48423Off Market
- $336,500-- bd2 ba1.5k sqft7144 Myers Dr, Davison, MI 48423Off Market
- $283,4003 bd2 ba1.4k sqft2353 Gallatin Dr, Davison, MI 48423Off Market
- $337,100-- bd2 ba1.6k sqft7127 Myers Dr, Davison, MI 48423Off Market
- $--65 Acres0 Myers Dr, Davison, MI 48423Off Market
- $327,6004 bd2 ba1.6k sqft7117 Myers Dr, Davison, MI 48423Off Market
A local agent can set up tours, give advice and negotiate with sellers.
Similar homes
- $345,0003 bd2 ba1.5k sqft1437 Pondview Dr, Davison, MI 48423For Sale

 MLS ID #20261054885, Jeanna Gooch, The Brokerage Real Estate Enthusiasts. Realcomp II
 - $--4 bd3 ba2.8k sqft7085 Kessling St, Davison, MI 48423Auction
 Auction.com 2
 - $--3 bd1 ba1.1k sqft2385 S Vassar Rd, Davison, MI 48423Auction
 Xome
Xome - $--3 bd3 ba1.2k sqft1137 Jenna Dr, Davison, MI 48423Auction
 Auction.com 2
 - $294,9002 bd3 ba2.4k sqft9147 Emily Dr, Davison, MI 48423For Sale
 MLS ID #50215391, John Good, REMAX Edge. MiRealSource
 - $329,0003 bd2 ba1.3k sqft6098 Hedgerow Cir, Grand Blanc, MI 48439For Sale
 MLS ID #26037004, Leigh Wiseman, Emerald Signature Properties. MichRIC
 - $240,0004 bd2 ba1.6k sqft2229 Hunter Ln, Burton, MI 48519For SaleMLS ID #50215809, Andrea Robinson, HamadyRobinson, REALTORS®. MiRealSource
- $--4 bd2 ba2k sqft2205 Hunter Ln, Burton, MI 48519AuctionServiceLink Auction
- $287,9003 bd3 ba2.3k sqft9340 Rayna Dr, Davison, MI 48423For SaleMLS ID #50210346, Connery Calkins, REMAX Edge. MiRealSource
- $324,9004 bd3 ba1.8k sqft3193 Wild Orchid Ln, Burton, MI 48519New ConstructionRealcomp II
- $414,9003 bd3 ba2.7k sqft9120 Woodridge Dr, Davison, MI 48423For SaleMLS ID #20261051249, Tiffini Bridgett, The Brokerage Real Estate Enthusiasts. Realcomp II
- from $290,9003 bd2 ba2k sqftIntegrity 2061 V8.1a Plan, Spring Gardens, Burton, MI 48519New ConstructionAllen Edwin Homes
- $265,0004 bd3 ba2.7k sqft5200 Lapeer Rd, Burton, MI 48509For SaleMLS ID #20261054489, DeAnna McGowan, DOBI Real Estate. Realcomp II
- $--3 bd1 ba1k sqft5095 Raymond Ave, Burton, MI 48509AuctionAuction.com 1
- $429,9004 bd3 ba3k sqft9359 Lochmoor Dr, Davison, MI 48423For SaleMLS ID #20261037320, Eric Stamm, Eric Stamm Team Real Estate. Realcomp II
- $364,9004 bd3 ba1.8k sqft2231 Antrim Dr, Davison, MI 48423New ConstructionRealcomp II
- $249,9003 bd2 ba1.8k sqft4399 Eagle Ln, Burton, MI 48519For SaleMLS ID #20261043055, Shane Adams, RE/MAX Select. Realcomp II
- $289,9004 bd3 ba1.8k sqft2288 Hunter Ln, Burton, MI 48519For SaleMLS ID #20261039888, Stephanie Eagle, Howard Homes 4 You LLC. Realcomp II
- $334,9004 bd3 ba2.4k sqft2247 Hunter Ln, Burton, MI 48519For SaleMLS ID #50210602, Tammy Munger, Town & Country Realty-Lexington. MiRealSource
- $269,9002 bd2 ba1.4k sqft4442 Maple Creek Dr #23, Grand Blanc, MI 48439For SaleMLS ID #20261053102, Ronald Walczak, RE/MAX Platinum - Grand Blanc. Realcomp II
