Presenting 2205 Hunter Lane in Burton, Michigan—a meticulously crafted 4-bedroom, 2.5-bath colonial built in 2021. Boasting a sophisticated open-concept design, this home seamlessly integrates the living, dining, and kitchen spaces, ideal for both relaxing and entertaining. The expansive primary suite offers a private bath with dual vanities and a walk-in closet. Outside, enjoy a spacious front porch and a 2-car attached garage, complemented by central air for year-round comfort. Don't miss the opportunity to make this serene, beautifully designed home yours.
For sale
Price cut: $5K (11/6)
$264,900
2205 Hunter Ln, Burton, MI 48519
4beds
2,009sqft
Single Family Residence
Built in 2021
8,276 Square Feet Lot
$263,700 Zestimate®
$132/sqft
$-- HOA
What's special
- 33 days
- 352
- 19
Zillow last checked:
Listing updated:
Listed by:
Zack Lessner 810-202-1200,
New Michigan Realty 810-202-1200
Source: Realcomp II,MLS#: 20261082590
Facts & features
Interior
Bedrooms & bathrooms
- Bedrooms: 4
- Bathrooms: 3
- Full bathrooms: 2
- 1/2 bathrooms: 1
Primary bedroom
- Level: Second
- Area: 140
- Dimensions: 14 X 10
Bedroom
- Level: Second
- Area: 143
- Dimensions: 13 X 11
Bedroom
- Level: Second
- Area: 120
- Dimensions: 10 X 12
Bedroom
- Level: Second
- Area: 120
- Dimensions: 10 X 12
Primary bathroom
- Level: Entry
- Area: 100
- Dimensions: 10 X 10
Other
- Level: Entry
- Area: 81
- Dimensions: 9 X 9
Other
- Level: Entry
- Area: 36
- Dimensions: 6 X 6
Dining room
- Level: Entry
- Area: 120
- Dimensions: 10 X 12
Kitchen
- Level: Entry
- Area: 156
- Dimensions: 12 X 13
Laundry
- Level: Second
- Area: 56
- Dimensions: 7 X 8
Living room
- Level: Entry
- Area: 208
- Dimensions: 13 X 16
Heating
- Forced Air, Natural Gas
Cooling
- Central Air
Features
- Basement: Unfinished
- Has fireplace: No
Interior area
- Total interior livable area: 2,009 sqft
- Finished area above ground: 2,009
Property
Parking
- Total spaces: 2
- Parking features: Two Car Garage, Attached
- Attached garage spaces: 2
Features
- Levels: Two
- Stories: 2
- Entry location: GroundLevelwSteps
- Pool features: None
Lot
- Size: 8,276 Square Feet
- Dimensions: 70 x 120
Details
- Parcel number: 5924502079
- Special conditions: Short Sale No,Standard
Construction
Type & style
- Home type: SingleFamily
- Architectural style: Colonial
- Property subtype: Single Family Residence
Materials
- Vinyl Siding
- Foundation: Basement, Poured
Condition
- New construction: No
- Year built: 2021
Utilities & green energy
- Sewer: Public Sewer, Sewer At Street
- Water: Public, Waterat Street
Community & HOA
Community
- Subdivision: BURTON ESTATES 1
HOA
- Has HOA: No
Location
- Region: Burton
Financial & listing details
- Price per square foot: $132/sqft
- Tax assessed value: $122,436
- Annual tax amount: $7,828
- Date on market: 10/12/2026
- Cumulative days on market: 33 days
- Listing agreement: Exclusive Right To Sell
- Listing terms: Cash,Conventional
Estimated market value
$263,700
$251,000 - $277,000
$2,665/mo
Price history
| Date | Event | Price |
|---|---|---|
| 11/6/2026 | Price change | $264,900-1.9%$132/sqft |
Source:  Realcomp II #20261082590 Report a problem | ||
| 10/21/2026 | Price change | $269,900-1.8%$134/sqft |
Source: Realcomp II #20261082590 Report a problem | ||
| 10/13/2026 | Price change | $274,900-8.4%$137/sqft |
Source: Realcomp II #20261082590 Report a problem | ||
| 10/12/2026 | Listed for sale | $300,000+65.9%$149/sqft |
Source: Realcomp II #20261082590 Report a problem | ||
| 7/20/2026 | Sold | $180,880-26.2%$90/sqft |
Source: Public Record Report a problem | ||
| 2/7/2022 | Sold | $245,000-1.8%$122/sqft |
Source: Public Record Report a problem | ||
| 12/9/2021 | Pending sale | $249,490$124/sqft |
Source: Realcomp II #2210035329 Report a problem | ||
| 12/2/2021 | Price change | $249,490-2%$124/sqft |
Source: Realcomp II #2210035329 Report a problem | ||
| 11/12/2021 | Price change | $254,490+3.7%$127/sqft |
Source: Realcomp II #2210035329 Report a problem | ||
| 5/17/2021 | Pending sale | $245,490$122/sqft |
Source: Realcomp II #2210035329 Report a problem | ||
| 5/14/2021 | Listed for sale | $245,490$122/sqft |
Source: Realcomp II #2210035329 Report a problem | ||
Public tax history
| Year | Property taxes | Tax assessment |
|---|---|---|
| 2025 | $7,613 +47.3% | $125,900 +4.4% |
| 2024 | $5,168 | $120,600 +6.6% |
| 2023 | -- | $113,100 +11.9% |
| 2022 | -- | $101,100 +1248% |
| 2021 | -- | $7,500 |
| 2020 | -- | $7,500 |
| 2019 | -- | -- |
| 2018 | $1,348 -8.3% | -- |
| 2017 | $1,469 -4% | -- |
| 2016 | $1,530 | -- |
| 2015 | $1,530 | -- |
| 2012 | -- | -- |
| 2010 | -- | -- |
| 2008 | $161 | $10,000 |
| 2006 | -- | $10,000 |
| 2005 | -- | $10,000 |
Find assessor info on the county website
Monthly payment
Est. payment
Payment breakdown
Explore the cost of this home by adjusting the details. Changes won't be saved.Climate risks
Neighborhood: 48519

Similar homes
- $259,9004 bd3 ba1.8k sqft2288 Hunter Ln, Burton, MI 48519For Sale
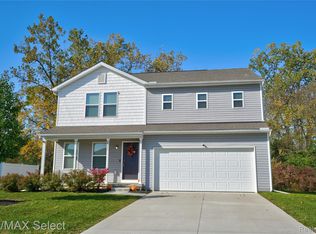
 MLS ID #20261083104, Paul Raymond, RE/MAX Select. Realcomp II
- $--4 bd2 ba1.5k sqft5097 W Court St, Flint, MI 48532Auction
 Auction.com 1
- $169,9003 bd1 ba1.7k sqft3052 S Center Rd, Burton, MI 48519For Sale
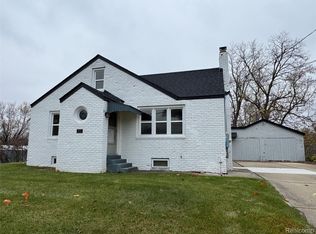 MLS ID #20261090482, Joshua Lewandowski, Keller Williams First. Realcomp II
- $--5 bd3 ba2.6k sqft11231 Woodbridge Dr, Grand Blanc, MI 48439Auction
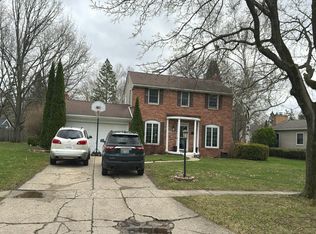 Auction.com 2
- $150,0002 bd3 ba1.7k sqft6209 E Atherton Rd, Burton, MI 48519For Sale
 MLS ID #50219057, Keith Hitchcock, McGuirk Realty Inc.. MiRealSource
- $219,9003 bd3 ba2k sqft1282 Arrowhead Dr, Burton, MI 48509For SaleMLS ID #50209669, Jim Sakalis, Keller Williams First. MiRealSource
- $279,0003 bd2 ba2k sqft5032 Old Franklin Rd, Grand Blanc, MI 48439For SaleMLS ID #50218553, David M Donahue, REMAX Edge. MiRealSource
- $317,5004 bd2 ba1.4k sqft2052 N Vassar Rd, Davison, MI 48423For SaleMLS ID #20261083605, Jeremy Hoover, Keller Williams First. Realcomp II
- $186,9003 bd1 ba1.4k sqft2125 Christner St, Burton, MI 48519For SaleMLS ID #50219445, Joseph S Richvalsky, Richvalsky & Sons Realty Co.. MiRealSource
- $249,9004 bd2 ba2k sqft2451 Valleylane Dr, Grand Blanc, MI 48439For SaleMLS ID #20261060175, Jane Murphy, Berkshire Hathaway HomeServices Michigan Real Est. Realcomp II
