Located near Copper Ridge Golf Course & Davison Country Club, this beautifully updated 4-bed, 2.5-bath custom home offers the perfect combination of modern upgrades, generous living space, & an exceptional location. Extensively renovated in 2025, updates include a stunning new kitchen, beautifully updated bathrooms, new flooring throughout, fresh interior paint, new roof, & new gutters. The spacious floor plan features oversized rooms, abundant storage, convenient first-floor laundry, & a warm natural wood-burning fireplace that serves as the centerpiece of the main living area. A standout feature is the large dedicated home office, complete with custom built-in bookcases, offering an ideal space for remote work, studying, managing a household, or creating a private library. The fully equipped kitchen includes all appliances, making this home truly move-in ready. Quality Andersen windows fill the home with natural light, while two sliding glass doors provide seamless access to the expansive backyard deck. Outdoor living is equally impressive, with a large deck overlooking a patio area designed for entertaining, relaxing, or enjoying evenings around a fire pit with family & friends. Thoughtfully updated landscaping enhances both curb appeal & outdoor enjoyment. The full basement offers excellent flexibility with painted floors, walls, & ceilings, plus rough plumbing for a future bath. A spacious 3-car garage provides ample room for vehicles, tools, & recreational equipment. Additional major mechanical updates include a 2023 water heater & a 2020 furnace, offering added comfort & peace of mind. As an added benefit, the subdivision is currently receiving newly paved roads, further enhancing the appeal & value of this desirable neighborhood. Move-in ready, immediate occupancy, & loaded with updates, this exceptional custom home presents a rare opportunity to own a beautifully refreshed property in one of Davison's most sought-after locations.
For sale
Price cut: $20K (7/7)
$429,900
9359 Lochmoor Dr, Davison, MI 48423
4beds
3,000sqft
Single Family Residence
Built in 1985
0.36 Acres Lot
$423,300 Zestimate®
$143/sqft
$-- HOA
What's special
- 62 days |
- 2,025 |
- 27 |
Zillow last checked:
Listing updated:
Listed by:
Eric Stamm 810-730-3434,
Eric Stamm Team Real Estate 810-730-3434
Source: Realcomp II,MLS#: 20261037320
Facts & features
Interior
Bedrooms & bathrooms
- Bedrooms: 4
- Bathrooms: 3
- Full bathrooms: 2
- 1/2 bathrooms: 1
Primary bedroom
- Level: Second
- Area: 204
- Dimensions: 17 X 12
Bedroom
- Level: Second
- Area: 132
- Dimensions: 12 X 11
Bedroom
- Level: Second
- Area: 120
- Dimensions: 12 X 10
Bedroom
- Level: Second
- Area: 156
- Dimensions: 12 X 13
Primary bathroom
- Level: Second
- Area: 144
- Dimensions: 12 X 12
Other
- Level: Second
- Area: 72
- Dimensions: 12 X 6
Other
- Level: Entry
- Area: 21
- Dimensions: 7 X 3
Other
- Level: Entry
- Area: 120
- Dimensions: 10 X 12
Dining room
- Level: Entry
- Area: 144
- Dimensions: 12 X 12
Family room
- Level: Entry
- Area: 260
- Dimensions: 20 X 13
Kitchen
- Level: Entry
- Area: 168
- Dimensions: 14 X 12
Laundry
- Level: Entry
- Area: 49
- Dimensions: 7 X 7
Living room
- Level: Entry
- Area: 204
- Dimensions: 17 X 12
Other
- Level: Entry
- Area: 144
- Dimensions: 12 X 12
Heating
- Forced Air, Natural Gas
Cooling
- Ceiling Fans, Central Air
Appliances
- Included: Dishwasher, Free Standing Refrigerator, Stainless Steel Appliances
Features
- Basement: Full,Unfinished
- Has fireplace: Yes
- Fireplace features: Family Room, Wood Burning
Interior area
- Total interior livable area: 3,000 sqft
- Finished area above ground: 3,000
Property
Parking
- Total spaces: 3
- Parking features: Three Car Garage, Attached, Electricityin Garage, Garage Door Opener
- Garage spaces: 3
Features
- Levels: Two
- Stories: 2
- Entry location: GroundLevel
- Patio & porch: Deck, Porch
- Exterior features: Lighting
- Pool features: None
Lot
- Size: 0.36 Acres
- Dimensions: 164 x 98
Details
- Parcel number: 0521580004
- Special conditions: Short Sale No,Standard
Construction
Type & style
- Home type: SingleFamily
- Architectural style: Colonial
- Property subtype: Single Family Residence
Materials
- Brick, Wood Siding
- Foundation: Basement, Poured, Sump Pump
- Roof: Asphalt
Condition
- New construction: No
- Year built: 1985
- Major remodel year: 2025
Utilities & green energy
- Electric: Volts 220, Circuit Breakers, Utility Smart Meter
- Sewer: Public Sewer
- Water: Well
- Utilities for property: Cable Available
Community & HOA
Community
- Subdivision: ATHERTON COUNTRY ESTATES 2
HOA
- Has HOA: No
Location
- Region: Davison
Financial & listing details
- Price per square foot: $143/sqft
- Tax assessed value: $152,086
- Annual tax amount: $5,909
- Date on market: 5/22/2026
- Cumulative days on market: 62 days
- Listing agreement: Exclusive Right To Sell
- Listing terms: Cash,Conventional,FHA,Usda Loan,Va Loan
Estimated market value
$423,300
$402,000 - $444,000
$3,286/mo
Price history
| Date | Event | Price |
|---|---|---|
| 7/7/2026 | Price change | $429,900-4.4%$143/sqft |
Source:  Realcomp II #20261037320 Report a problem Realcomp II #20261037320 Report a problem | ||
| 6/17/2026 | Price change | $449,8990%$150/sqft |
Source: Realcomp II #20261037320 Report a problem | ||
| 6/11/2026 | Price change | $449,900-5.3%$150/sqft |
Source: Realcomp II #20261037320 Report a problem | ||
| 6/5/2026 | Price change | $475,000-5%$158/sqft |
Source: Realcomp II #20261037320 Report a problem | ||
| 5/22/2026 | Listed for sale | $499,900+270.3%$167/sqft |
Source: Realcomp II #20261037320 Report a problem | ||
| 8/9/2021 | Sold | $135,000-45.8%$45/sqft |
Source: Public Record Report a problem | ||
| 2/26/2018 | Listing removed | $249,000$83/sqft |
Source: RE/MAX Edge #30067874 Report a problem | ||
| 9/21/2017 | Price change | $249,000-3.9%$83/sqft |
Source: RE/MAX Real Estate Team #30067874 Report a problem | ||
| 7/31/2017 | Price change | $259,000-3.7%$86/sqft |
Source: RE/MAX Real Estate Team #30067874 Report a problem | ||
| 6/17/2017 | Listed for sale | $269,000$90/sqft |
Source: REMAX Real Estate Team #30067874 Report a problem | ||
Public tax history
| Year | Property taxes | Tax assessment |
|---|---|---|
| 2025 | $5,509 +4.5% | $170,200 +9.7% |
| 2024 | $5,271 | $155,100 +6.7% |
| 2023 | -- | $145,300 +8.6% |
| 2022 | -- | $133,800 +3.2% |
| 2021 | -- | $129,600 +64.9% |
| 2020 | -- | $78,600 -45.8% |
| 2019 | -- | $144,900 +13.2% |
| 2018 | $3,922 | $128,000 |
| 2017 | -- | $128,000 +6.1% |
| 2016 | -- | $120,600 +2.4% |
| 2015 | -- | $117,800 +18.5% |
| 2012 | -- | $99,400 -0.9% |
| 2011 | -- | $100,300 -17.3% |
| 2010 | -- | $121,300 -20.1% |
| 2008 | $2,415 | $151,900 -1.4% |
| 2006 | -- | $154,000 +5.6% |
| 2005 | -- | $145,800 +2.5% |
| 2004 | -- | $142,200 +4.6% |
| 2003 | -- | $136,000 +13.1% |
| 2002 | -- | $120,300 -1.5% |
| 2001 | -- | $122,100 +3.3% |
| 2000 | -- | $118,200 |
Find assessor info on the county website
Monthly payment
Est. payment
Payment breakdown
Explore the cost of this home by adjusting the details. Changes won't be saved.Climate risks
Neighborhood: 48423
Nearby schools
GreatSchools rating
- 8/10Gates Elementary SchoolGrades: 1-4Distance: 1.5 mi
- 7/10Davison Middle SchoolGrades: 7-8Distance: 2 mi
- 8/10Davison High SchoolGrades: 9-12Distance: 2.3 mi
- $389,500-- bd2 ba2.3k sqft9351 Lochmoor Dr, Davison, MI 48423Off Market
- $400,400-- bd2 ba2.3k sqft9348 La Spezia Dr, Davison, MI 48423Off Market
- $528,5003 bd3 ba2.3k sqft9339 Lochmoor Dr, Davison, MI 48423Off Market
- $375,2003 bd4 ba2k sqft2349 Venezia Dr, Davison, MI 48423Off Market
- $374,6004 bd3 ba2.1k sqft2339 Venezia Dr, Davison, MI 48423Off Market
- $389,200-- bd2 ba2.4k sqft9360 Lochmoor Dr, Davison, MI 48423Off Market
- $345,0003 bd3 ba2.7k sqft9336 La Spezia Dr, Davison, MI 48423Sold
- $400,7004 bd3 ba2.2k sqft2359 Venezia Dr, Davison, MI 48423Off Market
A local agent can set up tours, give advice and negotiate with sellers.
Similar homes
- $409,9003 bd4 ba3.5k sqft8494 Devin Dr, Davison, MI 48423For Sale
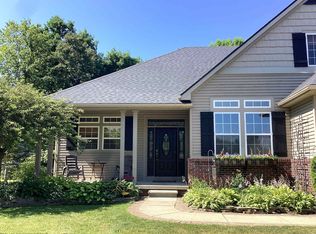
 MLS ID #50214195, Christine M Baier-Bozynski, Piper Realty Company. MiRealSource
 - $489,9003 bd2 ba2.4k sqft8331 E Coldwater Rd, Davison, MI 48423For Sale
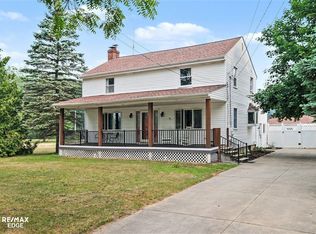 MLS ID #50215405, Linda M Tenny, REMAX Edge. MiRealSource
 - $459,9004 bd3 ba2.6k sqft9055 Hegel Rd, Goodrich, MI 48438For Sale
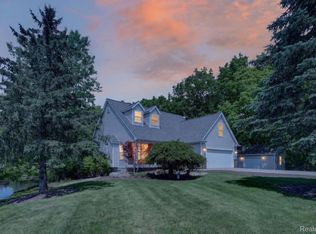
 MLS ID #20261040266, Natalie Fox, Red Fox Realty LLC. Realcomp II
 - $439,9003 bd2 ba1.8k sqft8451 Woodridge Dr, Davison, MI 48423New Construction
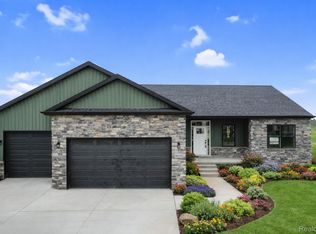 MLS ID #20261019937, Todd Fedie, KW Realty Livingston. Realcomp II
 - $399,9005 bd3 ba2.2k sqft1255 Glendale Ave, Burton, MI 48509For SaleMLS ID #20261039194, Eric Stamm, Eric Stamm Team Real Estate. Realcomp II
- $397,9993 bd3 ba2.1k sqft10222 Hunt Dr, Davison, MI 48423New ConstructionMLS ID #20261045823, Samantha Broughman, Motivated Real Estate. Realcomp II
- $409,9004 bd3 ba2.3k sqft2239 Baltimore Ln, Davison, MI 48423For SaleMLS ID #20251056202, Scott Fader, Joseph Walter Realty, LLC. Realcomp II
- $450,0004 bd3 ba3.4k sqft9277 Burning Tree Dr, Grand Blanc, MI 48439For SaleMLS ID #20261045993, Kim Heethuis, KW Realty Livingston. Realcomp II
- $419,0004 bd4 ba4k sqft8318 Mill Pointe Ct, Goodrich, MI 48438For SaleMLS ID #20261040173, Terry Cadarette, Real Estate Pros, LLC. Realcomp II
- $440,0004 bd3 ba2.6k sqft1434 Petts Rd, Fenton, MI 48430For SaleMLS ID #297455, Karen Burns, RE/MAX Real Estate Professionals Dewitt. Greater Lansing AOR
- $364,9004 bd3 ba1.8k sqft2231 Antrim Dr, Davison, MI 48423New ConstructionRealcomp II
- $470,0004 bd3 ba3.9k sqft6211 Kings Scepter Rd, Grand Blanc, MI 48439For SaleMLS ID #20261038942, Debbie Caldwell, American Associates Inc. Realcomp II
- $389,0004 bd3 ba3.6k sqft4251 E Maple Ave, Grand Blanc, MI 48439For SaleMLS ID #20261046436, Tamira Newman, The Agency of Gateway. Realcomp II
- $387,9003 bd2 ba2.2k sqft2401 McClellan Blvd, Davison, MI 48423For SaleMLS ID #20261036619, Sarah Jones, Max Broock Realtors Oxford. Realcomp II
- $446,0003 bd3 ba3.2k sqft2551 Marathon Rd, Lapeer, MI 48446For SaleMLS ID #20261043292, Chantel Fick, Realty Executives Main St LLC. Realcomp II
- $365,0003 bd2 ba2.2k sqft1505 Hummer Lake Rd, Ortonville, MI 48462For SaleMLS ID #20261052184, Constance N Naber, Avera Realty. Realcomp II
- $279,9003 bd3 ba3.1k sqft2053 Golfcrest Dr, Davison, MI 48423For SaleMLS ID #20261038377, Scott Myers, RE/MAX Platinum - Grand Blanc. Realcomp II
- $459,0004 bd3 ba3.4k sqft2460 Fenton Creek Ln, Fenton, MI 48430For Sale By Owner
- $410,0004 bd3 ba3.2k sqft3515 Lahring Rd, Linden, MI 48451For SaleMLS ID #20261044481, Jessica E Barkau, Prime Real Estate & Associates. Realcomp II
- $339,9003 bd3 ba1.6k sqft11140 Handel Ln, Davison, MI 48423New ConstructionMLS ID #50213101, Bradley LaBrie, Keller Williams First. MiRealSource
