Premium creek-front lot in Copper Ridge Golf Community! Starting soon with completion by end of the year. Still able to pick ALL your selections. Soaring vaulted ceilings from the foyer flow into the main living area. The stone fireplace in the Great Room will create warmth while the oversized doorwall allows for impeccable views of the creek. Huge kitchen with full 10+ foot long walk-in pantry with granite countertops and a grand central island. Split bedroom design with the primary suite overlooking the backyard. The primary bathroom has a dual vanity, full-tiled shower with hidden niche, and a custom walk-in closet. 2 other spacious bedrooms on the other side of the home. Built-in drop zone in the mud room. 9' basement ceiling with the option for the builder to finish it. Craftsman-style doors and trimwork throughout. *EXTERIOR PHOTOS HAVE BEEN AI GENERATED WITH LANDSCAPING*
New construction
$439,900
8451 Woodridge Dr, Davison, MI 48423
3beds
1,850sqft
:
Get pre-qualified$3,219/mo
Single Family Residence
Built in 2026
0.44 Acres Lot
$439,800 Zestimate®
$238/sqft
$-- HOA
What's special
- 122 days |
- 472 |
- 18 |
Zillow last checked:
Listing updated:
Listed by:
Todd Fedie 517-304-3706,
KW Realty Livingston 810-227-5500
Source: Realcomp II,MLS#: 20261019937
Facts & features
Interior
Bedrooms & bathrooms
- Bedrooms: 3
- Bathrooms: 2
- Full bathrooms: 2
Primary bedroom
- Level: Entry
- Area: 255
- Dimensions: 15 X 17
Bedroom
- Level: Entry
- Area: 169
- Dimensions: 13 X 13
Bedroom
- Level: Entry
- Area: 156
- Dimensions: 12 X 13
Primary bathroom
- Level: Entry
- Area: 96
- Dimensions: 12 X 8
Other
- Level: Entry
- Area: 45
- Dimensions: 5 X 9
Dining room
- Level: Entry
- Area: 168
- Dimensions: 12 X 14
Great room
- Level: Entry
- Area: 270
- Dimensions: 18 X 15
Kitchen
- Level: Entry
- Area: 132
- Dimensions: 11 X 12
Laundry
- Level: Entry
- Area: 60
- Dimensions: 6 X 10
Heating
- ENERGYSTAR Qualified Furnace Equipment, Forced Air, Natural Gas
Cooling
- Ceiling Fans, Central Air, ENERGYSTAR Qualified Ceiling Fans, ENERGYSTAR Qualified AC Equipment
Appliances
- Laundry: Gas Dryer Hookup, Laundry Room, Washer Hookup
Features
- ENERGYSTAR Qualified Doors, ENERGYSTAR Qualified Light Fixtures
- Windows: Energy Star Qualified Windows
- Basement: Bath Stubbed,Daylight,Unfinished
- Has fireplace: Yes
- Fireplace features: Gas, Great Room
Interior area
- Total interior livable area: 1,850 sqft
- Finished area above ground: 1,850
Property
Parking
- Total spaces: 3
- Parking features: Three Car Garage, Attached, Direct Access, Electricityin Garage, Garage Door Opener
- Garage spaces: 3
Features
- Levels: One
- Stories: 1
- Entry location: GroundLevel
- Patio & porch: Covered, Porch
- Exterior features: Lighting
- Pool features: None
- Waterfront features: Creek
- Body of water: Kearsley Creek
Lot
- Size: 0.44 Acres
- Dimensions: 105 x 168 x 110 x 193
Details
- Parcel number: 0520529017
- Special conditions: Short Sale No,Standard
Construction
Type & style
- Home type: SingleFamily
- Architectural style: Ranch
- Property subtype: Single Family Residence
Materials
- Stone, Vinyl Siding
- Foundation: Basement, Poured
- Roof: Asphalt
Condition
- New Construction
- New construction: Yes
- Year built: 2026
Details
- Warranty included: Yes
Utilities & green energy
- Sewer: Public Sewer
- Water: Public
- Utilities for property: Underground Utilities
Community & HOA
Community
- Subdivision: WOODRIDGE FARMS 2
HOA
- Has HOA: No
- HOA phone: 810-449-2125
Location
- Region: Davison
Financial & listing details
- Price per square foot: $238/sqft
- Tax assessed value: $28,100
- Annual tax amount: $1,264
- Date on market: 3/28/2026
- Cumulative days on market: 122 days
- Listing agreement: Exclusive Right To Sell
- Listing terms: Cash,Conventional
Estimated market value
$439,800
$418,000 - $462,000
$2,924/mo
Price history
| Date | Event | Price |
|---|---|---|
| 3/28/2026 | Listed for sale | $439,900+1105.2%$238/sqft |
Source:  Realcomp II #20261019937 Report a problem Realcomp II #20261019937 Report a problem | ||
| 6/10/2025 | Sold | $36,500-18.9%$20/sqft |
Source: Realcomp II #20250016162 Report a problem | ||
| 5/13/2025 | Pending sale | $45,000$24/sqft |
Source: Realcomp II #20250016162 Report a problem | ||
| 3/18/2025 | Listed for sale | $45,000$24/sqft |
Source: Realcomp II #20250016162 Report a problem | ||
Public tax history
Tax history is unavailable.
Monthly payment
Est. payment
Payment breakdown
Explore the cost of this home by adjusting the details. Changes won't be saved.Climate risks
Neighborhood: 48423
Nearby schools
GreatSchools rating
- 8/10Gates Elementary SchoolGrades: 1-4Distance: 0.8 mi
- 7/10Davison Middle SchoolGrades: 7-8Distance: 1.8 mi
- 8/10Davison High SchoolGrades: 9-12Distance: 2.4 mi
- $550,1004 bd3 ba2.2k sqft8455 Woodridge Dr, Davison, MI 48423Off Market
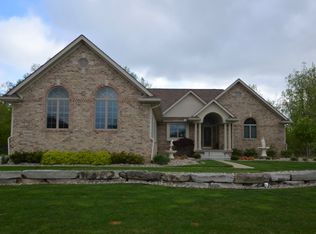
- $641,3004 bd5 ba3.3k sqft8465 Woodridge Dr, Davison, MI 48423Off Market
- $489,500-- bd2 ba2.2k sqft2117 Oaksbluff Ct, Davison, MI 48423Off Market
- $501,900-- bd3 ba2.2k sqft2105 Oaksbluff Ct, Davison, MI 48423Off Market
- $540,0004 bd4 ba4k sqft8460 Woodridge Dr, Davison, MI 48423Sold
- $383,3004 bd3 ba2.2k sqft8464 Woodridge Dr, Davison, MI 48423Off Market
- $506,0004 bd4 ba2k sqft8468 Woodridge Dr, Davison, MI 48423Off Market
- $566,3004 bd4 ba2.7k sqft2095 Oaksbluff, Davison, MI 48423Off Market
A local agent can set up tours, give advice and negotiate with sellers.
Similar homes
- $409,9004 bd3 ba1.8k sqft2465 McClellan Blvd, Davison, MI 48423For Sale
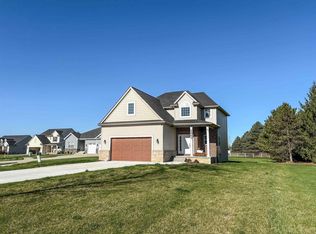
 MLS ID #50205152, Michael J Davidson, REMAX Right Choice. MiRealSource
 - $397,9993 bd3 ba2.1k sqft10222 Hunt Dr, Davison, MI 48423New Construction

 MLS ID #20261045823, Samantha Broughman, Motivated Real Estate. Realcomp II
 - $369,0003 bd2 ba1.6k sqft2279 Baltimore Ln, Davison, MI 48423New Construction
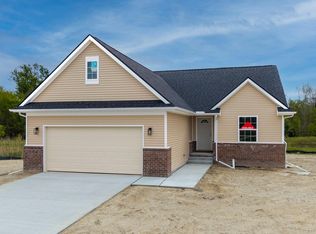 MLS ID #20261051559, Zack Aboona, Keller Williams Lakeside. Realcomp II
 - $387,9003 bd2 ba2.2k sqft2401 McClellan Blvd, Davison, MI 48423For Sale
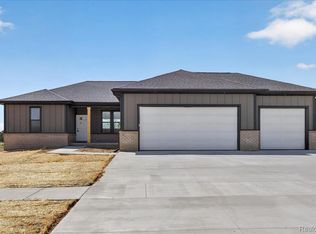 MLS ID #20261036619, Sarah Jones, Max Broock Realtors Oxford. Realcomp II
 - $364,9004 bd3 ba1.8k sqft2231 Antrim Dr, Davison, MI 48423New ConstructionRealcomp II
- $409,9004 bd3 ba2.3k sqft2239 Baltimore Ln, Davison, MI 48423For SaleMLS ID #20251056202, Scott Fader, Joseph Walter Realty, LLC. Realcomp II
- $374,9003 bd2 ba1.6k sqft10190 Hunt Dr, Davison, MI 48423New ConstructionMLS ID #20261012361, Samantha Broughman, Motivated Real Estate. Realcomp II
- $379,0003 bd2 ba1.6k sqft2367 Baltimore Ln, Davison, MI 48423New ConstructionMLS ID #20261001760, Zack Aboona, Keller Williams Lakeside. Realcomp II
- from $389,9004 bd3 ba2k sqftIntegrity 2080 Plan, Villages of Wicklow, Davison, MI 48423New ConstructionAllen Edwin Homes
- from $379,9004 bd3 ba2k sqftIntegrity 2000 Plan, Villages of Wicklow, Davison, MI 48423New ConstructionAllen Edwin Homes
- $459,9004 bd3 ba2.6k sqft9055 Hegel Rd, Goodrich, MI 48438For SaleMLS ID #20261040266, Natalie Fox, Red Fox Realty LLC. Realcomp II
- $384,9004 bd3 ba1.8k sqft2110 Stillwater Dr, Davison, MI 48423New ConstructionRealcomp II
- $398,0003 bd2 ba1.5k sqft2417 Eugene St, Burton, MI 48519For SaleMLS ID #20251037440, Kelly A Smith, Smith Street. Realcomp II
- $339,9003 bd3 ba1.6k sqft11140 Handel Ln, Davison, MI 48423New ConstructionMLS ID #50213101, Bradley LaBrie, Keller Williams First. MiRealSource
- $389,9994 bd3 ba2k sqft7294 River Rock Dr, Davison, MI 48423For SaleMLS ID #20261015696, Kevin Fees, Wentworth Real Estate Group. Realcomp II
- $449,9003 bd2 ba1.7k sqft7246 Geraldine Cir, Swartz Creek, MI 48473New ConstructionMLS ID #20261054935, Todd Fedie, KW Realty Livingston. Realcomp II
- $440,0004 bd3 ba2.6k sqft1434 Petts Rd, Fenton, MI 48430For SaleMLS ID #297455, Karen Burns, RE/MAX Real Estate Professionals Dewitt. Greater Lansing AOR
- $398,9004 bd3 ba2.3k sqft6058 Woodridge Ln, Grand Blanc, MI 48439New ConstructionMLS ID #20261017034, Scott Fader, Joseph Walter Realty, LLC. Realcomp II
- $514,9003 bd3 ba2.1k sqft6519 Jamie Ln, Grand Blanc, MI 48439New ConstructionMLS ID #50207643, Lynn Amato Nassar, Great Lakes Realty and Property Management. MiRealSource
- $424,9004 bd3 ba2.1k sqft8101 Peninsula Cir, Grand Blanc, MI 48439For SaleMLS ID #50209866, Jessica Weeks, Keller Williams First. MiRealSource
