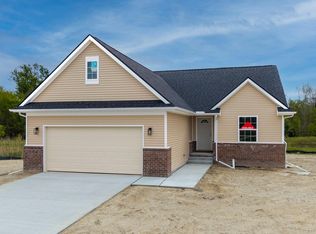
Move right in and skip the wait of building! This home offers IMMEDIATE OCCUPANCY and feels like new! Built by M Squared Homes and only occupied for one year, this former builder’s model is loaded with upgrades and thoughtfully designed finishes throughout. Located in the desirable Irish Farms subdivision, sittigng on over half an acre, this 4-bedroom, 2.5-bath Colonial features a bright, open floor plan with stylish luxury vinyl plank flooring and a spacious great room highlighted by recessed lighting. The stunning kitchen is a true centerpiece, showcasing 36-inch upper cabinets, a large island, quartz countertops, and a sleek black pull-out faucet—perfect for both everyday living and entertaining. Upstairs, the primary suite offers a private retreat with a generous walk-in closet and an en suite bath complete with dual vanities and a beautifully tiled shower. You’ll also appreciate the convenience of second-floor laundry and 3 generously sized additional bedrooms. The home continues to impress with a high-efficiency furnace, central air, and a full basement featuring insulated walls, egress/daylight window, and plumbing already in place for a future bathroom, ready for your finishing touches. Outside, enjoy a healthy lawn with sprinklers, a concrete driveway, sidewalks, and low-maintenance concrete roads in this section of the neighborhood. A 2-car attached garage with opener completes the package. Connected to city water and sewer, this nearly new home offers modern comfort, efficiency, and style, without the wait. Schedule your showing today!
Accepting backups
Price cut: $25K (9/22)
$349,900
2465 McClellan Blvd, Davison, MI 48423
4beds
1,820sqft
Single Family Residence
Built in 2024
0.54 Acres Lot
$-- Zestimate®
$192/sqft
$25/mo HOA
What's special
Large islandHigh-efficiency furnaceSpacious great roomSecond-floor laundryHighlighted by recessed lightingQuartz countertopsBright open floor plan
- 23 days
- 921
- 70
Zillow last checked:
Listing updated:
Listed by:
Michael J Davidson 810-397-3000,
REMAX Right Choice 810-686-8667
Source: MiRealSource,MLS#: 50222008 Originating MLS: East Central Association of REALTORS
Originating MLS: East Central Association of REALTORSFacts & features
Interior
Bedrooms & bathrooms
- Bedrooms: 4
- Bathrooms: 3
- Full bathrooms: 2
- 1/2 bathrooms: 1
Rooms
- Room types: Bonus Room, Entry, Family Room, First Flr Lavatory, Office, Living Room, Master Bathroom, Master Bedroom, Laundry, Second Flr Full Bathroom
Bedroom 1
- Features: Carpet
- Level: Second
- Area: 182
- Dimensions: 14 x 13
Bedroom 2
- Features: Carpet
- Level: Second
- Area: 156
- Dimensions: 13 x 12
Bedroom 3
- Features: Carpet
- Level: Second
- Area: 100
- Dimensions: 10 x 10
Bedroom 4
- Features: Carpet
- Level: Second
- Area: 100
- Dimensions: 10 x 10
Bathroom 1
- Level: Second
Bathroom 2
- Level: Second
Heating
- Forced Air, Natural Gas
Cooling
- Ceiling Fan(s), Central Air
Appliances
- Included: Dishwasher, Disposal, Range/Oven, Refrigerator, Gas Water Heater
- Laundry: Second Floor Laundry
Features
- Sump Pump, Walk-In Closet(s), Pantry
- Flooring: Carpet
- Windows: Storms/Screens
- Basement: Daylight,Full,Concrete,Sump Pump
- Has fireplace: No
Interior area
- Total structure area: 2,640
- Total interior livable area: 1,820 sqft
- Finished area above ground: 1,820
- Finished area below ground: 0
Property
Parking
- Total spaces: 3
- Parking features: 3 or More Spaces, Covered, Garage, Driveway, Attached, Direct Access, Electric in Garage, Garage Door Opener
- Attached garage spaces: 2
Features
- Levels: Two
- Stories: 2
- Exterior features: Sidewalks
- Frontage type: Road
- Frontage length: 127
Lot
- Size: 0.54 Acres
- Dimensions: 127 x 186
- Features: Deep Lot - 150+ Ft., Large Lot - 65+ Ft.
Details
- Parcel number: 0506601001
- Special conditions: Private
Construction
Type & style
- Home type: SingleFamily
- Architectural style: Colonial,Contemporary
- Property subtype: Single Family Residence
Materials
- Vinyl Siding, Vinyl Trim
- Foundation: Basement, Concrete Perimeter
Condition
- New construction: No
- Year built: 2024
Utilities & green energy
- Sewer: Public Sanitary
- Water: Public
- Utilities for property: Cable/Internet Avail., Cable Available, Cable Connected, Electricity Connected, Natural Gas Connected, Sewer Connected, Water Connected
Community & HOA
Community
- Subdivision: The Estates Of Irish Farms Condo
HOA
- Has HOA: Yes
- HOA fee: $300 annually
- HOA phone: 586-460-0155
Location
- Region: Davison
Financial & listing details
- Price per square foot: $192/sqft
- Tax assessed value: $282,200
- Annual tax amount: $7,743
- Date on market: 9/16/2026
- Cumulative days on market: 147 days
- Listing agreement: Exclusive Right To Sell
- Listing terms: Cash,Conventional,FHA,MIStateHsDevAuthority,USDA Loan,VA Loan
- Road surface type: Paved
Estimated market value
Not available
Estimated sales range
Not available
$3,025/mo
Price history
| Date | Event | Price |
|---|---|---|
| 9/22/2026 | Price change | $349,900-6.7%$192/sqft |
Source:  MiRealSource #50222008 Report a problem MiRealSource #50222008 Report a problem | ||
| 9/16/2026 | Listed for sale | $374,900+39.6%$206/sqft |
Source: MiRealSource #50222008 Report a problem | ||
| 7/29/2026 | Sold | $268,600-34.5%$148/sqft |
Source: Public Record Report a problem | ||
| 4/23/2026 | Listed for sale | $409,900+4.1%$225/sqft |
Source: MiRealSource #50205152 Report a problem | ||
| 2/3/2025 | Sold | $393,575+2.3%$216/sqft |
Source:  Realcomp II #20240084552 Report a problem Realcomp II #20240084552 Report a problem | ||
| 1/17/2025 | Pending sale | $384,900$211/sqft |
Source: Realcomp II #20240084552 Report a problem | ||
| 11/8/2024 | Listed for sale | $384,900$211/sqft |
Source: Realcomp II #20240084552 Report a problem | ||
| 10/30/2024 | Listing removed | $384,900$211/sqft |
Source: Realcomp II #20240067632 Report a problem | ||
| 10/30/2024 | Price change | $384,900+16.7%$211/sqft |
Source: Realcomp II #20240067632 Report a problem | ||
| 9/10/2024 | Listed for sale | $329,900$181/sqft |
Source: Realcomp II #20240067632 Report a problem | ||
| 9/6/2024 | Listing removed | $329,900$181/sqft |
Source: Realcomp II #20240010760 Report a problem | ||
| 2/23/2024 | Listed for sale | $329,900+1673.7%$181/sqft |
Source: Realcomp II #20240010760 Report a problem | ||
| 5/26/2023 | Sold | $18,600-2.1%$10/sqft |
Source: Realcomp II #20221039737 Report a problem | ||
| 5/17/2023 | Pending sale | $18,999$10/sqft |
Source: Realcomp II #20221039737 Report a problem | ||
| 3/19/2023 | Price change | $18,999-5%$10/sqft |
Source: Realcomp II #20221039737 Report a problem | ||
| 1/15/2023 | Price change | $20,000-16.7%$11/sqft |
Source: Realcomp II #20221039737 Report a problem | ||
| 11/5/2022 | Price change | $24,000-4%$13/sqft |
Source: Realcomp II #20221039737 Report a problem | ||
| 9/26/2022 | Price change | $24,999-5.7%$14/sqft |
Source: Realcomp II #20221039737 Report a problem | ||
| 4/25/2022 | Price change | $26,500-1.9%$15/sqft |
Source: Realcomp II #2220017794 Report a problem | ||
| 4/14/2022 | Price change | $27,000-1.8%$15/sqft |
Source: Realcomp II #2220017794 Report a problem | ||
| 3/16/2022 | Listed for sale | $27,500+10%$15/sqft |
Source: Realcomp II #2220017794 Report a problem | ||
| 7/28/2021 | Price change | $25,000-3.8%$14/sqft |
Source:  AAABOR #484568055 Report a problem AAABOR #484568055 Report a problem | ||
| 7/21/2021 | Price change | $26,000-3.7%$14/sqft |
Source: Realcomp II #2210046736 Report a problem | ||
| 6/17/2021 | Listed for sale | $27,000+23.3%$15/sqft |
Source: Realcomp II #2210046736 Report a problem | ||
| 4/21/2021 | Sold | $21,900-12.4%$12/sqft |
Source: Public Record Report a problem | ||
| 3/22/2021 | Pending sale | $24,999$14/sqft |
Source: MiRealSource #50010161 Report a problem | ||
| 7/23/2020 | Listed for sale | $24,999-16.7%$14/sqft |
Source: MiRealSource #50010161 Report a problem | ||
| 5/26/2020 | Listing removed | $29,999+50%$16/sqft |
Source: Prime Real Estate Group #50010161 Report a problem | ||
| 9/26/2018 | Sold | $20,000$11/sqft |
Source: Public Record Report a problem | ||
Public tax history
| Year | Property taxes | Tax assessment |
|---|---|---|
| 2025 | $1,498 +48.3% | $141,100 +598.5% |
| 2024 | $1,010 | $20,200 +9.2% |
| 2023 | -- | $18,500 +11.4% |
| 2022 | -- | $16,600 +9.2% |
| 2021 | -- | $15,200 +7.8% |
| 2020 | -- | $14,100 +1.4% |
| 2019 | -- | $13,900 -7.3% |
| 2018 | $714 | $15,000 |
| 2017 | -- | $15,000 |
| 2016 | -- | $15,000 |
| 2015 | -- | $15,000 -16.7% |
| 2012 | -- | $18,000 -20% |
| 2011 | -- | $22,500 +50% |
| 2010 | -- | $15,000 |
Find assessor info on the county website
Monthly payment
Est. payment
Payment breakdown
Explore the cost of this home by adjusting the details. Changes won't be saved.Climate risks
Neighborhood: 48423
Nearby schools
Schools provided by the listing agent
- District: Davison Community Schools
Source: MiRealSource. This data may not be complete. We recommend contacting the local school district to confirm school assignments for this home.
Similar homes
- $354,9004 bd3 ba1.8k sqft2110 Stillwater Dr, Davison, MI 48423New Construction

 Realcomp II
 - $369,9003 bd2 ba1.6k sqft2279 Baltimore Ln, Davison, MI 48423New Construction
 MLS ID #20261072326, Zack Aboona, Keller Williams Lakeside. Realcomp II
 - $379,9003 bd3 ba2k sqft2311 Baltimore Ln, Davison, MI 48423New Construction
 MLS ID #20261063779, Scott Fader, Joseph Walter Realty, LLC. Realcomp II
 - $369,9004 bd3 ba2k sqft2112 Stillwater Dr, Davison, MI 48423New Construction
 Realcomp II
 - $339,9004 bd3 ba1.8k sqft2231 Antrim Dr, Davison, MI 48423New ConstructionRealcomp II
- $339,9003 bd3 ba1.6k sqft11140 Handel Ln, Davison, MI 48423New Construction
 MLS ID #50213101, Bradley LaBrie, Keller Williams First. MiRealSource
 - $347,9993 bd2 ba1.6k sqft10206 Hunt Dr, Davison, MI 48423New ConstructionMLS ID #20261045814, Samantha Broughman, Motivated Real Estate. Realcomp II
- $362,9993 bd2 ba1.6k sqft10190 Hunt Dr, Davison, MI 48423New ConstructionMLS ID #20261012361, Samantha Broughman, Motivated Real Estate. Realcomp II
- $449,9003 bd2 ba1.9k sqft8398 Mapleview Dr, Davison, MI 48423New ConstructionMLS ID #20261077710, Todd Fedie, KW Realty Livingston. Realcomp II
- $370,0004 bd3 ba2k sqft341 Golfside Dr, Lapeer, MI 48446For SaleMLS ID #50222187, Kristine D McCarty, Keller Williams First. MiRealSource
- $409,9004 bd3 ba2.3k sqft2239 Baltimore Ln, Davison, MI 48423For SaleMLS ID #20251056202, Scott Fader, Joseph Walter Realty, LLC. Realcomp II
- $319,9004 bd3 ba2.4k sqft2247 Hunter Ln, Burton, MI 48519For SaleMLS ID #50210602, Tammy Munger, Town & Country Realty-Lexington. MiRealSource
- $349,9004 bd3 ba2.3k sqft5330 W Farrand Rd, Clio, MI 48420For SaleMLS ID #50220603, David A Taljonick, REMAX Right Choice. MiRealSource
- $324,9004 bd3 ba1.8k sqft2328 Pear Tree Dr, Burton, MI 48519New ConstructionRealcomp II
- $399,9004 bd3 ba2.3k sqft6058 Woodridge Ln, Grand Blanc, MI 48439New ConstructionMLS ID #20261076134, Scott Fader, Joseph Walter Realty, LLC. Realcomp II
- $335,9003 bd2 ba1.1k sqft12181 N Belsay Rd, Clio, MI 48420For SaleMLS ID #50215530, Jonny P Mydock, REMAX Prime Properties. MiRealSource
- $359,9003 bd2 ba1.4k sqft11146 Brahms Ln, Davison, MI 48423For SaleMLS ID #50174015, Bradley LaBrie, Keller Williams First. MiRealSource
