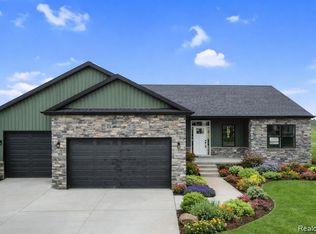
BUILDER INCENTIVES AVAILABLE! IMMEDIATE OCCUPANCY! $3,500 Appliance allowance. Beautiful new construction ranch built by Christopher Homes, located in the desirable Irish Farms Estates subdivision. This 3-bedroom, 2-bath home sits on a prime lot backing to a pond and wooded views, offering added privacy and a serene setting.
The gorgeous kitchen features a spacious island, granite countertops throughout, and a pull-out faucet, all opening to a bright great room with recessed lighting—perfect for entertaining. The open floor plan is complemented by luxury vinyl flooring throughout the main living areas.
The primary bedroom offers a large walk-in closet, while the convenient first-floor laundry adds everyday functionality. Additional highlights include a high-efficiency furnace/AC and a fully insulated basement with plumbing prep for a future bathroom.
Other homes and floor plans are available, including 3-car garage options, with many lots to choose from—don’t miss your opportunity to customize and move right in!
New construction
$369,900
2279 Baltimore Ln, Davison, MI 48423
3beds
1,627sqft
Single Family Residence
Built in 2026
0.25 Acres Lot
$369,400 Zestimate®
$227/sqft
$29/mo HOA
What's special
- 30 days
- 310
- 12
Zillow last checked:
Listing updated:
Listed by:
Zack Aboona 586-532-0500,
Keller Williams Lakeside 586-532-0500
Source: Realcomp II,MLS#: 20261072326
Facts & features
Interior
Bedrooms & bathrooms
- Bedrooms: 3
- Bathrooms: 2
- Full bathrooms: 2
Primary bedroom
- Level: Entry
- Area: 180
- Dimensions: 12 X 15
Bedroom
- Level: Entry
- Area: 154
- Dimensions: 11 X 14
Bedroom
- Level: Entry
- Area: 132
- Dimensions: 11 X 12
Primary bathroom
- Level: Entry
Other
- Level: Entry
Other
- Level: Entry
- Area: 121
- Dimensions: 11 X 11
Kitchen
- Level: Entry
- Area: 154
- Dimensions: 11 X 14
Living room
- Level: Entry
- Area: 238
- Dimensions: 17 X 14
Heating
- Forced Air, Natural Gas
Cooling
- Central Air
Appliances
- Included: Stainless Steel Appliances
Features
- Basement: Unfinished
- Has fireplace: No
Interior area
- Total interior livable area: 1,627 sqft
- Finished area above ground: 1,627
Property
Parking
- Total spaces: 2
- Parking features: Two Car Garage, Attached
- Attached garage spaces: 2
Features
- Levels: One
- Stories: 1
- Entry location: GroundLevel
- Pool features: None
- Fencing: Fencing Allowed
Lot
- Size: 0.25 Acres
- Dimensions: 85 x 125
- Features: Water View
Details
- Parcel number: 05066010350
- Special conditions: Short Sale No,Standard
Construction
Type & style
- Home type: SingleFamily
- Architectural style: Ranch
- Property subtype: Single Family Residence
Materials
- Brick, Vinyl Siding
- Foundation: Basement, Poured
Condition
- New Construction
- New construction: Yes
- Year built: 2026
Details
- Warranty included: Yes
Utilities & green energy
- Sewer: Public Sewer
- Water: Public
Community & HOA
Community
- Subdivision: THE ESTATES OF IRISH FARMS CONDO
HOA
- Has HOA: Yes
- HOA fee: $350 annually
Location
- Region: Davison
Financial & listing details
- Price per square foot: $227/sqft
- Tax assessed value: $15,500
- Annual tax amount: $597
- Date on market: 9/8/2026
- Cumulative days on market: 87 days
- Listing agreement: Exclusive Right To Sell
- Listing terms: Cash,Contract,Conventional,FHA,Va Loan
- Exclusions: Exclusion(s) Do Not Exist
Estimated market value
$369,400
$351,000 - $388,000
$2,697/mo
Price history
| Date | Event | Price |
|---|---|---|
| 9/9/2026 | Listed for sale | $369,900+0.2%$227/sqft |
Source:  Realcomp II #20261072326 Report a problem Realcomp II #20261072326 Report a problem | ||
| 9/3/2026 | Listing removed | $369,000$227/sqft |
Source: Realcomp II #20261051559 Report a problem | ||
| 6/7/2026 | Price change | $369,000-1.6%$227/sqft |
Source: Realcomp II #20261032433 Report a problem | ||
| 5/15/2026 | Price change | $374,900-1.3%$230/sqft |
Source: Realcomp II #20261032433 Report a problem | ||
| 5/7/2026 | Listed for sale | $379,900$233/sqft |
Source: Realcomp II #20261032433 Report a problem | ||
Public tax history
| Year | Property taxes | Tax assessment |
|---|---|---|
| 2025 | -- | $21,300 |
Find assessor info on the county website
Monthly payment
Est. payment
Payment breakdown
Explore the cost of this home by adjusting the details. Changes won't be saved.Climate risks
Neighborhood: 48423
Similar homes
- $379,9003 bd3 ba2k sqft2311 Baltimore Ln, Davison, MI 48423New Construction

 MLS ID #20261063779, Scott Fader, Joseph Walter Realty, LLC. Realcomp II
 - $354,9004 bd3 ba1.8k sqft2110 Stillwater Dr, Davison, MI 48423New Construction
 Realcomp II
 - $369,9004 bd3 ba2k sqft2112 Stillwater Dr, Davison, MI 48423New Construction
 Realcomp II
 - $449,9003 bd2 ba1.9k sqft8398 Mapleview Dr, Davison, MI 48423New Construction
 MLS ID #20261077710, Todd Fedie, KW Realty Livingston. Realcomp II
 - $369,5004 bd1 ba1.6k sqft12248 E Atherton Rd, Davison, MI 48423For SaleMLS ID #20261071522, Scott Fader, Joseph Walter Realty, LLC. Realcomp II
- $347,9993 bd2 ba1.6k sqft10206 Hunt Dr, Davison, MI 48423New ConstructionMLS ID #20261045814, Samantha Broughman, Motivated Real Estate. Realcomp II
- $362,9993 bd2 ba1.6k sqft10190 Hunt Dr, Davison, MI 48423New ConstructionMLS ID #20261012361, Samantha Broughman, Motivated Real Estate. Realcomp II
- $339,9003 bd3 ba1.6k sqft11140 Handel Ln, Davison, MI 48423New Construction
 MLS ID #50213101, Bradley LaBrie, Keller Williams First. MiRealSource
 - $339,9004 bd3 ba1.8k sqft2231 Antrim Dr, Davison, MI 48423New ConstructionRealcomp II
- $389,0003 bd2 ba1.5k sqft2417 Eugene St, Burton, MI 48519For SaleMLS ID #20251037440, Kelly A Smith, Smith Street. Realcomp II
- $409,9004 bd3 ba2.3k sqft2239 Baltimore Ln, Davison, MI 48423For SaleMLS ID #20251056202, Scott Fader, Joseph Walter Realty, LLC. Realcomp II
- $359,9003 bd2 ba1.4k sqft11146 Brahms Ln, Davison, MI 48423For SaleMLS ID #50174015, Bradley LaBrie, Keller Williams First. MiRealSource
- $314,9503 bd3 ba1.8k sqft4429 Meadowlane Ct, Burton, MI 48519For SaleMLS ID #20261054018, Ryan M Newman, The Agency of Gateway. Realcomp II
- $361,6203 bd3 ba1.9k sqft4187 Cedar Ln, Grand Blanc, MI 48439New ConstructionRealcomp II
- $399,9004 bd3 ba2.3k sqft6058 Woodridge Ln, Grand Blanc, MI 48439New ConstructionMLS ID #20261076134, Scott Fader, Joseph Walter Realty, LLC. Realcomp II
- $239,0002 bd2 ba1.4k sqft611 S Main St, Davison, MI 48423For SaleMLS ID #20261042188, James B Luisier, Realty Executives Main St LLC. Realcomp II
- $349,9004 bd3 ba1.8k sqft4080 Meadow Walk Blvd, Grand Blanc, MI 48439For SaleMLS ID #20261068595, Natalie Fox, Red Fox Realty LLC. Realcomp II
- $349,9006 bd4 ba1.7k sqft9174 Perry Rd, Atlas, MI 48411For SaleMLS ID #20261058653, Helene Saldana, Crown Real Estate Group. Realcomp II
