Welcome home to 5459 Pear Tree Drive! Located in the desirable Orchards subdivision of Burton, this beautifully updated ranch offers the perfect blend of comfort, style, and functionality. Featuring 3 bedrooms, 2 full bathrooms, and approximately 1,520 square feet, this home has so much to offer. Step inside to discover vaulted ceilings, a cozy gas fireplace, fresh paint, new flooring, updated countertops, and modern lighting that give the home a fresh, inviting feel. First-floor laundry adds convenience, while the basement with impressive 10-foot ceilings offers additional space and endless possibilities. Outside, enjoy a spacious lot, an attached garage, and an expanded driveway with plenty of parking. With a roof replaced in 2021 and thoughtful updates throughout, this home is ready for its next chapter. Don’t miss your opportunity to make this one yours!
For sale
Price cut: $26K (10/21)
$289,000
5459 Pear Tree Dr, Burton, MI 48519
3beds
1,520sqft
Single Family Residence
Built in 2003
0.25 Acres Lot
$-- Zestimate®
$190/sqft
$-- HOA
What's special
- 1 day
- 43
- 5
Zillow last checked:
Listing updated:
Listed by:
Shelby Dunlap 810-695-3200,
Century 21 Signature Realty 810-695-3200
Source: Realcomp II,MLS#: 20261085326
Facts & features
Interior
Bedrooms & bathrooms
- Bedrooms: 3
- Bathrooms: 2
- Full bathrooms: 2
Primary bedroom
- Level: Entry
- Area: 256
- Dimensions: 16 X 16
Bedroom
- Level: Entry
- Area: 144
- Dimensions: 12 X 12
Bedroom
- Level: Entry
- Area: 121
- Dimensions: 11 X 11
Other
- Level: Entry
- Area: 81
- Dimensions: 9 X 9
Other
- Level: Entry
- Area: 81
- Dimensions: 9 X 9
Heating
- Forced Air, Natural Gas
Features
- Basement: Unfinished
- Has fireplace: No
Interior area
- Total interior livable area: 1,520 sqft
- Finished area above ground: 1,520
Property
Parking
- Total spaces: 2
- Parking features: Two Car Garage, Attached, Driveway
- Attached garage spaces: 2
Features
- Levels: One
- Stories: 1
- Entry location: GroundLevelwSteps
- Pool features: None
Lot
- Size: 0.25 Acres
- Dimensions: 88 x 211 x 74 x 161
Details
- Parcel number: 5923676008
- Special conditions: Short Sale No,Standard
Construction
Type & style
- Home type: SingleFamily
- Architectural style: Ranch
- Property subtype: Single Family Residence
Materials
- Brick, Vinyl Siding
- Foundation: Basement, Brick Mortar
Condition
- New construction: No
- Year built: 2003
- Major remodel year: 2025
Utilities & green energy
- Sewer: Public Sewer
- Water: Public
Community & HOA
Community
- Subdivision: THE ORCHARDS
HOA
- Has HOA: No
Location
- Region: Burton
Financial & listing details
- Price per square foot: $190/sqft
- Tax assessed value: $91,843
- Annual tax amount: $5,720
- Date on market: 10/21/2026
- Cumulative days on market: 1 day
- Listing agreement: Exclusive Right To Sell
- Listing terms: Cash,Conventional
Estimated market value
Not available
Estimated sales range
Not available
$1,964/mo
Price history
| Date | Event | Price |
|---|---|---|
| 10/21/2026 | Price change | $289,000-8.3%$190/sqft |
Source:  Realcomp II #20261085326 Report a problem Realcomp II #20261085326 Report a problem | ||
| 10/7/2026 | Listed for sale | $315,000+77.5%$207/sqft |
Source: Owner Report a problem | ||
| 8/24/2021 | Sold | $177,500+4.5%$117/sqft |
Source: Public Record Report a problem | ||
| 7/8/2021 | Pending sale | $169,900$112/sqft |
Source: Realcomp II #2210050927 Report a problem | ||
| 6/30/2021 | Listed for sale | $169,900+6.3%$112/sqft |
Source: Realcomp II #2210050927 Report a problem | ||
| 2/17/2021 | Listing removed | -- |
Source: Realcomp II #5050032776 Report a problem | ||
| 1/28/2021 | Pending sale | $159,900$105/sqft |
Source: Realcomp II #5050032776 Report a problem | ||
| 1/24/2021 | Listed for sale | $159,900$105/sqft |
Source: Realcomp II #5050032776 Report a problem | ||
| 1/16/2021 | Listing removed | -- |
Source: Realcomp II #2210002800 Report a problem | ||
| 1/15/2021 | Listed for sale | $159,900+6.6%$105/sqft |
Source: Realcomp II #2210002800 Report a problem | ||
| 11/2/2020 | Listing removed | $150,000$99/sqft |
Source: Scot Brothers Real Estate #2200089436 Report a problem | ||
| 10/10/2020 | Listed for sale | $150,000+17.3%$99/sqft |
Source: Allstate Properties.com #50026133 Report a problem | ||
| 5/28/2015 | Listing removed | $127,900$84/sqft |
Source: RE/MAX Select #30048206 Report a problem | ||
| 5/20/2015 | Listed for sale | $127,900-8.6%$84/sqft |
Source: RE/MAX Select #30048206 Report a problem | ||
| 2/19/2011 | Listed for sale | $139,900$92/sqft |
Source: Prudential Real Estate #4101170 Report a problem | ||
| 1/15/2011 | Listing removed | $139,900$92/sqft |
Source: Prudential Real Estate #04101170 Report a problem | ||
| 7/20/2010 | Price change | $139,900-6.7%$92/sqft |
Source: Prudential Real Estate #04101170 Report a problem | ||
| 5/2/2010 | Listed for sale | $149,900+1.8%$99/sqft |
Source: Prudential Great Lakes Realty #04101170 Report a problem | ||
| 3/20/2003 | Sold | $147,255$97/sqft |
Source:  MiRealSource #20242177 Report a problem MiRealSource #20242177 Report a problem | ||
Public tax history
| Year | Property taxes | Tax assessment |
|---|---|---|
| 2025 | $5,568 +4.7% | $111,300 +5.5% |
| 2024 | $5,317 | $105,500 +17.7% |
| 2023 | -- | $89,600 +10.9% |
| 2022 | -- | $80,800 +10.4% |
| 2021 | -- | $73,200 -2.7% |
| 2020 | -- | $75,200 +8.8% |
| 2019 | -- | $69,100 +15.4% |
| 2018 | $2,348 +0.7% | $59,900 |
| 2017 | $2,331 +1.5% | $59,900 +6.8% |
| 2016 | $2,296 | $56,100 |
| 2015 | $2,296 | -- |
| 2012 | -- | $47,900 -4.4% |
| 2011 | -- | $50,100 -2% |
| 2010 | -- | $51,100 -34% |
| 2008 | $502 | $77,400 -2.9% |
| 2006 | -- | $79,700 -0.1% |
| 2005 | -- | $79,800 +1.4% |
| 2004 | -- | $78,700 +687% |
| 2003 | -- | $10,000 |
Find assessor info on the county website
Monthly payment
Est. payment
Payment breakdown
Explore the cost of this home by adjusting the details. Changes won't be saved.Climate risks
Neighborhood: 48519
Similar homes
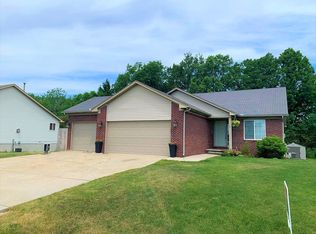
- $262,5003 bd2 ba1.2k sqft4363 Spring Meadows Ct, Burton, MI 48519For Sale

 MLS ID #20261084333, Kathy Buterakos, Century 21 Metro Brokers. Realcomp II
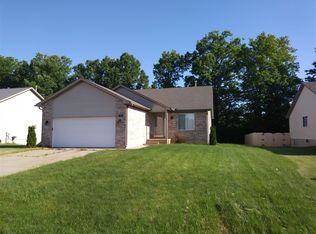
 - $274,9004 bd3 ba2k sqft2205 Hunter Ln, Burton, MI 48519For Sale
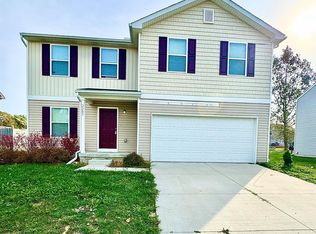 MLS ID #20261082590, Zack Lessner, New Michigan Realty. Realcomp II
 - $274,9004 bd3 ba1.8k sqft2288 Hunter Ln, Burton, MI 48519For Sale
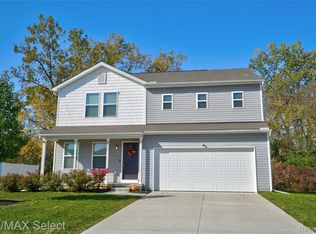 MLS ID #20261083104, Paul Raymond, RE/MAX Select. Realcomp II
 - from $304,0703 bd2 ba2k sqftIntegrity 2060 Plan, The Orchards, Burton, MI 48519New Construction
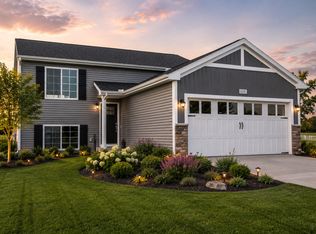 Allen Edwin Homes
 - $314,9503 bd3 ba1.8k sqft4429 Meadowlane Ct, Burton, MI 48519For SaleMLS ID #20261054018, Ryan M Newman, The Agency of Gateway. Realcomp II
- $245,0003 bd2 ba1.2k sqft4406 Eagle Ln, Burton, MI 48519For SaleMLS ID #20261074929, Shane Adams, RE/MAX Select. Realcomp II
- $269,9004 bd2 ba2k sqft2481 S Genesee Rd, Burton, MI 48519For SaleMLS ID #20261073646, Pedro A Salinas, Salinas Real Estate Group. Realcomp II
- $247,5003 bd1 ba1.5k sqft4099 E Atherton Rd, Burton, MI 48519For SaleMLS ID #20261072998, Jeremy Hoover, Keller Williams First. Realcomp II
- $235,0003 bd1 ba1.2k sqft6182 Surrey Ln, Burton, MI 48519For SaleMLS ID #20261049339, Constance Barron, American Associates Inc. Realcomp II
- $260,0003 bd2 ba1.2k sqft3107 Daisy Way, Burton, MI 48519For SaleMLS ID #20261078024, Kimberly Pfeiffer, Mitten Life Realty. Realcomp II
- $324,9004 bd3 ba1.8k sqft2328 Pear Tree Dr, Burton, MI 48519New ConstructionRealcomp II
- $335,0004 bd3 ba2k sqft4425 Spring Meadows Ct, Burton, MI 48519For Sale
 MLS ID #26055099, Charles Campbell, ListWithFreedom.com. MichRIC
