Better than new! Built in 2024, this beautifully maintained 3-bedroom, 2-bath ranch gives you all the benefits of newer construction—with the upgrades already completed for you!
Step inside to find LVP flooring throughout the entire home—no carpet anywhere! Granite countertops elevate not only the kitchen, but both bathrooms as well, while thoughtful storage throughout makes it easy to keep everything organized. All appliances are included, and both the kitchen and laundry areas are already set up for your choice of gas or electric appliances, giving you added flexibility. Plumbing already in place for additional bath in basement.
Outside, the work has already been done too, with completed landscaping and a 7x7 storage shed ready for all your extras.
There’s no waiting on a builder, no upgrade list, and no projects to tackle after closing. Even the most meticulous buyer will be hard-pressed to find a thing wrong with this home.
The only thing this home is missing is YOU!
For sale
$260,000
3107 Daisy Way, Burton, MI 48519
3beds
1,245sqft
Single Family Residence
Built in 2024
10,018 Square Feet Lot
$259,200 Zestimate®
$209/sqft
$4/mo HOA
What's special
- 22 days
- 431
- 45
Zillow last checked:
Listing updated:
Listed by:
Kimberly Pfeiffer 810-962-3887,
Mitten Life Realty 810-545-6788,
Jared Pfeiffer 810-545-6788,
Mitten Life Realty
Source: Realcomp II,MLS#: 20261078024
Facts & features
Interior
Bedrooms & bathrooms
- Bedrooms: 3
- Bathrooms: 2
- Full bathrooms: 2
Primary bedroom
- Level: Entry
- Area: 176
- Dimensions: 16 X 11
Bedroom
- Level: Entry
- Area: 121
- Dimensions: 11 X 11
Bedroom
- Level: Entry
- Area: 100
- Dimensions: 10 X 10
Primary bathroom
- Level: Entry
- Area: 72
- Dimensions: 9 X 8
Other
- Level: Entry
- Area: 54
- Dimensions: 9 X 6
Dining room
- Level: Entry
- Area: 80
- Dimensions: 10 X 8
Kitchen
- Level: Entry
- Area: 90
- Dimensions: 10 X 9
Laundry
- Level: Entry
- Area: 42
- Dimensions: 7 X 6
Living room
- Level: Entry
- Area: 252
- Dimensions: 14 X 18
Heating
- Forced Air, Natural Gas
Cooling
- Ceiling Fans, Central Air
Appliances
- Included: Dishwasher, Dryer, Free Standing Electric Oven, Free Standing Refrigerator, Microwave, Washer
Features
- Basement: Daylight,Unfinished
- Has fireplace: No
Interior area
- Total interior livable area: 1,245 sqft
- Finished area above ground: 1,245
Property
Parking
- Total spaces: 2
- Parking features: Two Car Garage, Attached
- Attached garage spaces: 2
Features
- Levels: One
- Stories: 1
- Entry location: GroundLevelwSteps
- Pool features: None
Lot
- Size: 10,018 Square Feet
- Dimensions: 124 x 80 x 124 x 80
Details
- Additional structures: Sheds
- Parcel number: 5926531112
- Special conditions: Short Sale No,Standard
Construction
Type & style
- Home type: SingleFamily
- Architectural style: Ranch
- Property subtype: Single Family Residence
Materials
- Vinyl Siding
- Foundation: Basement, Poured
- Roof: Asphalt
Condition
- New construction: No
- Year built: 2024
Utilities & green energy
- Sewer: Public Sewer
- Water: Public
Community & HOA
Community
- Subdivision: SPRING GARDENS SUB 2
HOA
- Has HOA: Yes
- HOA fee: $50 annually
Location
- Region: Burton
Financial & listing details
- Price per square foot: $209/sqft
- Tax assessed value: $118,700
- Annual tax amount: $5,199
- Date on market: 9/29/2026
- Cumulative days on market: 22 days
- Listing agreement: Exclusive Right To Sell
- Listing terms: Cash,Conventional,FHA,Va Loan
Estimated market value
$259,200
$246,000 - $272,000
$1,901/mo
Price history
| Date | Event | Price |
|---|---|---|
| 9/29/2026 | Listed for sale | $260,000+6.1%$209/sqft |
Source:  Realcomp II #20261078024 Report a problem | ||
| 10/15/2024 | Sold | $245,000$197/sqft |
Source: Realcomp II #20240022940 Report a problem | ||
| 4/26/2024 | Pending sale | $245,000$197/sqft |
Source: Realcomp II #20240022940 Report a problem | ||
| 4/11/2024 | Listed for sale | $245,000$197/sqft |
Source: Realcomp II #20240022940 Report a problem | ||
Public tax history
| Year | Property taxes | Tax assessment |
|---|---|---|
| 2025 | -- | $118,700 +541.6% |
| 2024 | $159 | $18,500 +105.6% |
| 2023 | -- | $9,000 +260% |
| 2022 | -- | $2,500 |
| 2021 | -- | $2,500 |
| 2020 | -- | $2,500 |
| 2019 | -- | $2,500 |
| 2018 | $177 -24.5% | $2,500 |
| 2017 | $234 +27.6% | $2,500 |
| 2016 | $183 | $2,500 |
| 2015 | $183 | -- |
| 2012 | -- | $7,500 |
| 2011 | -- | $7,500 -34.8% |
| 2010 | -- | $11,500 -13.5% |
| 2008 | $200 | $13,300 +6.4% |
| 2006 | -- | $12,500 |
Find assessor info on the county website
Monthly payment
Est. payment
Payment breakdown
Explore the cost of this home by adjusting the details. Changes won't be saved.Climate risks
Neighborhood: 48519

Similar homes
- $289,0003 bd2 ba1.5k sqft5459 Pear Tree Dr, Burton, MI 48519For Sale

 MLS ID #20261085326, Shelby Dunlap, Century 21 Signature Realty. Realcomp II
- $245,0003 bd2 ba1.2k sqft4406 Eagle Ln, Burton, MI 48519For Sale
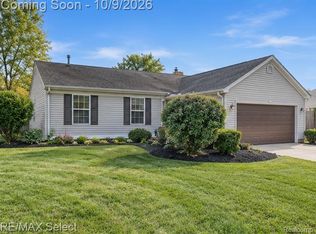 MLS ID #20261074929, Shane Adams, RE/MAX Select. Realcomp II
- $274,9003 bd2 ba1.2k sqft3156 Daisy Way, Burton, MI 48519New Construction
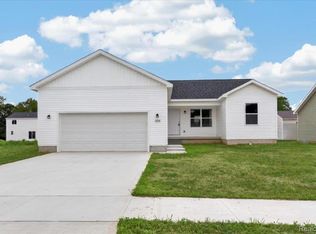 MLS ID #20261051666, Alicia Cloutier, EXP Realty Rochester. Realcomp II
- $274,9004 bd3 ba1.8k sqft2288 Hunter Ln, Burton, MI 48519For Sale
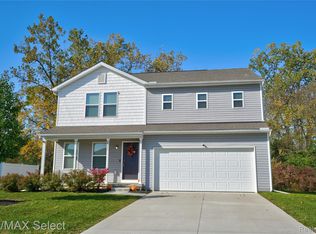 MLS ID #20261083104, Paul Raymond, RE/MAX Select. Realcomp II
- $247,5003 bd1 ba1.5k sqft4099 E Atherton Rd, Burton, MI 48519For SaleMLS ID #20261072998, Jeremy Hoover, Keller Williams First. Realcomp II
- $235,0003 bd1 ba1.2k sqft6182 Surrey Ln, Burton, MI 48519For SaleMLS ID #20261049339, Constance Barron, American Associates Inc. Realcomp II
- $200,0003 bd2 ba1.3k sqft2334 S Term St, Burton, MI 48519For SaleMLS ID #20261069236, Mathew Belanger, Keller Williams Paint Creek. Realcomp II
- $184,9003 bd1 ba1.2k sqft2351 Cheryl Ann Dr, Burton, MI 48519For SaleMLS ID #20261059716, McKenzie Cox, Real Estate One. Realcomp II
- $314,9503 bd3 ba1.8k sqft4429 Meadowlane Ct, Burton, MI 48519For SaleMLS ID #20261054018, Ryan M Newman, The Agency of Gateway. Realcomp II
