This is the Burton home you've been waiting for. Nothing to do put move in. Everything is new or updated.
3 beds and 1 bath. Large kitchen with island and cherry cabinets. Large living room. Brand new furnace and water heater.
Attached garage and basement
All new floors and paint. New doors, trim, and hardware. New roof. Amazing deck overlooking the private back yard.
All this and NO city water bill.
Just waiting for your family to move in!
All new floors, doors, and trim. New paint , fixtures, counter tops, furnace, water heater. Sump pump and backup pump. New roof, newer windows, new insulation. Updated electrical system with whole house surge protector and exterior disconnect. New water softener
For sale
$235,000
6182 Surrey Ln, Burton, MI 48519
3beds
1,230sqft
Single Family Residence
Built in 1954
0.33 Acres Lot
$-- Zestimate®
$191/sqft
$-- HOA
What's special
- 103 days
- 221
- 8
Zillow last checked:
Listing updated:
Listed by:
Constance Barron 810-287-3486,
American Associates Inc 810-733-3333
Source: Realcomp II,MLS#: 20261049339
Facts & features
Interior
Bedrooms & bathrooms
- Bedrooms: 3
- Bathrooms: 1
- Full bathrooms: 1
Bedroom
- Level: Entry
- Area: 108
- Dimensions: 12 X 9
Bedroom
- Level: Entry
- Area: 100
- Dimensions: 10 X 10
Bedroom
- Level: Entry
- Area: 108
- Dimensions: 12 X 9
Other
- Level: Entry
- Area: 80
- Dimensions: 8 X 10
Dining room
- Level: Entry
- Area: 120
- Dimensions: 10 X 12
Kitchen
- Level: Entry
- Area: 272
- Dimensions: 17 X 16
Living room
- Level: Entry
- Area: 240
- Dimensions: 20 X 12
Heating
- Forced Air, Natural Gas
Features
- Basement: Full,Unfinished
- Has fireplace: No
Interior area
- Total interior livable area: 1,230 sqft
- Finished area above ground: 1,230
Property
Parking
- Total spaces: 2
- Parking features: Two Car Garage, Attached, Garage Door Opener
- Attached garage spaces: 2
Features
- Levels: One
- Stories: 1
- Entry location: GroundLevel
- Pool features: None
Lot
- Size: 0.33 Acres
- Dimensions: 80 x 180
Details
- Parcel number: 5924501103
- Special conditions: Agent Owned,Short Sale No
Construction
Type & style
- Home type: SingleFamily
- Architectural style: Ranch
- Property subtype: Single Family Residence
Materials
- Vinyl Siding
- Foundation: Basement, Poured, Sump Pump
- Roof: Asphalt
Condition
- New construction: No
- Year built: 1954
- Major remodel year: 2026
Utilities & green energy
- Sewer: Public Sewer
- Water: Well
Community & HOA
Community
- Subdivision: HOLIDAY VILLA
HOA
- Has HOA: No
Location
- Region: Burton
Financial & listing details
- Price per square foot: $191/sqft
- Tax assessed value: $37,762
- Annual tax amount: $2,538
- Date on market: 7/2/2026
- Cumulative days on market: 103 days
- Listing agreement: Exclusive Right To Sell
- Listing terms: Cash,Conventional,FHA,Va Loan
Estimated market value
Not available
Estimated sales range
Not available
$1,492/mo
Price history
| Date | Event | Price |
|---|---|---|
| 7/3/2026 | Listed for sale | $235,000+123.8%$191/sqft |
Source:  Realcomp II #20261049339 Report a problem Realcomp II #20261049339 Report a problem | ||
| 1/16/2025 | Sold | $105,000+5.1%$85/sqft |
Source: Realcomp II #20240084706 Report a problem | ||
| 11/15/2024 | Pending sale | $99,900$81/sqft |
Source: Realcomp II #20240084706 Report a problem | ||
| 11/9/2024 | Listed for sale | $99,900+39.3%$81/sqft |
Source: Realcomp II #20240084706 Report a problem | ||
| 1/22/2024 | Sold | $71,691$58/sqft |
Source: Public Record Report a problem | ||
Public tax history
| Year | Property taxes | Tax assessment |
|---|---|---|
| 2025 | $3,899 +58.9% | $73,200 -1.6% |
| 2024 | $2,453 | $74,400 +20.8% |
| 2023 | -- | $61,600 +6.8% |
| 2022 | -- | $57,700 +9.7% |
| 2021 | -- | $52,600 +25.5% |
| 2020 | -- | $41,900 +1% |
| 2019 | -- | $41,500 +5.1% |
| 2018 | $1,502 +4.5% | $39,500 |
| 2017 | $1,437 +0.2% | $39,500 +11.6% |
| 2016 | $1,435 | $35,400 |
| 2015 | $1,435 | -- |
| 2012 | -- | $30,100 -12% |
| 2011 | -- | $34,200 -11.6% |
| 2010 | -- | $38,700 -27.4% |
| 2008 | $222 | $53,300 -8.3% |
| 2006 | -- | $58,100 +6% |
| 2005 | -- | $54,800 +6.4% |
| 2004 | -- | $51,500 +2.4% |
| 2003 | -- | $50,300 +12.8% |
| 2002 | $780 +0.4% | $44,600 +9% |
| 2001 | $777 +8% | $40,900 +9.9% |
| 2000 | $719 | $37,200 |
Find assessor info on the county website
Monthly payment
Est. payment
Payment breakdown
Explore the cost of this home by adjusting the details. Changes won't be saved.Climate risks
Neighborhood: 48519
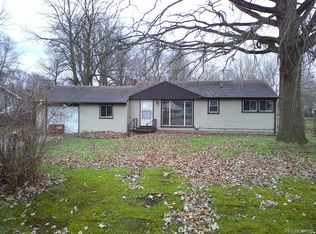
Similar homes
- $217,4003 bd2 ba1.4k sqft1491 Iva St, Burton, MI 48509For Sale

 MLS ID #50221038, Adam N Myers, ERA Prime Real Estate Group. MiRealSource
 - $244,9003 bd2 ba1.2k sqft6453 Meadowwood Ln, Grand Blanc, MI 48439For Sale
 MLS ID #50223162, Abigail A Stubbs, McGuirk Realty Inc.. MiRealSource
 - $210,0003 bd1 ba1.2k sqft4126 N Belsay Rd, Flint, MI 48506For Sale
 MLS ID #50215381, Angela K Ridley, Complete Realty LLC. MiRealSource
 - $244,9003 bd2 ba1.7k sqft4298 Cardinal Dr, Grand Blanc, MI 48439For Sale
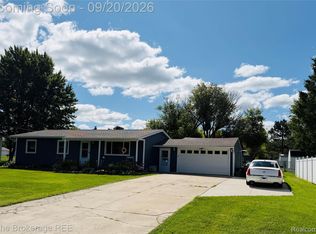
 MLS ID #20261075047, Timothy Lanphear, The Brokerage Real Estate Enthusiasts. Realcomp II
 - $160,0003 bd1 ba1.2k sqft1198 Brabbs St, Burton, MI 48509For SaleMLS ID #20261065640, Tina Aginaga, Keller Williams Premier. Realcomp II
- $175,0003 bd1 ba1.1k sqft4441 E Court St, Burton, MI 48509For SaleMLS ID #20261079663, Dylan Schumacher, The Brand Real Estate. Realcomp II
- $239,9003 bd2 ba1.2k sqft1093 W Maple Ave, Burton, MI 48507For SaleMLS ID #20261036562, Kristen Valade, EXP Realty - Fenton. Realcomp II
- $180,0003 bd1 ba1k sqft2427 S Vassar Rd, Davison, MI 48423For SaleMLS ID #20261060958, Rebecca Roth, Hamady Robinson, REALTORS®. Realcomp II
- $174,9003 bd1 ba1.2k sqft1380 Audrey St, Burton, MI 48509For SaleMLS ID #20261059468, Jocelyn Tucker, The Brand Real Estate. Realcomp II
- $130,0003 bd1 ba1.1k sqft7057 Lapeer Rd, Davison, MI 48423For SaleMLS ID #20261080672, Mark Sonnenberg, 3DX Real Estate LLC. Realcomp II
- $230,0003 bd1 ba1k sqft6405 Springdale Blvd, Grand Blanc, MI 48439For SaleMLS ID #20261038103, John Conner, Real Estate by Tremaine. Realcomp II
- $150,0002 bd3 ba1.7k sqft6209 E Atherton Rd, Burton, MI 48519For SaleMLS ID #50219057, Keith Hitchcock, McGuirk Realty Inc.. MiRealSource
- $184,9002 bd2 ba1.2k sqft5199 Lapeer Rd, Burton, MI 48509For SaleMLS ID #20261053907, Chad Eldridge, Real Estate For A CAUSE. Realcomp II
- $239,0002 bd2 ba1.4k sqft611 S Main St, Davison, MI 48423For SaleMLS ID #20261042188, James B Luisier, Realty Executives Main St LLC. Realcomp II
- $259,9003 bd2 ba1.4k sqft8126 Corunna Rd, Flint, MI 48532For SaleMLS ID #20261080069, Nicholas Ramsey, New Michigan Realty. Realcomp II
- $229,9003 bd2 ba1.6k sqft5388 Davison Rd, Lapeer, MI 48446For SaleMLS ID #20261043153, Debbie Caldwell, American Associates Inc. Realcomp II
- $219,9003 bd2 ba1.3k sqft3363 E Pierson Rd, Flint, MI 48506For SaleMLS ID #20261069367, Pedro A Salinas, Salinas Real Estate Group. Realcomp II
- $164,9003 bd1 ba823 sqft2043 Hillsdale Dr, Davison, MI 48423For SaleMLS ID #20261064346, Carol A Van Dyke Dietrich, Oak and Stone Real Estate. Realcomp II
- $229,9003 bd1 ba1k sqft3794 Lippincott Rd, Lapeer, MI 48446For SaleMLS ID #20261077849, Don Seaman, DLS Realty. Realcomp II
