Welcome to 4363 Spring Meadows Court! Built in 2001, this 3-bedroom, 2-bath home offers approximately 1,300 square feet with an open floor plan and 10-foot ceilings. The great room features a gas fireplace, creating an inviting space for relaxing or entertaining. Remodeled in 2017, the kitchen features granite countertops, while new laminate flooring adds a fresh touch. Both bathrooms were remodeled in 2017, and the primary bathroom includes a garden tub. The full basement is plumbed for an additional bathroom and offers plenty of storage and potential for future finished living space. Enjoy the 10 x 12 deck, attached 2-car garage, and brick and vinyl exterior. Situated on a cul-de-sac with four new homes currently under construction nearby.
Pending
$262,500
4363 Spring Meadows Ct, Burton, MI 48519
3beds
1,297sqft
Single Family Residence
Built in 2001
10,454 Square Feet Lot
$263,600 Zestimate®
$202/sqft
$-- HOA
What's special
- 32 days
- 299
- 27
Zillow last checked:
Listing updated:
Listed by:
Kathy Buterakos 810-694-1000,
Century 21 Metro Brokers 810-694-1000
Source: Realcomp II,MLS#: 20261084333
Facts & features
Interior
Bedrooms & bathrooms
- Bedrooms: 3
- Bathrooms: 2
- Full bathrooms: 2
Primary bedroom
- Level: Entry
- Area: 143
- Dimensions: 11 X 13
Bedroom
- Level: Entry
- Area: 100
- Dimensions: 10 X 10
Bedroom
- Level: Entry
- Area: 121
- Dimensions: 11 X 11
Primary bathroom
- Level: Entry
- Area: 81
- Dimensions: 9 X 9
Other
- Level: Entry
- Area: 35
- Dimensions: 5 X 7
Great room
- Level: Entry
- Area: 252
- Dimensions: 14 X 18
Kitchen
- Level: Entry
- Area: 180
- Dimensions: 12 X 15
Heating
- Forced Air, Natural Gas
Features
- Basement: Full,Unfinished
- Has fireplace: Yes
- Fireplace features: Gas, Great Room
Interior area
- Total interior livable area: 1,297 sqft
- Finished area above ground: 1,297
Property
Parking
- Total spaces: 2
- Parking features: Two Car Garage, Attached, Garage Door Opener
- Attached garage spaces: 2
Features
- Levels: One
- Stories: 1
- Entry location: GroundLevel
- Pool features: None
Lot
- Size: 10,454 Square Feet
- Dimensions: 80 x 132
Details
- Parcel number: 5922582061
- Special conditions: Short Sale No,Standard
Construction
Type & style
- Home type: SingleFamily
- Architectural style: Ranch
- Property subtype: Single Family Residence
Materials
- Brick, Vinyl Siding
- Foundation: Basement, Block
Condition
- New construction: No
- Year built: 2001
Details
- Warranty included: Yes
Utilities & green energy
- Sewer: Public Sewer
- Water: Public
Community & HOA
Community
- Subdivision: PINE CREEK ESTATES 2
HOA
- Has HOA: No
Location
- Region: Burton
Financial & listing details
- Price per square foot: $202/sqft
- Tax assessed value: $78,372
- Annual tax amount: $3,493
- Date on market: 10/19/2026
- Cumulative days on market: 32 days
- Listing agreement: Exclusive Right To Sell
- Listing terms: Cash,Conventional,FHA,Va Loan
Estimated market value
$263,600
$250,000 - $277,000
$1,775/mo
Price history
| Date | Event | Price |
|---|---|---|
| 10/25/2026 | Pending sale | $262,500$202/sqft |
Source:  Realcomp II #20261084333 Report a problem | ||
| 10/22/2026 | Listed for sale | $262,500$202/sqft |
Source: Realcomp II #20261084333 Report a problem | ||
| 10/21/2026 | Pending sale | $262,500$202/sqft |
Source: Realcomp II #20261084333 Report a problem | ||
| 10/19/2026 | Listed for sale | $262,500+118.8%$202/sqft |
Source: Realcomp II #20261084333 Report a problem | ||
| 7/31/2017 | Sold | $120,000-7.6%$93/sqft |
Source:  MiRealSource #21279527 Report a problem | ||
| 5/19/2017 | Pending sale | $129,900$100/sqft |
Source: Grand Blanc #30065792 Report a problem | ||
| 4/6/2017 | Listed for sale | $129,900+333%$100/sqft |
Source: Berkshire Hathaway HomeService #30065792 Report a problem | ||
| 6/18/2001 | Sold | $30,000$23/sqft |
Source: Public Record Report a problem | ||
Public tax history
| Year | Property taxes | Tax assessment |
|---|---|---|
| 2025 | $3,400 +4.6% | $113,800 +8% |
| 2024 | $3,251 | $105,400 +20.2% |
| 2023 | -- | $87,700 +9.6% |
| 2022 | -- | $80,000 -2.6% |
| 2021 | -- | $82,100 +9.2% |
| 2020 | -- | $75,200 +16.4% |
| 2019 | -- | $64,600 +0.2% |
| 2018 | $2,905 +51.9% | $64,500 |
| 2017 | $1,912 -1% | $64,500 +5% |
| 2016 | $1,932 | $61,400 |
| 2015 | $1,932 | -- |
| 2012 | -- | $40,600 -20.4% |
| 2011 | -- | $51,000 -7.3% |
| 2010 | -- | $55,000 -30.6% |
| 2008 | $508 | $79,200 -4% |
| 2006 | -- | $82,500 +4.8% |
| 2005 | -- | $78,700 +1.4% |
| 2004 | -- | $77,600 +1.4% |
| 2003 | -- | $76,500 +14.5% |
| 2002 | $1,367 | $66,800 |
Find assessor info on the county website
Monthly payment
Est. payment
Payment breakdown
Explore the cost of this home by adjusting the details. Changes won't be saved.Climate risks
Neighborhood: 48519
- $201,6004 bd3 ba1.8k sqft4371 Spring Meadows Ct, Burton, MI 48519Off Market

- $203,7004 bd3 ba1.8k sqft4366 Spring Meadows Ct, Burton, MI 48519Off Market
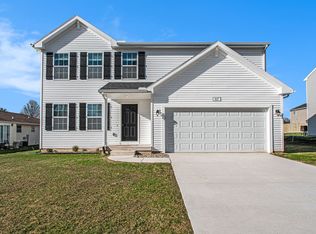
- $253,8003 bd2 ba1.6k sqft4381 Spring Meadows Ct, Burton, MI 48519Off Market
- $259,8003 bd3 ba1.7k sqft4360 Spring Meadows Ct, Burton, MI 48519Off Market
Similar homes
- $209,9003 bd3 ba1.7k sqft2267 Howe Rd, Burton, MI 48519For Sale
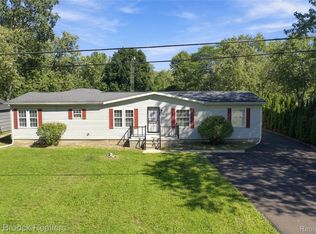
 MLS ID #20261074091, Nicholas McCombs, Max Broock, REALTORS®-Birmingham. Realcomp II
- $190,0003 bd2 ba1.3k sqft2334 S Term St, Burton, MI 48519For Sale
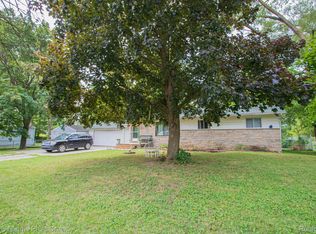 MLS ID #20261069236, Mathew Belanger, Keller Williams Paint Creek. Realcomp II
- $305,0003 bd2 ba1.3k sqft6098 Hedgerow Cir, Grand Blanc, MI 48439For Sale
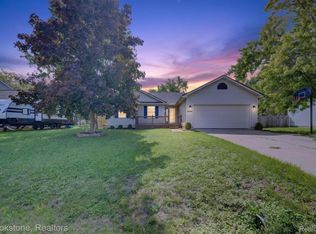 MLS ID #20261073501, Julie Perovic, Brookstone, Realtors LLC. Realcomp II
- $249,9003 bd3 ba1.8k sqft1041 Windsor St, Flint, MI 48507For Sale
 MLS ID #20261089914, Barbara Schaefer, Berkshire Hathaway HomeServices Michigan Real Est. Realcomp II
- $235,0002 bd2 ba1.2k sqft5577 Copley Square Rd, Grand Blanc, MI 48439For SaleMLS ID #20261087948, Michael Barrett, Max Broock, REALTORS®-Troy. Realcomp II
- $289,9003 bd2 ba1.8k sqft5507 Vassar Rd, Grand Blanc, MI 48439For SaleMLS ID #20261088863, Seth Chaffin, Realty Executives Main St LLC. Realcomp II
- $250,0003 bd2 ba1.2k sqft7171 Stanley Rd, Flushing, MI 48433For SaleMLS ID #20261084602, Elizabeth Bice, B & B Realty Solutions. Realcomp II
- $270,0003 bd2 ba1.9k sqft4168 McCandlish Rd, Grand Blanc, MI 48439For SaleMLS ID #20261081970, Angela Odden, Prime Real Estate & Associates. Realcomp II
- $355,0003 bd3 ba1.8k sqft4158 Maplewood Meadows Ave, Grand Blanc, MI 48439For SaleMLS ID #20261088542, David Corp, KW Metro. Realcomp II
- $259,9003 bd2 ba1.5k sqft10475 Miller Rd, Swartz Creek, MI 48473For SaleMLS ID #20261085230, Natalie Fox, Red Fox Realty LLC. Realcomp II
- $164,9003 bd2 ba1k sqft1398 Merle Ave, Burton, MI 48509For SaleMLS ID #20261074509, Nykole Pfaff, The Brokerage Real Estate Enthusiasts. Realcomp II
- $210,0003 bd2 ba1.1k sqft5143 Todd St, Grand Blanc, MI 48439For SaleMLS ID #20261080882, Romani Jackson, Keller Williams Paint Creek. Realcomp II
- $275,0004 bd2 ba1.6k sqft1092 Woodworth Dr, Grand Blanc, MI 48439For SaleMLS ID #20261084448, David R Kaplan, Real Estate One-WB/FH. Realcomp II
- $219,9003 bd2 ba1.3k sqft3363 E Pierson Rd, Flint, MI 48506For SaleMLS ID #20261069367, Pedro A Salinas, Salinas Real Estate Group. Realcomp II
- $180,0004 bd2 ba1.5k sqft3047 Courtesy Dr, Flint, MI 48506For SaleMLS ID #20261079854, Jaime Vasquez, Century 21 Metro Brokers. Realcomp II
- $229,9003 bd2 ba1.4k sqft8126 Corunna Rd, Flint, MI 48532For SaleMLS ID #20261080069, Nicholas Ramsey, New Michigan Realty. Realcomp II
- $229,9003 bd2 ba1.3k sqft6431 N Webster Rd, Mount Morris, MI 48458For SaleMLS ID #20261078466, Shane Adams, RE/MAX Select. Realcomp II
- $279,0004 bd2 ba1.7k sqft13125 N Genesee Rd, Clio, MI 48420For SaleMLS ID #20261088082, Kathleen B Raby Walker, Hand Map Real Estate LLC. Realcomp II
- $239,9003 bd2 ba1.5k sqft7150 Heath St, Genesee, MI 48437For SaleMLS ID #20261068236, Candace Smith, Real Estate For A CAUSE. Realcomp II
- $249,0003 bd2 ba1.8k sqft6500 N Seymour Rd, Flushing, MI 48433For SaleMLS ID #20261044905, Shane Adams, RE/MAX Select. Realcomp II
