Spacious 4-bedroom, 1.5-bath home offering tons of potential in a desirable subdivision! Several areas of the home have already been updated, including the kitchen, giving you a great head start. With some finishing touches such as flooring, trim, paint, and other cosmetic improvements, this home could truly shine.
Whether you’re an investor looking for your next opportunity or a buyer ready to put in a little work and make a home your own, this property offers plenty of potential to build equity and add value. With four bedrooms, generous living space, and a sought-after neighborhood setting, the possibilities are endless. Bring your ideas and finishing touches and transform this property into something special!
For sale
$180,000
3047 Courtesy Dr, Flint, MI 48506
4beds
1,572sqft
Single Family Residence
Built in 1969
0.3 Acres Lot
$179,900 Zestimate®
$115/sqft
$-- HOA
What's special
- 6 days
- 601
- 62
Likely to sell faster than
Zillow last checked:
Listing updated:
Listed by:
Jaime Vasquez 810-836-4304,
Century 21 Metro Brokers 810-694-1000
Source: Realcomp II,MLS#: 20261079854
Facts & features
Interior
Bedrooms & bathrooms
- Bedrooms: 4
- Bathrooms: 2
- Full bathrooms: 1
- 1/2 bathrooms: 1
Primary bedroom
- Level: Second
- Area: 156
- Dimensions: 13 X 12
Bedroom
- Level: Second
- Area: 110
- Dimensions: 11 X 10
Bedroom
- Level: Second
- Area: 81
- Dimensions: 9 X 9
Bedroom
- Level: Second
- Area: 110
- Dimensions: 11 X 10
Other
- Level: Second
- Area: 42
- Dimensions: 7 X 6
Other
- Level: Entry
- Area: 20
- Dimensions: 4 X 5
Dining room
- Level: Entry
- Area: 150
- Dimensions: 15 X 10
Flex room
- Level: Second
- Area: 64
- Dimensions: 8 X 8
Flex room
- Level: Entry
- Area: 90
- Dimensions: 9 X 10
Kitchen
- Level: Entry
- Area: 144
- Dimensions: 12 X 12
Living room
- Level: Entry
- Area: 264
- Dimensions: 22 X 12
Heating
- Forced Air, Natural Gas
Cooling
- Ceiling Fans, Central Air
Features
- Basement: Unfinished
- Has fireplace: No
Interior area
- Total interior livable area: 1,572 sqft
- Finished area above ground: 1,572
Property
Parking
- Total spaces: 2
- Parking features: Two Car Garage, Attached
- Attached garage spaces: 2
Features
- Levels: Two
- Stories: 2
- Entry location: GroundLevelwSteps
- Pool features: None
Lot
- Size: 0.3 Acres
- Dimensions: 100 x 133
Details
- Parcel number: 1134556020
- Special conditions: Short Sale No,Standard
Construction
Type & style
- Home type: SingleFamily
- Architectural style: Traditional
- Property subtype: Single Family Residence
Materials
- Brick, Vinyl Siding
- Foundation: Basement, Block
Condition
- New construction: No
- Year built: 1969
Details
- Warranty included: Yes
Utilities & green energy
- Sewer: Public Sewer
- Water: Public
Community & HOA
Community
- Subdivision: WESTON SUB 4
HOA
- Has HOA: No
Location
- Region: Flint
Financial & listing details
- Price per square foot: $115/sqft
- Tax assessed value: $57,119
- Annual tax amount: $2,268
- Date on market: 10/2/2026
- Cumulative days on market: 67 days
- Listing agreement: Exclusive Right To Sell
- Listing terms: Cash,Conventional,FHA,FHA 203K,Va Loan
- Exclusions: Exclusion(s) Do Not Exist
Estimated market value
$179,900
$171,000 - $189,000
$1,370/mo
Price history
| Date | Event | Price |
|---|---|---|
| 10/2/2026 | Listed for sale | $180,000$115/sqft |
Source:  Realcomp II #20261079854 Report a problem Realcomp II #20261079854 Report a problem | ||
| 9/29/2026 | Listing removed | $180,000$115/sqft |
Source: Realcomp II #20261059429 Report a problem | ||
| 8/21/2026 | Price change | $180,000-5.3%$115/sqft |
Source: Realcomp II #20261059429 Report a problem | ||
| 8/12/2026 | Price change | $190,000-5%$121/sqft |
Source: Realcomp II #20261059429 Report a problem | ||
| 7/30/2026 | Listed for sale | $200,000+124.7%$127/sqft |
Source: Realcomp II #20261059429 Report a problem | ||
| 11/7/2014 | Sold | $89,000-1%$57/sqft |
Source:  MiRealSource #20393059 Report a problem MiRealSource #20393059 Report a problem | ||
| 4/3/2014 | Price change | $89,900-4.4%$57/sqft |
Source: RE/MAX Town & Country #30034553 Report a problem | ||
| 2/21/2014 | Listed for sale | $94,000+276%$60/sqft |
Source: RE/MAX Town & Country #30034553 Report a problem | ||
| 12/9/2013 | Sold | $25,000-82.1%$16/sqft |
Source: Public Record Report a problem | ||
| 11/28/2012 | Sold | $139,683-5.6%$89/sqft |
Source: Public Record Report a problem | ||
| 6/8/2005 | Sold | $148,000$94/sqft |
Source: Public Record Report a problem | ||
Public tax history
| Year | Property taxes | Tax assessment |
|---|---|---|
| 2025 | $2,287 +4.3% | $109,200 +9.7% |
| 2024 | $2,194 | $99,500 +10.2% |
| 2023 | -- | $90,300 +11.8% |
| 2022 | -- | $80,800 +11.4% |
| 2021 | -- | $72,500 +10.7% |
| 2020 | -- | $65,500 +15.3% |
| 2019 | -- | $56,800 +9.2% |
| 2018 | $1,767 | $52,000 +3.2% |
| 2017 | -- | $50,400 +6.1% |
| 2016 | $1,510 | $47,500 +6.7% |
| 2015 | $1,510 | $44,500 |
| 2014 | -- | -- |
| 2012 | -- | $37,900 -19.9% |
| 2011 | -- | $47,300 -20.1% |
| 2010 | -- | $59,200 -17.1% |
| 2008 | $2,576 | $71,400 -3.5% |
| 2006 | -- | $74,000 -2.6% |
| 2005 | -- | $76,000 +19.9% |
| 2004 | -- | $63,400 +5% |
| 2003 | -- | $60,400 +5% |
| 2002 | -- | $57,500 +3.6% |
| 2001 | -- | $55,500 +6.9% |
| 2000 | -- | $51,900 |
Find assessor info on the county website
Monthly payment
Est. payment
Payment breakdown
Explore the cost of this home by adjusting the details. Changes won't be saved.Climate risks
Neighborhood: 48506
Similar homes
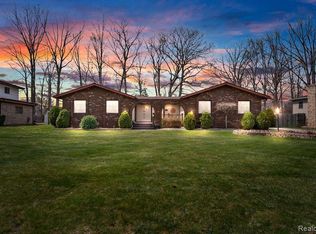
- $169,0003 bd2 ba1.5k sqft3063 Stockbridge Ave, Flint, MI 48506For Sale
 MLS ID #20261064248, Keegan G Garrow, Century 21 Metro Brokers. Realcomp II
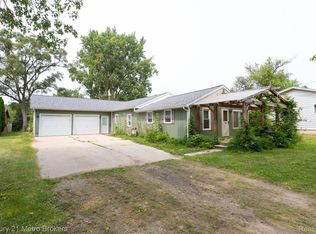
 - $179,0004 bd1 ba1.5k sqft5101 Marilyn Dr, Flint, MI 48506For Sale
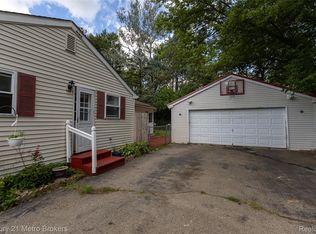 MLS ID #20261069317, Keegan G Garrow, Century 21 Metro Brokers. Realcomp II
 - $--2 bd1 ba1k sqft4455 Burgundy Dr, Flint, MI 48506Auction
 Xome
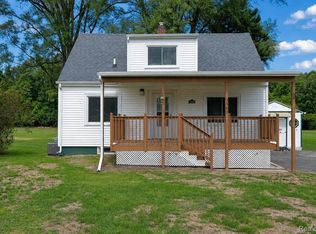
Xome - $219,9003 bd2 ba1.3k sqft3363 E Pierson Rd, Flint, MI 48506For Sale
 MLS ID #20261069367, Pedro A Salinas, Salinas Real Estate Group. Realcomp II
 - $109,9003 bd1 ba1.1k sqft3148 Carr St, Flint, MI 48506For SaleMLS ID #20261014013, Amador C Melgoza III, National Realty Centers, Inc. Realcomp II
- $214,9003 bd2 ba1.1k sqft4231 Sugar Maple Run, Flint, MI 48506New ConstructionMLS ID #20261075562, Bethany A Brokaw, The Brokaw Group. Realcomp II
- $125,0002 bd1 ba795 sqft3222 Comer Dr, Flint, MI 48506For SaleMLS ID #20261075061, Jaime Vasquez, Century 21 Metro Brokers. Realcomp II
- $95,9003 bd2 ba1.1k sqft5919 Western Rd, Flint, MI 48506For SaleMLS ID #20261079858, Bertie I Hoyt, Coldwell Banker Professionals. Realcomp II
- $184,9002 bd2 ba1.2k sqft5199 Lapeer Rd, Burton, MI 48509For SaleMLS ID #20261053907, Chad Eldridge, Real Estate For A CAUSE. Realcomp II
- $119,9993 bd1 ba916 sqft3385 N Genesee Rd, Flint, MI 48506For SaleMLS ID #20261073662, Adam Schaffer, LPT Realty, LLC. Realcomp II
- $175,0004 bd1 ba1.5k sqft6082 Thomas St, Davison, MI 48423For SaleMLS ID #20261066204, Don Von, RE/MAX Platinum. Realcomp II
- $125,0003 bd1 ba876 sqft5082 N Center Rd, Flint, MI 48506For SaleMLS ID #20261068053, Austin Adams, EXP Realty - Fenton. Realcomp II
- $174,9003 bd1 ba1.2k sqft1380 Audrey St, Burton, MI 48509For SaleMLS ID #20261059468, Jocelyn Tucker, The Brand Real Estate. Realcomp II
- $189,9003 bd1 ba1.2k sqft2351 Cheryl Ann Dr, Burton, MI 48519For SaleMLS ID #20261059716, McKenzie Cox, Real Estate One. Realcomp II
- $164,9003 bd2 ba1k sqft1398 Merle Ave, Burton, MI 48509For SaleMLS ID #20261074509, Nykole Pfaff, The Brokerage Real Estate Enthusiasts. Realcomp II
- $200,0003 bd2 ba1.3k sqft2334 S Term St, Burton, MI 48519For SaleMLS ID #20261069236, Mathew Belanger, Keller Williams Paint Creek. Realcomp II
- $224,9004 bd1 ba1.9k sqft5153 Raymond Ave, Burton, MI 48509For SaleMLS ID #20261076393, William S Bodziak Jr, Wentworth Real Estate Group. Realcomp II
- $220,0004 bd2 ba1.6k sqft1243 Pickwick Pl, Flint, MI 48507For SaleMLS ID #20261062446, Aaron C Adkins, Brookstone, Realtors LLC. Realcomp II
- $169,9003 bd1 ba920 sqft2391 Cheryl Ann Dr, Burton, MI 48519For SaleMLS ID #20261074378, Melissa Redmond, Real Estate Cousins. Realcomp II
- $209,9003 bd2 ba1.7k sqft425 Wisler St, Davison, MI 48423For SaleMLS ID #20261071243, James M Lorch, Coldwell Banker Professionals. Realcomp II
