Welcome to this beautifully maintained 3-bedroom, 1.5-bath colonial in Atlas Township with a Grand Blanc mailing address! Offering over 1,800 square feet of living space on a spacious 0.57-acre lot, this home has been lovingly cared for and is truly move-in ready! Inside, you'll find a comfortable and inviting layout featuring a spacious living room, a cozy family room with a fireplace, a formal dining room, and a kitchen with ample cabinet and counter space. Step outside onto the large deck overlooking the backyard, offering plenty of room for outdoor entertaining, relaxation, and making lasting memories. Adding to the property's charm is a beautiful crabapple tree that bursts into bloom every spring, bringing a stunning display of seasonal color to the yard. The basement foundation is in immaculate condition with no cracks, reflecting the exceptional care and attention this home has received over the years. Major updates completed in 2017 include the roof, driveway, flooring, hot water heater, sump pump, and well bladder, providing added peace of mind for the next owner. Conveniently located near both Goodrich and Grand Blanc school districts, with school bus pickups for both districts at the corner of Vassar Road and E. Hill Road. Just minutes from the Flint Elks Golf Course and other local amenities, this property offers the perfect combination of space, comfort, and convenience. Don't miss your opportunity to own this exceptionally well-maintained home!
For sale
$299,900
5507 Vassar Rd, Grand Blanc, MI 48439
3beds
1,815sqft
Single Family Residence
Built in 1979
0.57 Acres Lot
$302,500 Zestimate®
$165/sqft
$-- HOA
What's special
- 5 days
- 430
- 39
Zillow last checked:
Listing updated:
Listed by:
Seth Chaffin 810-667-1700,
Realty Executives Main St LLC 810-667-1700
Source: Realcomp II,MLS#: 20261088863
Facts & features
Interior
Bedrooms & bathrooms
- Bedrooms: 3
- Bathrooms: 2
- Full bathrooms: 1
- 1/2 bathrooms: 1
Primary bedroom
- Level: Second
- Area: 190
- Dimensions: 19 X 10
Bedroom
- Level: Second
- Area: 121
- Dimensions: 11 X 11
Bedroom
- Level: Second
- Area: 143
- Dimensions: 13 X 11
Other
- Level: Second
- Area: 56
- Dimensions: 8 X 7
Other
- Level: Entry
- Area: 20
- Dimensions: 5 X 4
Other
- Level: Entry
- Area: 99
- Dimensions: 11 X 9
Dining room
- Level: Entry
- Area: 110
- Dimensions: 11 X 10
Family room
- Level: Entry
- Area: 252
- Dimensions: 18 X 14
Kitchen
- Level: Entry
- Area: 110
- Dimensions: 11 X 10
Living room
- Level: Entry
- Area: 176
- Dimensions: 16 X 11
Heating
- Forced Air, Natural Gas
Cooling
- Central Air
Appliances
- Included: Dishwasher, Dryer, Free Standing Refrigerator, Microwave, Range Hood, Washer, Water Softener Owned
Features
- Basement: Unfinished
- Has fireplace: Yes
- Fireplace features: Living Room
Interior area
- Total interior livable area: 1,815 sqft
- Finished area above ground: 1,815
Property
Parking
- Total spaces: 2
- Parking features: Two Car Garage, Attached
- Attached garage spaces: 2
Features
- Levels: Two
- Stories: 2
- Entry location: GroundLevelwSteps
- Patio & porch: Covered, Deck, Porch
- Pool features: None
Lot
- Size: 0.57 Acres
- Dimensions: 125 x 200
- Features: Near Golf Course
Details
- Additional structures: Sheds
- Parcel number: 0206551001
- Special conditions: Short Sale No,Standard
Construction
Type & style
- Home type: SingleFamily
- Architectural style: Colonial
- Property subtype: Single Family Residence
Materials
- Brick, Vinyl Siding
- Foundation: Basement, Block, Sump Pump
- Roof: Asphalt
Condition
- New construction: No
- Year built: 1979
Utilities & green energy
- Sewer: Public Sewer
- Water: Well
- Utilities for property: Underground Utilities
Community & HOA
Community
- Security: Smoke Detectors
- Subdivision: EAST HILL FARM
HOA
- Has HOA: No
Location
- Region: Grand Blanc
Financial & listing details
- Price per square foot: $165/sqft
- Tax assessed value: $103,996
- Annual tax amount: $4,818
- Date on market: 11/5/2026
- Cumulative days on market: 111 days
- Listing agreement: Exclusive Right To Sell
- Listing terms: Cash,Conventional,FHA,Va Loan
Estimated market value
$302,500
$284,000 - $321,000
$2,215/mo
Price history
| Date | Event | Price |
|---|---|---|
| 11/5/2026 | Listed for sale | $299,900$165/sqft |
Source:  Realcomp II #20261088863 Report a problem | ||
| 11/2/2026 | Listing removed | $299,900$165/sqft |
Source: Realcomp II #20261056044 Report a problem | ||
| 8/26/2026 | Price change | $299,900-1.6%$165/sqft |
Source: Realcomp II #20261056044 Report a problem | ||
| 8/11/2026 | Price change | $304,8990%$168/sqft |
Source: Realcomp II #20261056044 Report a problem | ||
| 7/20/2026 | Listed for sale | $304,900+1054.9%$168/sqft |
Source: Realcomp II #20261056044 Report a problem | ||
| 9/12/2017 | Sold | $26,400-85.7%$15/sqft |
Source: Public Record Report a problem | ||
| 7/14/2017 | Price change | $184,900-2.6%$102/sqft |
Source: Liberty Way Realty MI LLC #217042108 Report a problem | ||
| 6/27/2017 | Listed for sale | $189,900$105/sqft |
Source: Liberty Way Realty MI LLC #217042108 Report a problem | ||
Public tax history
| Year | Property taxes | Tax assessment |
|---|---|---|
| 2025 | $3,824 +4.1% | $132,800 +11.6% |
| 2024 | $3,672 | $119,000 +12.8% |
| 2023 | -- | $105,500 +0.8% |
| 2022 | -- | $104,700 +9.7% |
| 2021 | -- | $95,400 +2.4% |
| 2020 | -- | $93,200 +9.3% |
| 2019 | -- | $85,300 +4.4% |
| 2018 | $949 -53.4% | $81,700 -0.2% |
| 2017 | $2,038 +0.4% | $81,900 +53.3% |
| 2016 | $2,029 | $53,431 -24.1% |
| 2015 | $2,029 | $70,400 +39.7% |
| 2012 | -- | $50,400 -12.5% |
| 2011 | -- | $57,600 -5.7% |
| 2010 | -- | $61,100 -32.3% |
| 2008 | $147 | $90,200 -10.2% |
| 2006 | -- | $100,500 +5.6% |
| 2005 | -- | $95,200 +2.6% |
| 2004 | -- | $92,800 +1.3% |
| 2003 | -- | $91,600 +13.6% |
| 2002 | -- | $80,600 +11.9% |
| 2001 | -- | $72,000 +8.3% |
| 2000 | -- | $66,500 |
Find assessor info on the county website
Monthly payment
Est. payment
Payment breakdown
Explore the cost of this home by adjusting the details. Changes won't be saved.Climate risks
Neighborhood: 48439
Similar homes
- $299,9003 bd3 ba2.5k sqft4361 Covey Ct, Grand Blanc, MI 48439For Sale
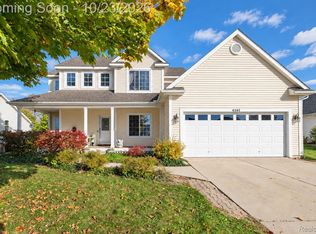
 MLS ID #20261085800, Merrie Johnson, Berkshire Hathaway HomeServices Michigan Real Est. Realcomp II
- $260,0003 bd2 ba2.1k sqft5647 Cross Village Rd, Grand Blanc, MI 48439For Sale
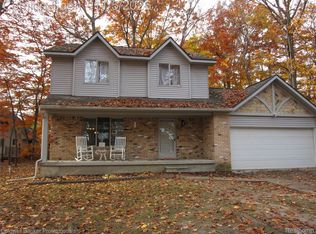 MLS ID #20261088276, Paula Ramelis, Coldwell Banker Professionals. Realcomp II
- $305,0003 bd2 ba1.3k sqft6098 Hedgerow Cir, Grand Blanc, MI 48439For Sale
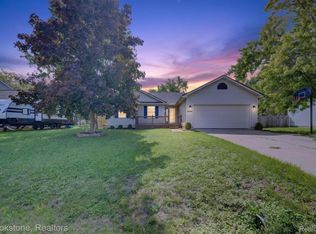 MLS ID #20261073501, Julie Perovic, Brookstone, Realtors LLC. Realcomp II
- $235,0002 bd2 ba1.2k sqft5577 Copley Square Rd, Grand Blanc, MI 48439For Sale
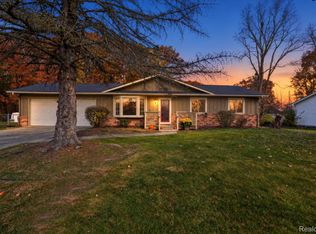 MLS ID #20261087948, Michael Barrett, Max Broock, REALTORS®-Troy. Realcomp II
- $315,0003 bd2 ba1.5k sqft9343 Betsie Dr, Grand Blanc, MI 48439For SaleMLS ID #20261079283, Dawn Davis, Real Estate by Tremaine. Realcomp II
- $350,0004 bd3 ba2.2k sqft12220 Moceri Dr, Grand Blanc, MI 48439For SaleMLS ID #20261058730, Barb E Alford, Century 21 Professionals Troy. Realcomp II
- $294,0003 bd3 ba2.2k sqft2390 Briar Creek Ln, Burton, MI 48509For SaleMLS ID #20261079683, Tiffini Bridgett, The Brokerage Real Estate Enthusiasts. Realcomp II
- $335,0003 bd3 ba1.9k sqft13540 N Fenton Rd, Fenton, MI 48430For SaleMLS ID #20261089366, Amanda Johnson Bashor, Hand Map Real Estate LLC. Realcomp II
- $199,9003 bd2 ba1k sqft2316 Rollins St, Grand Blanc, MI 48439For SaleMLS ID #20261090267, Katherine Eich, Motivated Real Estate. Realcomp II
- $288,0003 bd3 ba2.5k sqft6469 Club Ct E #1, Grand Blanc, MI 48439For SaleMLS ID #20261087457, Michael D Brookshire, Real Estate One-W Blmfld. Realcomp II
- $215,0003 bd2 ba1.3k sqft5414 Revere St, Grand Blanc, MI 48439For SaleMLS ID #20261084847, Logan Lanning, Coldwell Banker Professionals. Realcomp II
- $300,0003 bd2 ba2.1k sqft977 Seymour Lake Rd, Oxford, MI 48371For SaleMLS ID #20261088488, Patty A Meixell, Berkshire Hathaway HomeServices Kee Realty Oxford. Realcomp II
- $245,9003 bd2 ba1.3k sqft2103 Holly Tree Dr, Davison, MI 48423For SaleMLS ID #20261087955, Sarah Green, The Brokerage Real Estate Enthusiasts. Realcomp II
- $379,0003 bd3 ba1.6k sqft4279 Cypress Cir, Grand Blanc, MI 48439For SaleMLS ID #20261085116, Vanessa MacDonald, Century 21 Signature Realty. Realcomp II
- $310,0003 bd2 ba2k sqft2381 W Shiawassee Ave, Fenton, MI 48430For SaleMLS ID #20261085397, Todd A Rall, Keller Williams Ann Arbor Market Center. Realcomp II
- $279,0004 bd2 ba1.7k sqft13125 N Genesee Rd, Clio, MI 48420For SaleMLS ID #20261088082, Kathleen B Raby Walker, Hand Map Real Estate LLC. Realcomp II
- $354,9003 bd3 ba2k sqft7067 Glenmeadow Ct, Grand Blanc, MI 48439For SaleMLS ID #20261047213, Kristi R Roberts, KNE Realty 360, Inc. Realcomp II
- $260,0003 bd2 ba1.4k sqft1307 Kra Nur Dr, Burton, MI 48509For SaleMLS ID #20261085590, Whitney Myers, EXP Realty Main. Realcomp II
- $279,9004 bd3 ba2.5k sqft1010 Western Hills Dr, Flint, MI 48532For SaleMLS ID #20261087141, Natasha Warren, Keller Williams First. Realcomp II
