Welcome to 7067 Glenmeadow Court, where modern comfort, generous living space, and a peaceful pond setting come together in one inviting Grand Blanc home. Located in a newer subdivision with no HOA and within the Grand Blanc School District, this 3-bedroom, 2.5-bath home offers the space, privacy, and thoughtful features today’s buyers are searching for.
Inside, the open-concept design creates an easy flow for everyday living and entertaining. The kitchen features granite countertops, stainless steel appliances, a large center island, and plenty of workspace, while the great room is warmed by beautiful hardwood flooring and LifeProof flooring in the kitchen.
Upstairs, all three generously sized bedrooms include walk-in closets, offering exceptional storage for everyone. The partially finished basement provides even more flexibility for a family room, home office, gym, playroom, or hobby space.
The backyard is where this home truly stands apart. Relax beneath the pergola, unwind in the thoughtfully designed Zen garden, or enjoy peaceful views of the pond and tree-lined backyard. Whether you are entertaining friends, enjoying your morning coffee, or ending the day beside the water, this private outdoor setting feels like your own personal retreat. A storage shed adds convenience, while approximately three years remaining on the Allen Edwin Homes builder warranty provides added peace of mind. Move-in ready, beautifully maintained, and designed to enjoy both inside and out, this is more than a house—it is a place you will love coming home to.
For sale
Price cut: $15.1K (7/16)
$354,900
7067 Glenmeadow Ct, Grand Blanc, MI 48439
3beds
2,080sqft
Single Family Residence
Built in 2019
0.39 Acres Lot
$352,900 Zestimate®
$171/sqft
$-- HOA
What's special
- 54 days |
- 507 |
- 27 |
Zillow last checked:
Listing updated:
Listed by:
Kristi R Roberts 810-844-1392,
KNE Realty 360, Inc 248-429-9383
Source: Realcomp II,MLS#: 20261047213
Facts & features
Interior
Bedrooms & bathrooms
- Bedrooms: 3
- Bathrooms: 3
- Full bathrooms: 2
- 1/2 bathrooms: 1
Primary bedroom
- Level: Second
- Area: 196
- Dimensions: 14 X 14
Bedroom
- Level: Second
- Area: 132
- Dimensions: 12 X 11
Bedroom
- Level: Second
- Area: 132
- Dimensions: 12 X 11
Other
- Level: Second
- Area: 72
- Dimensions: 9 X 8
Other
- Level: Second
- Area: 60
- Dimensions: 5 X 12
Other
- Level: Entry
- Area: 30
- Dimensions: 5 X 6
Dining room
- Level: Entry
- Area: 120
- Dimensions: 12 X 10
Great room
- Level: Basement
- Area: 646
- Dimensions: 38 X 17
Kitchen
- Level: Entry
- Area: 121
- Dimensions: 11 X 11
Laundry
- Level: Second
- Area: 48
- Dimensions: 8 X 6
Living room
- Level: Entry
- Area: 272
- Dimensions: 16 X 17
Heating
- Forced Air, Natural Gas
Cooling
- Ceiling Fans, Central Air
Appliances
- Included: Dishwasher, Disposal, Free Standing Gas Range, Free Standing Refrigerator
- Laundry: Laundry Room
Features
- Basement: Partially Finished
- Has fireplace: No
- Fireplace features: Electric
Interior area
- Total interior livable area: 2,080 sqft
- Finished area above ground: 1,680
- Finished area below ground: 400
Video & virtual tour
Property
Parking
- Total spaces: 2
- Parking features: Two Car Garage, Attached, Electricityin Garage
- Attached garage spaces: 2
Features
- Levels: Two
- Stories: 2
- Entry location: GroundLevelwSteps
- Patio & porch: Covered, Deck, Porch
- Pool features: None
Lot
- Size: 0.39 Acres
- Dimensions: 80 x 210 x 80 x 208
Details
- Additional structures: Sheds
- Parcel number: 1218602015
- Special conditions: Short Sale No,Standard
Construction
Type & style
- Home type: SingleFamily
- Architectural style: Colonial
- Property subtype: Single Family Residence
Materials
- Vinyl Siding
- Foundation: Basement, Passive Radon Mitigation, Poured
- Roof: Asphalt
Condition
- New construction: No
- Year built: 2019
Details
- Warranty included: Yes
Utilities & green energy
- Sewer: Public Sewer
- Water: Public
Community & HOA
Community
- Features: Sidewalks
- Subdivision: ASPEN RIDGE CONDO
HOA
- Has HOA: No
Location
- Region: Grand Blanc
Financial & listing details
- Price per square foot: $171/sqft
- Tax assessed value: $125,302
- Annual tax amount: $5,272
- Date on market: 6/22/2026
- Cumulative days on market: 70 days
- Listing agreement: Exclusive Right To Sell
- Listing terms: Cash,Conventional,FHA,Usda Loan,Va Loan
Estimated market value
$352,900
$335,000 - $371,000
$2,709/mo
Price history
| Date | Event | Price |
|---|---|---|
| 7/16/2026 | Price change | $354,900-4.1%$171/sqft |
Source:  Realcomp II #20261047213 Report a problem Realcomp II #20261047213 Report a problem | ||
| 6/22/2026 | Listed for sale | $369,990-1.3%$178/sqft |
Source: Realcomp II #20261047213 Report a problem | ||
| 6/16/2026 | Listing removed | $375,000$180/sqft |
Source: Realcomp II #20261036340 Report a problem | ||
| 6/6/2026 | Listed for sale | $375,000+63.1%$180/sqft |
Source: Realcomp II #20261036340 Report a problem | ||
| 3/5/2019 | Sold | $229,900$111/sqft |
Source: Public Record Report a problem | ||
| 10/23/2018 | Listed for sale | $229,900+819.6%$111/sqft |
Source: RE/MAX Select #218066320 Report a problem | ||
| 5/4/2018 | Sold | $25,000$12/sqft |
Source: Public Record Report a problem | ||
Public tax history
| Year | Property taxes | Tax assessment |
|---|---|---|
| 2025 | $5,042 +5% | $158,600 +14.5% |
| 2024 | $4,803 | $138,500 +21.9% |
| 2023 | -- | $113,600 +0.5% |
| 2022 | -- | $113,000 +4.2% |
| 2021 | -- | $108,400 +4.2% |
| 2020 | -- | $104,000 +6.8% |
| 2019 | -- | $97,400 +761.9% |
| 2018 | $239 | $11,300 |
| 2017 | $239 -24.7% | $11,300 +232.4% |
| 2016 | $317 | $3,400 -69.6% |
| 2015 | $317 | $11,200 |
| 2012 | -- | -- |
| 2010 | -- | $10,400 -45% |
| 2008 | $142 | $18,900 +83.5% |
| 2006 | -- | $10,300 |
Find assessor info on the county website
Monthly payment
Est. payment
Payment breakdown
Explore the cost of this home by adjusting the details. Changes won't be saved.Climate risks
Neighborhood: 48439
Nearby schools
GreatSchools rating
- NAAnderson Elementary SchoolGrades: PK-1Distance: 1.7 mi
- 7/10Grand Blanc Middle School WestGrades: 6-8Distance: 0.5 mi
- NAPerry Learning CenterGrades: PK-12Distance: 2.6 mi
- $345,8004 bd2 ba2.2k sqft7059 Glenmeadow Ct, Grand Blanc, MI 48439Off Market

- $308,3004 bd3 ba1.4k sqft7083 Glenmeadow Ct, Grand Blanc, MI 48439Off Market
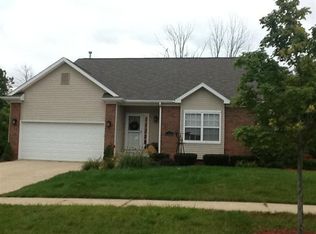
- $349,3003 bd2 ba2k sqft7051 Glenmeadow Ct, Grand Blanc, MI 48439Off Market
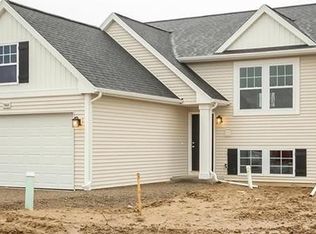
- $330,7003 bd3 ba2k sqft7043 Glenmeadow Ct, Grand Blanc, MI 48439Off Market
- $300,0004 bd3 ba2.7k sqft7064 Glenmeadow Ct, Grand Blanc, MI 48439Sold
- $301,5003 bd3 ba1.5k sqft7080 Glenmeadow Ct, Grand Blanc, MI 48439Off Market
- $294,2003 bd3 ba1.6k sqft7091 Glenmeadow Ct, Grand Blanc, MI 48439Off Market
- $331,0005 bd4 ba2.9k sqft7099 Glenmeadow Ct, Grand Blanc, MI 48439Sold
A local agent can set up tours, give advice and negotiate with sellers.
Similar homes
- $299,9003 bd3 ba1.8k sqft11970 Townline Rd, Grand Blanc, MI 48439For Sale
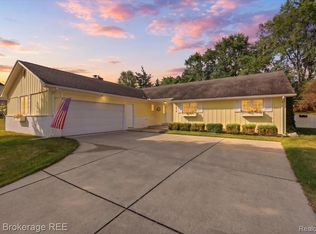
 MLS ID #20261063201, Sarah Green, The Brokerage Real Estate Enthusiasts. Realcomp II
 - $375,0004 bd2 ba1.8k sqft4306 Baldwin Rd, Grand Blanc, MI 48439For Sale
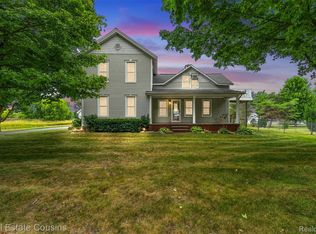 MLS ID #20261061934, Melissa Redmond, Real Estate Cousins. Realcomp II
 - $389,5004 bd3 ba2.2k sqft4141 Oak St, Grand Blanc, MI 48439For Sale
 MLS ID #20261060303, Jane Murphy, Berkshire Hathaway HomeServices Michigan Real Est. Realcomp II
 - $359,9004 bd3 ba2.3k sqft1266 Theresa Dr, Fenton, MI 48430For Sale
 MLS ID #20261062457, Jenna Wozny, Golden Key Realty. Realcomp II
 - $424,9005 bd3 ba2.5k sqft7157 Westminster Cir, Grand Blanc, MI 48439For SaleMLS ID #20261055295, Aletha Bills, Times Realty, LLC. Realcomp II
- $285,0004 bd2 ba2k sqft2451 Valleylane Dr, Grand Blanc, MI 48439For SaleMLS ID #20261060175, Jane Murphy, Berkshire Hathaway HomeServices Michigan Real Est. Realcomp II
- $279,9003 bd2 ba2.1k sqft6195 Lake Forest Dr, Grand Blanc, MI 48439For SaleMLS ID #20261047426, Eldon Faulkner, Wentworth Real Estate Group. Realcomp II
- $400,0005 bd3 ba2.9k sqft2360 Scenic Hollow Dr, Grand Blanc, MI 48439For SaleMLS ID #20261052521, Coti Brown, Epique Realty. Realcomp II
- $324,9003 bd2 ba1.3k sqft7223 Windbury Ln, Flint, MI 48507For SaleMLS ID #20261047479, Amanda DeFord, Real Estate For A CAUSE. Realcomp II
- $350,0004 bd3 ba2.7k sqft8077 Sawgrass Trl, Grand Blanc, MI 48439For SaleMLS ID #20261060074, Joseph Delia, Keller Williams Paint Creek. Realcomp II
- $329,9993 bd3 ba1.8k sqft1277 Crystal Pointe Cir, Fenton, MI 48430For SaleMLS ID #20261062861, Christine Champlin, RE/MAX Platinum-Fenton. Realcomp II
- $487,0004 bd3 ba2.4k sqft9201 Burning Tree Dr, Grand Blanc, MI 48439For SaleMLS ID #20261057036, Sam Natchez, New Michigan Realty. Realcomp II
- $400,0003 bd3 ba2.4k sqft11342 Morrish Rd, Gaines, MI 48436For SaleMLS ID #20261063844, Emily Albright, Tremaine Real Estate. Realcomp II
- $385,0003 bd3 ba1.7k sqft915 Main St, Fenton, MI 48430For SaleMLS ID #20261063554, Rockland Lasley, Key Exchange Realty. Realcomp II
- $285,0003 bd3 ba2.2k sqft5164 Sandalwood Cir, Grand Blanc, MI 48439For SaleMLS ID #20261058866, Jerry Rule, National Realty Centers, Inc. Realcomp II
- $354,9003 bd2 ba1.2k sqft11422 Skyline Dr, Fenton, MI 48430For SaleMLS ID #20261006361, Steffanie Jozsa, Real Estate One-Southgate. Realcomp II
- $275,0003 bd2 ba1.5k sqft5521 Independence Colony Rd, Grand Blanc, MI 48439For SaleMLS ID #20261045871, Sheree Smith, America's Premiere Realty Inc. Realcomp II
- $385,0004 bd3 ba2.5k sqft5048 Meadowbrook Ln, Flushing, MI 48433For SaleMLS ID #20261062864, Kari Hartley, RE/MAX Town & Country. Realcomp II
- $354,9003 bd2 ba1.9k sqft101 S Pine St, Fenton, MI 48430For SaleMLS ID #20261054969, Gary R Morris, RE/MAX Platinum-Fenton. Realcomp II
- $375,0003 bd2 ba1.2k sqft322 Hidden Riv, Holly, MI 48442For SaleMLS ID #20261062974, Arius Richmond, Real Broker, LLC. Realcomp II
