From the moment you step into the picture-perfect entryway, you'll feel at home. Set on a landscaped property in a prime Grand Blanc location, this residence blends architectural character with exceptional indoor-outdoor living. Discover beautiful hardwood floors on the entry level, crown molding, a living room anchored by a cozy fireplace, and a spacious eat-in kitchen that flows seamlessly onto a large deck overlooking a peaceful backyard with nature views. Designed for both everyday living and entertaining, the kitchen features an oversized island, stainless steel appliances, Silestone quartz counters, abundant cabinetry, and a walk-in pantry. Upstairs, the spacious primary suite with lovely tray ceiling offers a peaceful retreat with walk-in closet and a luxurious spa-inspired bath... garden tub, double sinks, and shower. Three additional bedrooms and another full bath provide flexibility for family and guests. There's even an office space for work-from-home needs. The lower level features egress windows, is plumbed for a bathroom and is framed. A 3 car side entry garage with an EV charger tops it all off. Plus a PetSafe wireless fence is included! Did we mention that it's a fantastic neighborhood, with sidewalks, and a nearby walking path to Rust Park? This 4-bedroom, 2.5 bath property is bursting with character.
Pending
Price cut: $10K (9/10)
$379,500
4141 Oak St, Grand Blanc, MI 48439
4beds
2,205sqft
Single Family Residence
Built in 2006
10,018 Square Feet Lot
$373,500 Zestimate®
$172/sqft
$29/mo HOA
What's special
- 70 days
- 553
- 57
Zillow last checked:
Listing updated:
Listed by:
Jane Murphy 810-348-4459,
Berkshire Hathaway HomeServices Michigan Real Est 810-695-1990
Source: Realcomp II,MLS#: 20261060303
Facts & features
Interior
Bedrooms & bathrooms
- Bedrooms: 4
- Bathrooms: 3
- Full bathrooms: 2
- 1/2 bathrooms: 1
Primary bedroom
- Level: Second
- Area: 270
- Dimensions: 18 X 15
Bedroom
- Level: Second
- Area: 132
- Dimensions: 12 X 11
Bedroom
- Level: Second
- Area: 132
- Dimensions: 11 X 12
Bedroom
- Level: Second
- Area: 121
- Dimensions: 11 X 11
Primary bathroom
- Level: Second
Other
- Level: Second
Other
- Level: Entry
Dining room
- Level: Entry
- Area: 176
- Dimensions: 16 X 11
Family room
- Level: Entry
- Area: 252
- Dimensions: 18 X 14
Kitchen
- Level: Entry
- Area: 154
- Dimensions: 14 X 11
Laundry
- Level: Entry
- Area: 35
- Dimensions: 7 X 5
Living room
- Level: Entry
- Area: 299
- Dimensions: 23 X 13
Media room
- Level: Second
- Area: 130
- Dimensions: 13 X 10
Heating
- Forced Air, Natural Gas
Cooling
- Ceiling Fans, Central Air
Appliances
- Included: Dishwasher, Disposal, Free Standing Electric Range, Free Standing Refrigerator, Microwave, Stainless Steel Appliances
- Laundry: Laundry Room
Features
- Windows: Egress Windows
- Basement: Bath Stubbed,Full,Unfinished
- Has fireplace: Yes
- Fireplace features: Gas, Living Room
Interior area
- Total interior livable area: 2,205 sqft
- Finished area above ground: 2,205
Video & virtual tour
Property
Parking
- Total spaces: 3
- Parking features: Three Car Garage, Attached, Side Entrance
- Attached garage spaces: 3
Features
- Levels: Two
- Stories: 2
- Entry location: GroundLevelwSteps
- Patio & porch: Covered, Deck, Porch
- Pool features: None
Lot
- Size: 10,018 Square Feet
- Dimensions: 84 x 126
Details
- Parcel number: 1210601040
- Special conditions: Short Sale No,Standard
Construction
Type & style
- Home type: SingleFamily
- Architectural style: Contemporary
- Property subtype: Single Family Residence
Materials
- Stone, Vinyl Siding
- Foundation: Basement, Poured, Sump Pump
Condition
- Site Condo
- New construction: No
- Year built: 2006
Details
- Warranty included: Yes
Utilities & green energy
- Sewer: Public Sewer
- Water: Public
Community & HOA
Community
- Features: Sidewalks
- Subdivision: CAMBRIDGE PARK
HOA
- Has HOA: Yes
- HOA fee: $350 annually
- HOA phone: 810-715-5486
Location
- Region: Grand Blanc
Financial & listing details
- Price per square foot: $172/sqft
- Tax assessed value: $113,007
- Annual tax amount: $4,848
- Date on market: 8/8/2026
- Cumulative days on market: 70 days
- Listing agreement: Exclusive Right To Sell
- Listing terms: Cash,Conventional,FHA,Va Loan
Estimated market value
$373,500
$355,000 - $392,000
$2,738/mo
Price history
| Date | Event | Price |
|---|---|---|
| 10/6/2026 | Pending sale | $379,500$172/sqft |
Source:  Realcomp II #20261060303 Report a problem Realcomp II #20261060303 Report a problem | ||
| 9/10/2026 | Price change | $379,500-2.6%$172/sqft |
Source: Realcomp II #20261060303 Report a problem | ||
| 8/6/2026 | Listed for sale | $389,500+41.6%$177/sqft |
Source: Berkshire Hathaway HomeServices Michigan and Northern Indiana Real Estate #20261060303 Report a problem | ||
| 9/14/2006 | Sold | $275,000+581.3%$125/sqft |
Source: Public Record Report a problem | ||
| 5/5/2006 | Sold | $40,362$18/sqft |
Source: Public Record Report a problem | ||
Public tax history
| Year | Property taxes | Tax assessment |
|---|---|---|
| 2025 | $4,651 +5% | $184,100 +4.4% |
| 2024 | $4,429 | $176,300 -0.7% |
| 2023 | -- | $177,600 +8% |
| 2022 | -- | $164,400 +25.6% |
| 2021 | -- | $130,900 +13.3% |
| 2020 | -- | $115,500 +6% |
| 2019 | -- | $109,000 +3.2% |
| 2018 | $3,749 | $105,600 +3.6% |
| 2017 | $3,749 +7.7% | $101,900 -2.5% |
| 2016 | $3,482 | $104,500 +2.1% |
| 2015 | $3,482 | $102,400 +17% |
| 2012 | -- | $87,500 +6.6% |
| 2011 | -- | $82,100 -6.2% |
| 2010 | -- | $87,500 -33.1% |
| 2008 | $1,476 | $130,800 +456.6% |
| 2006 | -- | $23,500 +4.4% |
| 2005 | -- | $22,500 +800% |
| 2004 | -- | $2,500 |
Find assessor info on the county website
Monthly payment
Est. payment
Payment breakdown
Explore the cost of this home by adjusting the details. Changes won't be saved.Climate risks
Neighborhood: 48439


Similar homes
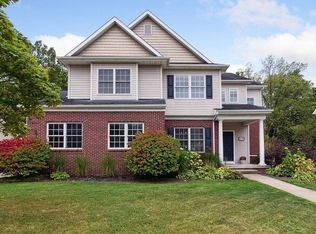
- $369,9994 bd4 ba3.2k sqft4430 Pebble Creek Blvd, Grand Blanc, MI 48439For Sale

 MLS ID #20261071242, Andrew J Alger, Keller Williams First. Realcomp II
 - $400,0004 bd4 ba3.2k sqft8366 Sherwood Dr, Grand Blanc, MI 48439For Sale
 MLS ID #20261062636, Alexsandra Williams, Century 21 Signature Realty. Realcomp II
 - $419,5005 bd3 ba2.5k sqft7157 Westminster Cir, Grand Blanc, MI 48439For Sale
 MLS ID #20261055295, Aletha Bills, Times Realty, LLC. Realcomp II
 - $379,9003 bd4 ba2.9k sqft9110 Old Oak Dr, Grand Blanc, MI 48439For Sale
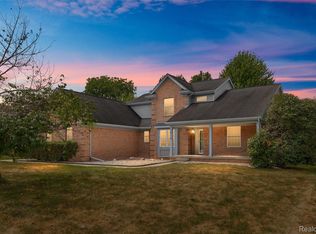 MLS ID #20261062655, Chris Dabaldo, Amerapro. Realcomp II
 - $399,0004 bd3 ba2.5k sqft8131 Peninsula Cir, Grand Blanc, MI 48439For SaleMLS ID #20261070150, Whitney Myers, EXP Realty Main. Realcomp II
- $354,9003 bd3 ba2k sqft7067 Glenmeadow Ct, Grand Blanc, MI 48439For SaleMLS ID #20261047213, Kristi R Roberts, KNE Realty 360, Inc. Realcomp II
- $315,0003 bd2 ba1.4k sqft9343 Betsie Dr, Grand Blanc, MI 48439For SaleMLS ID #20261079283, Dawn Davis, Real Estate by Tremaine. Realcomp II
- $450,0003 bd3 ba2.4k sqft7048 Wildflower Ct, Grand Blanc, MI 48439For SaleMLS ID #20261072551, Troy Cordes, Realty Executives Main St LLC. Realcomp II
- $384,9994 bd2 ba2k sqft11184 N Fenton Rd, Fenton, MI 48430For SaleMLS ID #20261073889, Mariam Boutros, Community Choice Realty Inc. Realcomp II
- $379,0004 bd4 ba2.6k sqft8022 Fox Hollow Rd, Goodrich, MI 48438For SaleMLS ID #20261080059, Dawn M Hendrix, Coldwell Banker Professionals. Realcomp II
- $314,9003 bd2 ba1.3k sqft6098 Hedgerow Cir, Grand Blanc, MI 48439For SaleMLS ID #20261073501, Julie Perovic, Brookstone, Realtors LLC. Realcomp II
- $349,8503 bd3 ba2.7k sqft10466 Pine Valley Dr, Grand Blanc, MI 48439For SaleMLS ID #20261053236, Randall Haney, American Associates Inc. Realcomp II
- $379,9003 bd3 ba1.7k sqft915 Main St, Fenton, MI 48430For SaleMLS ID #20261063554, Rockland Lasley, Key Exchange Realty. Realcomp II
- $359,0004 bd2 ba1.7k sqft807 S Oak St, Fenton, MI 48430For SaleMLS ID #20261072525, Ryan Scully, Tremaine Real Estate. Realcomp II
- $365,0004 bd3 ba2.5k sqft10215 W Mount Morris Rd, Flushing, MI 48433For SaleMLS ID #20261070941, Candace Smith, Real Estate For A CAUSE. Realcomp II
- $409,9004 bd3 ba1.9k sqft13235 River Bend Dr, Linden, MI 48451For SaleMLS ID #20261079486, Tamira Newman, The Agency of Gateway. Realcomp II
- $399,9993 bd3 ba2.9k sqft5385 Dillon Dr, White Lake, MI 48383For SaleMLS ID #20261080884, Thergam Alshara, Keller Williams Legacy. Realcomp II
- $360,0004 bd3 ba1.7k sqft6452 Sandy Knl, Linden, MI 48451For SaleMLS ID #20261057762, Daniel P Gullion, Real Estate For A CAUSE. Realcomp II
- $379,0004 bd3 ba2.9k sqft4085 Becker St, Linden, MI 48451For SaleMLS ID #20261080626, Jason Woods, Berkshire Hathaway HomeServices Michigan Real Est. Realcomp II
- $400,0003 bd2 ba1.4k sqft1480 Connell Rd, Ortonville, MI 48462For SaleMLS ID #20261061136, Kevin Winningham, Keller Williams Paint Creek. Realcomp II
