Welcome to 4085 Becker St! This beautifully remodeled home in 2026 is nestled in the Village of Silver Lake and offers the perfect combination of modern updates and spacious living. With over 2,300 square feet of finished living space, this home offers 4 bedrooms, 2.5 bathrooms, an updated kitchen and dining area, two living rooms, abundant storage, a large deck, new lighting & ceiling fans, fresh paint, and an oversized attached garage. The main level features a beautifully updated kitchen with new cabinetry, soft-close doors, quartz countertops, and stainless steel appliances, along with an open dining area that makes everyday meals and entertaining easy. The living room provides plenty of room to relax, while three bedrooms, including the primary bedroom with its own Silver Lake views—and a full bathroom with new marble tile and a two-sink vanity complete the main level. Step outside onto the large remodeled deck to enjoy your morning coffee, grilling with friends, hosting gatherings, or simply relaxing at the end of the day. The finished lower level adds even more versatility with a fourth bedroom, full bathroom, second living room, and extra-large storage area. Use the space for guests, a home office, hobbies, a playroom, or additional living space. The oversized 29' x 20' attached garage is another major bonus, offering plenty of room for 2 or more vehicles, recreational equipment, toys, or a workshop. The new roof and whole-house Generac generator mean peace of mind, less to worry about and much more to enjoy. Enjoy easy access to the new LAFF pathway for walking and biking while taking in the beauty of Silver Lake. You’re also just minutes from restaurants, shopping, parks, schools, and everyday conveniences. Beautifully remodeled. Spacious and flexible. Incredible Silver Lake views. Oversized garage. Fenton Schools. NO HOA. Homes offering this combination of space, updates, views, and location don’t come along often.
For sale
$379,000
4085 Becker St, Linden, MI 48451
4beds
2,973sqft
Single Family Residence
Built in 1988
10,454 Square Feet Lot
$372,500 Zestimate®
$127/sqft
$-- HOA
What's special
- 26 days
- 903
- 88
Zillow last checked:
Listing updated:
Listed by:
Jason Woods 810-394-3095,
Berkshire Hathaway HomeServices Michigan Real Est 810-629-0680
Source: Realcomp II,MLS#: 20261080626
Facts & features
Interior
Bedrooms & bathrooms
- Bedrooms: 4
- Bathrooms: 3
- Full bathrooms: 2
- 1/2 bathrooms: 1
Primary bedroom
- Level: Upper
- Area: 144
- Dimensions: 12 X 12
Bedroom
- Level: Upper
- Area: 121
- Dimensions: 11 X 11
Bedroom
- Level: Upper
- Area: 120
- Dimensions: 12 X 10
Bedroom
- Level: Lower
- Area: 182
- Dimensions: 14 X 13
Other
- Level: Upper
- Area: 96
- Dimensions: 12 X 8
Other
- Level: Lower
- Area: 25
- Dimensions: 5 X 5
Other
- Level: Entry
- Area: 77
- Dimensions: 11 X 7
Dining room
- Level: Upper
- Area: 120
- Dimensions: 12 X 10
Family room
- Level: Lower
- Area: 273
- Dimensions: 21 X 13
Kitchen
- Level: Upper
- Area: 120
- Dimensions: 12 X 10
Living room
- Level: Second
- Area: 225
- Dimensions: 15 X 15
Heating
- Forced Air, Natural Gas
Cooling
- Central Air
Appliances
- Included: Dishwasher, Dryer, Free Standing Gas Range, Free Standing Refrigerator, Stainless Steel Appliances, Washer
Features
- Basement: Partially Finished
- Has fireplace: No
Interior area
- Total interior livable area: 2,973 sqft
- Finished area above ground: 2,373
- Finished area below ground: 600
Video & virtual tour
Property
Parking
- Total spaces: 2
- Parking features: Two Car Garage, Attached
- Attached garage spaces: 2
Features
- Levels: Bi Level
- Entry location: MidLevelwSteps
- Pool features: None
Lot
- Size: 10,454 Square Feet
- Dimensions: 82 x 132 x 82 x 132
Details
- Parcel number: 0628527051
- Special conditions: Short Sale No,Standard
Construction
Type & style
- Home type: SingleFamily
- Architectural style: Split Level
- Property subtype: Single Family Residence
Materials
- Vinyl Siding, Wood Siding
- Foundation: Basement, Block
Condition
- New construction: No
- Year built: 1988
- Major remodel year: 2026
Utilities & green energy
- Sewer: Sewer At Street
- Water: Well
Community & HOA
Community
- Subdivision: VILLAGE OF SILVERLAKE
HOA
- Has HOA: No
Location
- Region: Linden
Financial & listing details
- Price per square foot: $127/sqft
- Tax assessed value: $95,069
- Annual tax amount: $3,401
- Date on market: 10/8/2026
- Cumulative days on market: 26 days
- Listing agreement: Exclusive Right To Sell
- Listing terms: Cash,Conventional,FHA,Va Loan
Estimated market value
$372,500
$354,000 - $391,000
$3,710/mo
Price history
| Date | Event | Price |
|---|---|---|
| 10/7/2026 | Listed for sale | $379,000+72.3%$127/sqft |
Source: Berkshire Hathaway HomeServices Michigan and Northern Indiana Real Estate #20261080626 Report a problem | ||
| 6/16/2026 | Sold | $220,000+100%$74/sqft |
Source: Public Record Report a problem | ||
| 3/26/2013 | Sold | $110,000+15.9%$37/sqft |
Source: Public Record Report a problem | ||
| 12/16/2012 | Listing removed | $94,900$32/sqft |
Source: RE/MAX PLATINUM #212090105 Report a problem | ||
| 11/4/2012 | Price change | $94,900-5%$32/sqft |
Source: RE/MAX PLATINUM #212090105 Report a problem | ||
| 10/25/2012 | Price change | $99,900-8.3%$34/sqft |
Source: RE/MAX PLATINUM #212090105 Report a problem | ||
| 10/10/2012 | Price change | $109,000-7.2%$37/sqft |
Source: RE/MAX PLATINUM #212090105 Report a problem | ||
| 9/27/2012 | Price change | $117,500-4.4%$40/sqft |
Source: RE/MAX PLATINUM #212090105 Report a problem | ||
| 9/19/2012 | Price change | $122,900-5.4%$41/sqft |
Source: RE/MAX PLATINUM #212090105 Report a problem | ||
| 9/9/2012 | Price change | $129,900-2%$44/sqft |
Source: RE/MAX PLATINUM #212090105 Report a problem | ||
| 9/1/2012 | Listed for sale | $132,500-22.1%$45/sqft |
Source: RE/MAX PLATINUM #212090105 Report a problem | ||
| 10/11/2006 | Sold | $170,000+100%$57/sqft |
Source: Public Record Report a problem | ||
| 4/29/1993 | Sold | $85,000$29/sqft |
Source:  MiRealSource #20190528 Report a problem | ||
Public tax history
| Year | Property taxes | Tax assessment |
|---|---|---|
| 2025 | $3,358 +4.9% | $130,600 +8.4% |
| 2024 | $3,202 | $120,500 +11.3% |
| 2023 | -- | $108,300 +4% |
| 2022 | -- | $104,100 +1.7% |
| 2021 | -- | $102,400 -0.5% |
| 2020 | -- | $102,900 +10.8% |
| 2019 | -- | $92,900 +17.9% |
| 2018 | $2,589 +20.5% | $78,800 +1.8% |
| 2017 | $2,149 -13.6% | $77,400 +4% |
| 2016 | $2,487 | $74,400 +5.1% |
| 2015 | $2,487 +226.5% | $70,800 +6.9% |
| 2014 | $762 | $66,200 +6.6% |
| 2012 | -- | $62,100 +3.7% |
| 2011 | -- | $59,900 +0.8% |
| 2010 | -- | $59,400 -26.7% |
| 2008 | $1,697 | $81,000 -15.9% |
| 2006 | -- | $96,300 +4.7% |
| 2005 | -- | $92,000 +2.2% |
| 2004 | -- | $90,000 +1.4% |
| 2003 | -- | $88,800 +8.4% |
| 2002 | -- | $81,900 +7.5% |
| 2001 | -- | $76,200 +0.8% |
| 2000 | -- | $75,600 |
Find assessor info on the county website
Monthly payment
Est. payment
Payment breakdown
Explore the cost of this home by adjusting the details. Changes won't be saved.Climate risks
Neighborhood: 48451

Similar homes
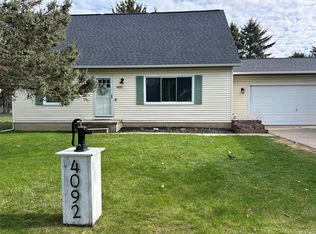
- $425,0004 bd3 ba2.4k sqft1131 Ripley Rd, Linden, MI 48451For Sale
 MLS ID #20261085035, John T Sedlarik, The Sedlarik Group Realty LLC. Realcomp II
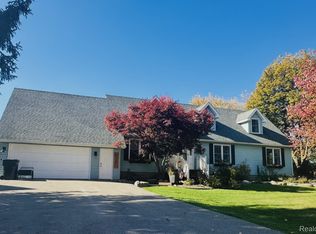
- $360,0004 bd3 ba1.7k sqft6452 Sandy Knl, Linden, MI 48451For Sale
 MLS ID #20261057762, Daniel P Gullion, Real Estate For A CAUSE. Realcomp II
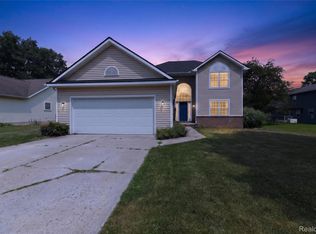
- $455,0004 bd3 ba2.4k sqft16189 Hill Forest Dr, Linden, MI 48451For Sale
 MLS ID #20261079874, Lida Athearn, Athearn Realty. Realcomp II
- $380,0003 bd2 ba2.7k sqft9085 Pineview Lake Dr, Linden, MI 48451For Sale
 MLS ID #20261083797, Troy Kelley, Epique Realty. Realcomp II
- $395,0004 bd3 ba1.9k sqft13235 River Bend Dr, Linden, MI 48451For SaleMLS ID #20261079486, Tamira Newman, The Agency of Gateway. Realcomp II
- $499,9994 bd4 ba3.2k sqft4224 W Four Lakes Dr, Linden, MI 48451For SaleMLS ID #20261074106, Shane Adams, RE/MAX Select. Realcomp II
- $439,9007 bd3 ba3.3k sqft528 E Broad St, Linden, MI 48451For SaleMLS ID #20261084226, Shane Adams, RE/MAX Select. Realcomp II
- $289,9003 bd2 ba2.1k sqft354 Saddlebrook Dr, Linden, MI 48451For SaleMLS ID #20261064048, Sheila M Earle, RE/MAX Platinum. Realcomp II
- $384,9994 bd2 ba2k sqft11184 N Fenton Rd, Fenton, MI 48430For SaleMLS ID #20261073889, Mariam Boutros, Community Choice Realty Inc. Realcomp II
- $409,9004 bd2 ba1.5k sqft8370 W Rolston Rd, Linden, MI 48451For SaleMLS ID #20261049672, Patrick Starrs, RE/MAX Platinum-Fenton. Realcomp II
- $419,9004 bd3 ba1.7k sqft14232 North Rd, Fenton, MI 48430For SaleMLS ID #20261040557, Lynne Gebski, EXP Realty Main. Realcomp II
- $339,0004 bd2 ba1.7k sqft807 S Oak St, Fenton, MI 48430For SaleMLS ID #20261072525, Ryan Scully, Tremaine Real Estate. Realcomp II
- $374,9003 bd3 ba1.7k sqft915 Main St, Fenton, MI 48430For SaleMLS ID #20261063554, Rockland Lasley, Key Exchange Realty. Realcomp II
- $424,9004 bd4 ba3k sqft210 College St, Holly, MI 48442For SaleMLS ID #20261080898, Steven Valentini, RE/MAX Dream Properties. Realcomp II
- $400,0003 bd3 ba3k sqft1187 Baker Rd, Fenton, MI 48430For SaleMLS ID #20261082158, Michael Perna, EXP Realty The Perna Team. Realcomp II
- $399,5003 bd2 ba2.2k sqft371 Rissman Ln, Ortonville, MI 48462For SaleMLS ID #20261084634, Stacy R Parillo, Berkshire Hathaway HomeServices Michigan Real Est. Realcomp II
- $415,0004 bd4 ba3.3k sqft3226 Muirfield Cir, White Lake, MI 48383For SaleMLS ID #20261078484, Michael Perna, EXP Realty The Perna Team. Realcomp II
- $549,9003 bd4 ba3.9k sqft7480 Majestic Woods Dr, Linden, MI 48451For SaleMLS ID #20261058838, Lynne Gebski, EXP Realty Main. Realcomp II
- $339,9003 bd3 ba1.6k sqft15117 Locust Grove Dr, Byron, MI 48418For SaleMLS ID #20261055798, Keegan G Garrow, Century 21 Metro Brokers. Realcomp II
- $279,9004 bd3 ba2.5k sqft1010 Western Hills Dr, Flint, MI 48532For SaleMLS ID #20261087141, Natasha Warren, Keller Williams First. Realcomp II
