Tucked away on 9.62 picturesque acres in Fenton, this exceptional ranch-style retreat offers a rare blend of privacy, natural beauty, and versatile living. Surrounded by mature woodlands, the property captures breathtaking seasonal views and an unmistakable sense of serenity.
Inside, thoughtfully arranged living spaces create an inviting atmosphere, from the warmth of the wood-burning stove to the spacious dining area and welcoming kitchen featuring white cabinetry, stainless steel appliances, a center island, and breakfast bar. The sunroom offers a peaceful escape, where expansive views of the surrounding landscape bring the beauty of the outdoors into everyday living.
The primary suite provides a relaxing retreat with a spacious bath featuring a jetted soaking tub, separate shower, and dual vanities. A beautifully refreshed home office (2026), complete with access to an adjoining bathroom, offers an ideal setting for working from home or enjoying a private flex space. The partially finished walkout lower level adds versatility with room for fitness, recreation, and additional storage.
Outdoors, the newly rebuilt deck (2026) creates an exceptional vantage point to appreciate the property's natural surroundings. Wander through wooded acreage, admire the peaceful pond, or simply enjoy the changing seasons and visiting wildlife. A playground, storage shed, and chicken coop further enhance the property's possibilities.
Recent improvements include a new furnace and central air (2025), water heater, dishwasher, and garbage disposal (2024), along with the rebuilt deck and refreshed office (2026).
With nearly 10 acres of natural beauty, no HOA, and a setting that offers both seclusion and everyday comfort, this distinctive Fenton property presents an opportunity to embrace a lifestyle defined by space, tranquility, and connection to nature.
For sale
$400,000
1187 Baker Rd, Fenton, MI 48430
3beds
3,090sqft
Manufactured Home
Built in 1995
9.62 Acres Lot
$400,600 Zestimate®
$129/sqft
$-- HOA
What's special
- 10 days
- 831
- 74
Zillow last checked:
Listing updated:
Listed by:
Michael Perna 248-886-4450,
EXP Realty The Perna Team 888-501-7085,
Rachel Nesbitt 888-501-7085,
EXP Realty The Perna Team
Source: Realcomp II,MLS#: 20261082158
Facts & features
Interior
Bedrooms & bathrooms
- Bedrooms: 3
- Bathrooms: 3
- Full bathrooms: 2
- 1/2 bathrooms: 1
Bedroom
- Level: Entry
- Area: 182
- Dimensions: 14 X 13
Bedroom
- Level: Entry
- Area: 156
- Dimensions: 13 X 12
Bedroom
- Level: Entry
- Area: 143
- Dimensions: 13 X 11
Other
- Level: Entry
- Area: 50
- Dimensions: 10 X 5
Other
- Level: Entry
- Area: 130
- Dimensions: 13 X 10
Other
- Level: Entry
- Area: 20
- Dimensions: 5 X 4
Bonus room
- Level: Entry
- Area: 143
- Dimensions: 13 X 11
Dining room
- Level: Entry
- Area: 156
- Dimensions: 13 X 12
Family room
- Level: Entry
- Area: 260
- Dimensions: 20 X 13
Kitchen
- Level: Entry
- Area: 180
- Dimensions: 15 X 12
Laundry
- Level: Entry
- Area: 100
- Dimensions: 10 X 10
Living room
- Level: Entry
- Area: 169
- Dimensions: 13 X 13
Heating
- Forced Air, Natural Gas
Cooling
- Central Air
Appliances
- Included: Dishwasher, Disposal, Dryer, Free Standing Electric Oven, Free Standing Electric Range, Free Standing Freezer, Free Standing Refrigerator, Washer
Features
- High Speed Internet, Programmable Thermostat
- Basement: Full,Interior Entry,Partially Finished,Walk Out Access
- Has fireplace: Yes
- Fireplace features: Family Room
Interior area
- Total interior livable area: 3,090 sqft
- Finished area above ground: 2,060
- Finished area below ground: 1,030
Video & virtual tour
Property
Parking
- Parking features: Driveway, No Garage
Features
- Levels: One
- Stories: 1
- Entry location: GroundLevelwSteps
- Patio & porch: Deck, Porch
- Exterior features: Lighting
- Pool features: None
Lot
- Size: 9.62 Acres
- Dimensions: 354 x 214 x 766 x 358 x 1240
- Features: Level, Water View, Wooded
Details
- Additional structures: Other, Poultry Coop, Sheds
- Parcel number: 0606376008
- Special conditions: Short Sale No,Standard
Construction
Type & style
- Home type: MobileManufactured
- Architectural style: Manufacturedwith Land,Ranch
- Property subtype: Manufactured Home
Materials
- Vinyl Siding
- Foundation: Basement, Block, Sump Pump
- Roof: Asphalt
Condition
- Platted Sub
- New construction: No
- Year built: 1995
- Major remodel year: 2020
Utilities & green energy
- Electric: Circuit Breakers
- Sewer: Septic Tank
- Water: Well
- Utilities for property: Above Ground Utilities, Cable Available, Underground Utilities
Community & HOA
Community
- Features: Sidewalks
HOA
- Has HOA: No
Location
- Region: Fenton
Financial & listing details
- Price per square foot: $129/sqft
- Tax assessed value: $199,890
- Annual tax amount: $5,692
- Date on market: 10/24/2026
- Cumulative days on market: 10 days
- Listing agreement: Exclusive Right To Sell
- Listing terms: Cash,Conventional,FHA,Va Loan
- Exclusions: Exclusion(s) Do Not Exist
Estimated market value
$400,600
$381,000 - $421,000
$3,968/mo
Price history
| Date | Event | Price |
|---|---|---|
| 10/24/2026 | Listed for sale | $400,000+3.9%$129/sqft |
Source:  Realcomp II #20261082158 Report a problem | ||
| 9/19/2023 | Sold | $385,000+0%$125/sqft |
Source: Realcomp II #20230051078 Report a problem | ||
| 8/6/2023 | Pending sale | $384,900$125/sqft |
Source: Realcomp II #20230051078 Report a problem | ||
| 7/28/2023 | Price change | $384,900-3.8%$125/sqft |
Source: Realcomp II #20230051078 Report a problem | ||
| 6/29/2023 | Listed for sale | $399,900+149.9%$129/sqft |
Source: Realcomp II #20230051078 Report a problem | ||
| 9/22/2016 | Sold | $160,000+6.7%$52/sqft |
Source: Public Record Report a problem | ||
| 8/5/2016 | Listed for sale | $150,000+7.1%$49/sqft |
Source: 3DX Real Estate LLC #216078533 Report a problem | ||
| 9/30/2015 | Sold | $140,000+62.8%$45/sqft |
Source: Agent Provided Report a problem | ||
| 2/24/2012 | Sold | $86,000+0.1%$28/sqft |
Source: Public Record Report a problem | ||
| 2/1/2012 | Listed for sale | $85,900$28/sqft |
Source: Homepath #211123648 Report a problem | ||
| 12/14/2011 | Listing removed | $85,900$28/sqft |
Source: ChangingStreets.com #30010895 Report a problem | ||
| 12/1/2011 | Price change | $85,900-64.9%$28/sqft |
Source: foreclosure.com Report a problem | ||
| 11/30/2011 | Listed for sale | -- |
Source: foreclosure.com Report a problem | ||
| 10/12/2011 | Listing removed | -- |
Source: foreclosure.com Report a problem | ||
| 10/9/2011 | Listed for sale | -- |
Source: foreclosure.com Report a problem | ||
| 7/14/2010 | Sold | $244,564$79/sqft |
Source: Public Record Report a problem | ||
Public tax history
| Year | Property taxes | Tax assessment |
|---|---|---|
| 2025 | $5,542 +82.9% | $203,730 +5.1% |
| 2024 | $3,031 +4.2% | $193,880 +9% |
| 2023 | $2,909 +12.2% | $177,890 +9.1% |
| 2022 | $2,593 -0.4% | $163,000 +7.6% |
| 2021 | $2,604 | $151,490 +7.1% |
| 2020 | -- | $141,420 +5.2% |
| 2019 | $2,574 -20.8% | $134,490 +12.3% |
| 2018 | $3,251 +64.9% | $119,730 |
| 2017 | $1,972 | $119,730 +65.1% |
| 2016 | $1,972 | $72,500 -30.3% |
| 2015 | -- | $103,970 +14.2% |
| 2014 | -- | $91,080 +13.1% |
| 2011 | -- | $80,550 -15.3% |
| 2010 | $2,551 -5.1% | $95,130 -24.6% |
| 2009 | $2,689 +289.6% | $126,220 -46.9% |
| 2005 | $690 | $237,640 +76.5% |
| 2003 | -- | $134,650 |
Find assessor info on the county website
Monthly payment
Climate risks
Neighborhood: 48430
Similar homes
- $384,9994 bd2 ba2k sqft11184 N Fenton Rd, Fenton, MI 48430For Sale
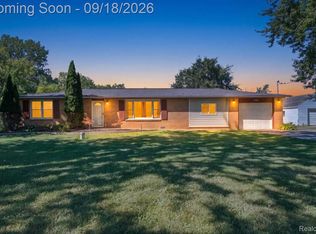
 MLS ID #20261073889, Mariam Boutros, Community Choice Realty Inc. Realcomp II
- $374,9003 bd3 ba1.7k sqft915 Main St, Fenton, MI 48430For Sale
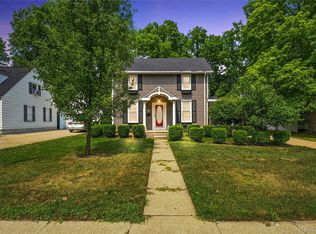 MLS ID #20261063554, Rockland Lasley, Key Exchange Realty. Realcomp II
- $399,5003 bd2 ba2.2k sqft371 Rissman Ln, Ortonville, MI 48462For Sale
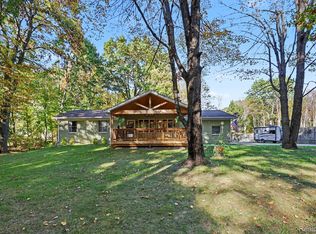 MLS ID #20261084634, Stacy R Parillo, Berkshire Hathaway HomeServices Michigan Real Est. Realcomp II
- $339,0004 bd2 ba1.7k sqft807 S Oak St, Fenton, MI 48430For Sale
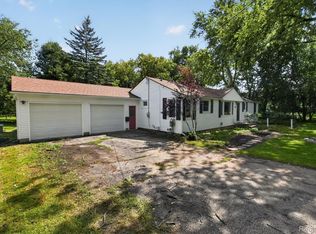 MLS ID #20261072525, Ryan Scully, Tremaine Real Estate. Realcomp II
- $419,9004 bd3 ba1.7k sqft14232 North Rd, Fenton, MI 48430For SaleMLS ID #20261040557, Lynne Gebski, EXP Realty Main. Realcomp II
- $380,0003 bd2 ba2.7k sqft9085 Pineview Lake Dr, Linden, MI 48451For SaleMLS ID #20261083797, Troy Kelley, Epique Realty. Realcomp II
- $424,9004 bd4 ba3k sqft210 College St, Holly, MI 48442For SaleMLS ID #20261080898, Steven Valentini, RE/MAX Dream Properties. Realcomp II
- $425,0004 bd3 ba2.4k sqft1131 Ripley Rd, Linden, MI 48451For SaleMLS ID #20261085035, John T Sedlarik, The Sedlarik Group Realty LLC. Realcomp II
- $395,0004 bd3 ba1.9k sqft13235 River Bend Dr, Linden, MI 48451For SaleMLS ID #20261079486, Tamira Newman, The Agency of Gateway. Realcomp II
- $415,0004 bd4 ba3.3k sqft3226 Muirfield Cir, White Lake, MI 48383For SaleMLS ID #20261078484, Michael Perna, EXP Realty The Perna Team. Realcomp II
- $379,0004 bd3 ba2.9k sqft4085 Becker St, Linden, MI 48451For SaleMLS ID #20261080626, Jason Woods, Berkshire Hathaway HomeServices Michigan Real Est. Realcomp II
- $449,9005 bd3 ba3.6k sqft3380 W Hill Rd, Flint, MI 48507For SaleMLS ID #20261079717, Bethany A Brokaw, The Brokaw Group. Realcomp II
- $389,0003 bd2 ba1.6k sqft9427 Andersonville Rd, Clarkston, MI 48346For SaleMLS ID #20261069638, Sean Hancook, Woodward Square Realty, LLC. Realcomp II
- $455,0004 bd4 ba3.2k sqft904 N Park St, Highland, MI 48356For SaleMLS ID #20261086562, Tania Azer, Utica Realty LLC. Realcomp II
- $455,0004 bd3 ba2.4k sqft16189 Hill Forest Dr, Linden, MI 48451For SaleMLS ID #20261079874, Lida Athearn, Athearn Realty. Realcomp II
- $342,5003 bd2 ba1.9k sqft6578 Greene Haven Dr, Clarkston, MI 48348For SaleMLS ID #20261086797, John Graham, John Graham Realty, LLC. Realcomp II
- $234,9003 bd3 ba1.6k sqft868 Eagle Dr, Fenton, MI 48430For SaleMLS ID #20261058257, Scott Statson, EXP Realty - Fenton. Realcomp II
- $400,0003 bd3 ba2.3k sqft8651 Brazos Ct, White Lake, MI 48386For SaleMLS ID #20261063479, Rebecca Williamson, RE/MAX Classic. Realcomp II
- $425,0003 bd4 ba3.6k sqft12793 Carolyn Way, Davisburg, MI 48350For SaleMLS ID #20261061983, Lygia Galizia, Keller Williams Advantage. Realcomp II
- $298,0003 bd3 ba2.5k sqft6469 Club Ct E #1, Grand Blanc, MI 48439For SaleMLS ID #20261087457, Michael D Brookshire, Real Estate One-W Blmfld. Realcomp II
