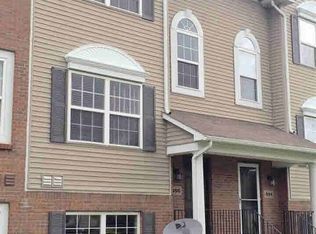
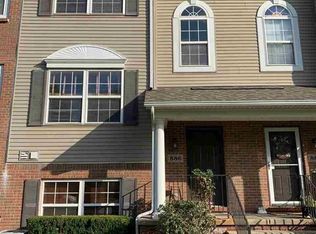
Welcome to 868 Eagle Dr! This beautifully updated, move-in ready 3 bedroom, 2.5 bath tri-level townhouse offers low-maintenance living just a short walk from downtown Fenton's restaurants, shops, and parks. The entry level features an attached garage and a versatile third bedroom, office, or flex space. Upstairs, enjoy an open-concept living area with an updated kitchen, spacious dining area, private balcony, and convenient half bath, making it the perfect space for entertaining. The upper level boasts two private bedroom suites, including a spacious primary with dual closets and an en-suite bath. Laundry is conveniently located on the same level as the bedrooms. With tasteful updates, a functional layout, and an unbeatable location, this one is ready for you to move right in!
For sale
$249,900
868 Eagle Dr, Fenton, MI 48430
3beds
1,619sqft
Townhouse
Built in 2005
-- sqft lot
$247,000 Zestimate®
$154/sqft
$270/mo HOA
What's special
- 64 days
- 236
- 23
Zillow last checked:
Listing updated:
Listed by:
Scott Statson 810-618-1569,
EXP Realty - Fenton 269-600-4397
Source: Realcomp II,MLS#: 20261058257
Facts & features
Interior
Bedrooms & bathrooms
- Bedrooms: 3
- Bathrooms: 3
- Full bathrooms: 2
- 1/2 bathrooms: 1
Primary bedroom
- Level: Third
- Area: 187
- Dimensions: 17 X 11
Bedroom
- Level: Entry
- Area: 143
- Dimensions: 11 X 13
Bedroom
- Level: Third
- Area: 130
- Dimensions: 13 X 10
Primary bathroom
- Level: Third
- Area: 45
- Dimensions: 9 X 5
Other
- Level: Third
- Area: 45
- Dimensions: 9 X 5
Other
- Level: Second
- Area: 21
- Dimensions: 7 X 3
Dining room
- Level: Second
- Area: 154
- Dimensions: 14 X 11
Dining room
- Level: Second
- Area: 72
- Dimensions: 9 X 8
Kitchen
- Level: Second
- Area: 80
- Dimensions: 10 X 8
Living room
- Level: Second
- Area: 266
- Dimensions: 19 X 14
Heating
- Forced Air, Natural Gas
Cooling
- Central Air
Appliances
- Included: Dishwasher, Free Standing Electric Range, Free Standing Refrigerator, Microwave, Range Hood, Stainless Steel Appliances
Features
- Has basement: No
- Has fireplace: No
Interior area
- Total interior livable area: 1,619 sqft
- Finished area above ground: 1,619
Property
Parking
- Total spaces: 2
- Parking features: Two Car Garage, Attached
- Attached garage spaces: 2
Features
- Levels: Tri Level
- Entry location: GroundLevelwSteps
- Patio & porch: Porch
- Exterior features: Balcony, Grounds Maintenance, Private Entrance
Details
- Parcel number: 5336627048
- Special conditions: Short Sale No,Standard
Construction
Type & style
- Home type: Townhouse
- Architectural style: Split Level,Townhouse
- Property subtype: Townhouse
Materials
- Brick Veneer, Vinyl Siding
- Foundation: Poured, Slab
Condition
- New construction: No
- Year built: 2005
- Major remodel year: 2013
Utilities & green energy
- Sewer: Public Sewer
- Water: Public
Community & HOA
Community
- Features: Sidewalks
- Subdivision: WATERS EDGE TWNHMS
HOA
- Has HOA: Yes
- Services included: Maintenance Grounds, Maintenance Structure, Snow Removal
- HOA fee: $270 monthly
- HOA phone: 800-965-5292
Location
- Region: Fenton
Financial & listing details
- Price per square foot: $154/sqft
- Tax assessed value: $45,772
- Annual tax amount: $2,774
- Date on market: 7/30/2026
- Cumulative days on market: 64 days
- Listing agreement: Exclusive Right To Sell
- Listing terms: Cash,Conventional,FHA,Va Loan
Estimated market value
$247,000
$235,000 - $259,000
$2,051/mo
Price history
| Date | Event | Price |
|---|---|---|
| 7/30/2026 | Listed for sale | $249,900+271.3%$154/sqft |
Source:  Realcomp II #20261058257 Report a problem Realcomp II #20261058257 Report a problem | ||
| 4/10/2013 | Sold | $67,300+16%$42/sqft |
Source:  MiRealSource #20153064 Report a problem MiRealSource #20153064 Report a problem | ||
| 1/16/2013 | Listed for sale | $58,000-1.7%$36/sqft |
Source: RE/MAX Grande #30001662 Report a problem | ||
| 3/12/2012 | Listing removed | $59,000$36/sqft |
Source: COLDWELL BANKER PROFESSIONALS #212024213 Report a problem | ||
| 3/10/2012 | Listed for sale | $59,000+7.3%$36/sqft |
Source: COLDWELL BANKER PROFESSIONALS #212024213 Report a problem | ||
| 9/19/2011 | Listing removed | $55,000$34/sqft |
Source: RE/MAX Grande #30001662 Report a problem | ||
| 9/13/2011 | Price change | $55,000-15.3%$34/sqft |
Source: RE/MAX Grande #30001662 Report a problem | ||
| 7/26/2011 | Price change | $64,900-5.9%$40/sqft |
Source: RE/MAX Grande #30001662 Report a problem | ||
| 6/30/2011 | Listed for sale | $69,000$43/sqft |
Source: RE/MAX Grande #30001662 Report a problem | ||
| 3/12/2011 | Listing removed | $69,000$43/sqft |
Source: RE/MAX Grande #30001662 Report a problem | ||
| 2/9/2011 | Listed for sale | $69,000-56.7%$43/sqft |
Source: RE/MAX Grande #30001662 Report a problem | ||
| 5/20/2005 | Sold | $159,324$98/sqft |
Source: Public Record Report a problem | ||
Public tax history
| Year | Property taxes | Tax assessment |
|---|---|---|
| 2025 | $2,747 +2.5% | $106,000 +12.1% |
| 2024 | $2,680 | $94,600 +9.4% |
| 2023 | -- | $86,500 +10.2% |
| 2022 | -- | $78,500 +5.8% |
| 2021 | -- | $74,200 +6.3% |
| 2020 | -- | $69,800 +6.4% |
| 2019 | -- | $65,600 +7.7% |
| 2018 | $2,457 -2.4% | $60,900 +6.5% |
| 2017 | $2,517 +59.6% | $57,200 +19.2% |
| 2016 | $1,576 | $48,000 +17.1% |
| 2015 | $1,576 | $41,000 +27.7% |
| 2012 | -- | $32,100 -5.9% |
| 2011 | -- | $34,100 -38.9% |
| 2010 | -- | $55,800 -22.4% |
| 2008 | $806 | $71,900 -6.5% |
| 2006 | -- | $76,900 +2.4% |
| 2005 | -- | $75,100 +436.4% |
| 2004 | -- | $14,000 |
| 2003 | -- | $14,000 +3.7% |
| 2002 | $329 | $13,500 |
Find assessor info on the county website
Monthly payment
Est. payment
Payment breakdown
Explore the cost of this home by adjusting the details. Changes won't be saved.Climate risks
Neighborhood: 48430
Similar homes
- $269,9993 bd2 ba1.6k sqft826 Eagle Dr, Fenton, MI 48430For Sale
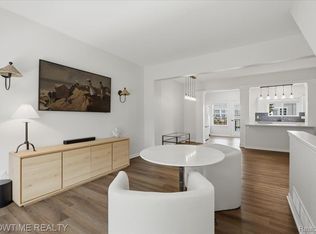
 MLS ID #20261061336, Dominic Berishaj, Showtime Realty. Realcomp II
 - $249,9992 bd2 ba1.3k sqft763 Eagle Dr, Fenton, MI 48430For Sale
 MLS ID #20261072841, Danny O'Brien, Wentworth Real Estate Group. Realcomp II
 - $269,9004 bd2 ba1.7k sqft13451 N Fenton Rd, Fenton, MI 48430For Sale
 MLS ID #20261072973, Austin Adams, EXP Realty - Fenton. Realcomp II
 - $299,0003 bd3 ba1.7k sqft659 Andover Woods Dr, Fenton, MI 48430For Sale
 MLS ID #20261074694, Gloria Holland, Wentworth Real Estate Group. Realcomp II
 - $259,9004 bd1 ba1.2k sqft413 5th St, Fenton, MI 48430For SaleMLS ID #20261069241, Bradley LaBrie, Keller Williams First. Realcomp II
- $359,0004 bd2 ba1.7k sqft807 S Oak St, Fenton, MI 48430For SaleMLS ID #20261072525, Ryan Scully, Tremaine Real Estate. Realcomp II
- $299,5004 bd2 ba1.6k sqft12389 White Lake Rd, Fenton, MI 48430For SaleMLS ID #20261068218, Wally Schram, AmeriTrust Realty Corporation. Realcomp II
- $279,0004 bd2 ba2.3k sqft12238 Jennings Rd, Linden, MI 48451For SaleMLS ID #20261041829, Stacy Daul, Berkshire Hathaway HomeServices Michigan Real Est. Realcomp II
- $349,9004 bd2 ba2.3k sqft819 W Shiawassee Ave, Fenton, MI 48430For SaleMLS ID #20261071667, Dawn Placek, Legacy Realty Professionals. Realcomp II
- $249,9003 bd2 ba2k sqft1250 Kingston Ave, Flint, MI 48507For SaleMLS ID #20261062248, Bethany A Brokaw, The Brokaw Group. Realcomp II
- $249,9003 bd3 ba1.7k sqft2267 Howe Rd, Burton, MI 48519For SaleMLS ID #20261074091, Nicholas McCombs, Max Broock, REALTORS®-Birmingham. Realcomp II
- $254,9003 bd1 ba1.5k sqft4099 E Atherton Rd, Burton, MI 48519For SaleMLS ID #20261072998, Jeremy Hoover, Keller Williams First. Realcomp II
- $277,0003 bd2 ba2k sqft7171 Bluewater Dr, Clarkston, MI 48348For SaleMLS ID #20261077414, Nicholas Allen, GoodHome Realty LLC. Realcomp II
- $264,9004 bd2 ba2k sqft2451 Valleylane Dr, Grand Blanc, MI 48439For SaleMLS ID #20261060175, Jane Murphy, Berkshire Hathaway HomeServices Michigan Real Est. Realcomp II
- $270,0004 bd2 ba1.5k sqft10356 Linden Rd, Grand Blanc, MI 48439For SaleMLS ID #20261061776, Quinton Foster, Outlier Real Estate LLC. Realcomp II
- $269,9004 bd3 ba1.9k sqft8212 Tindall Rd, Davisburg, MI 48350For SaleMLS ID #20261061255, Ali Fawaz, Keller Williams Realty-Great Lakes. Realcomp II
- $299,0003 bd2 ba1.8k sqft9004 Del Rio Dr, Grand Blanc, MI 48439For SaleMLS ID #20261066274, Shelby L Sepanak, Exclusive House of Real Estate. Realcomp II
- $280,0003 bd2 ba1.9k sqft5521 Continental Rd, Grand Blanc, MI 48439For SaleMLS ID #20261070643, Kennedy Christensen, Tremaine Real Estate. Realcomp II
- $219,9003 bd1 ba1.3k sqft9225 Cook Rd, Gaines, MI 48436For SaleMLS ID #20261069631, Julia L Duke, Rock Realty LLC. Realcomp II
