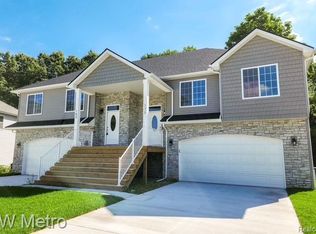
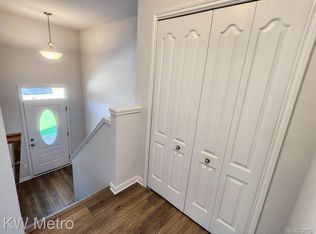
Enjoy maintenance-free living in this newer construction condo offering 3 bedrooms, 3 full bathrooms, and a bright, open floor plan just minutes from all that downtown Fenton has to offer. The spacious great room features vaulted ceilings, a gas fireplace, and an abundance of natural light. The kitchen is the heart of the home with granite countertops, a large center island, stainless steel appliances, plenty of cabinet and counter space. The spacious primary suite offers a large walk-in closet and a private bath with dual sinks and a walk-in shower. A second bedroom and full bathroom complete the main level. The finished walkout lower level provides plenty of additional living space with a large entertainment area, wet bar, third bedroom featuring a shiplap accent wall, and a full bathroom. Step outside to your private walkout patio with a privacy divider, creating the perfect place to relax or enjoy your morning coffee. New hot water heater in 2024. If you’re looking for low-maintenance living without sacrificing space, this condo checks all the boxes. Conveniently located close to downtown Fenton’s shopping, restaurants, parks, and community events, you’ll love everything this home and location have to offer.
For sale
$285,000
175 Whispering Pines Dr, Fenton, MI 48430
3beds
1,885sqft
Townhouse
Built in 2018
-- sqft lot
$283,100 Zestimate®
$151/sqft
$250/mo HOA
What's special
- 66 days
- 261
- 25
Zillow last checked:
Listing updated:
Listed by:
Keri Sorenson 248-705-6550,
National Realty Centers, Inc 248-971-1010
Source: Realcomp II,MLS#: 20261059976
Facts & features
Interior
Bedrooms & bathrooms
- Bedrooms: 3
- Bathrooms: 3
- Full bathrooms: 3
Primary bedroom
- Level: Upper
- Area: 204
- Dimensions: 12 X 17
Bedroom
- Level: Lower
- Area: 110
- Dimensions: 10 X 11
Bedroom
- Level: Upper
- Area: 130
- Dimensions: 13 X 10
Primary bathroom
- Level: Upper
- Area: 50
- Dimensions: 10 X 5
Other
- Level: Upper
- Area: 56
- Dimensions: 7 X 8
Other
- Level: Lower
- Area: 45
- Dimensions: 9 X 5
Great room
- Level: Upper
- Area: 198
- Dimensions: 18 X 11
Kitchen
- Level: Upper
- Area: 180
- Dimensions: 18 X 10
Laundry
- Level: Lower
- Area: 72
- Dimensions: 8 X 9
Living room
- Level: Lower
- Area: 308
- Dimensions: 22 X 14
Heating
- Forced Air, Natural Gas
Cooling
- Ceiling Fans, Central Air
Appliances
- Included: Bar Fridge, Dishwasher, Dryer, Free Standing Electric Range, Free Standing Refrigerator, Microwave, Washer
- Laundry: Laundry Room
Features
- High Speed Internet, Programmable Thermostat
- Has basement: No
- Has fireplace: Yes
- Fireplace features: Family Room, Gas
Interior area
- Total interior livable area: 1,885 sqft
- Finished area above ground: 1,885
Video & virtual tour
Property
Parking
- Total spaces: 2
- Parking features: Two Car Garage, Attached, Electricityin Garage, Garage Faces Front, Garage Door Opener
- Attached garage spaces: 2
Features
- Levels: Bi Level
- Entry location: GroundLevelwSteps
- Patio & porch: Covered, Patio, Porch
- Pool features: None
Details
- Parcel number: 5325604008
- Special conditions: Short Sale No,Standard
Construction
Type & style
- Home type: Townhouse
- Architectural style: Contemporary,End Unit,Raised Ranch,Split Level,Townhouse,Traditional
- Property subtype: Townhouse
Materials
- Stone, Vinyl Siding
- Foundation: Slab
- Roof: Asphalt
Condition
- New construction: No
- Year built: 2018
Utilities & green energy
- Sewer: Public Sewer
- Water: Public
- Utilities for property: Underground Utilities
Community & HOA
Community
- Subdivision: WHISPERING PINES VILLAGE CONDOS
HOA
- Has HOA: Yes
- Services included: Insurance, Maintenance Grounds, Snow Removal
- HOA fee: $250 monthly
- HOA phone: 330-212-0842
Location
- Region: Fenton
Financial & listing details
- Price per square foot: $151/sqft
- Tax assessed value: $128,065
- Annual tax amount: $5,778
- Date on market: 7/31/2026
- Cumulative days on market: 66 days
- Listing agreement: Exclusive Right To Sell
- Listing terms: Cash,Conventional
Estimated market value
$283,100
$269,000 - $297,000
$2,676/mo
Price history
| Date | Event | Price |
|---|---|---|
| 8/1/2026 | Listed for sale | $285,000+3.6%$151/sqft |
Source:  Realcomp II #20261059976 Report a problem Realcomp II #20261059976 Report a problem | ||
| 6/10/2022 | Sold | $275,000$146/sqft |
Source: Realcomp II #2220020180 Report a problem | ||
| 4/22/2022 | Pending sale | $275,000$146/sqft |
Source: Realcomp II #2220020180 Report a problem | ||
| 4/21/2022 | Price change | $275,000-3.5%$146/sqft |
Source: Realcomp II #2220020180 Report a problem | ||
| 3/30/2022 | Listed for sale | $285,000+42.5%$151/sqft |
Source: Realcomp II #2220020180 Report a problem | ||
| 6/14/2019 | Sold | $200,000$106/sqft |
Source: Public Record Report a problem | ||
| 4/4/2019 | Pending sale | $200,000$106/sqft |
Source: Tremaine Real Living Real Estate #218053817 Report a problem | ||
| 2/12/2019 | Listed for sale | $200,000+5.3%$106/sqft |
Source: Tremaine Real Living Real Estate #218053817 Report a problem | ||
| 7/19/2018 | Listed for sale | $190,000$101/sqft |
Source: Tremaine Real Living Real Estate #218053817 Report a problem | ||
Public tax history
| Year | Property taxes | Tax assessment |
|---|---|---|
| 2025 | $5,631 +4.8% | $141,100 +2.2% |
| 2024 | $5,374 | $138,000 +16.7% |
| 2023 | -- | $118,300 +15% |
| 2022 | -- | $102,900 -3.7% |
| 2021 | -- | $106,900 +0.1% |
| 2020 | -- | $106,800 +40.5% |
| 2019 | -- | $76,000 +913.3% |
| 2018 | $92 +4.1% | $7,500 |
| 2017 | $89 -1.5% | $7,500 |
| 2016 | $90 | $7,500 |
| 2015 | $90 | $7,500 -46% |
| 2012 | -- | $13,900 |
| 2011 | -- | $13,900 |
| 2010 | -- | $13,900 -10.3% |
| 2008 | $14 | $15,500 |
| 2006 | -- | $15,500 +3.3% |
| 2005 | -- | $15,000 |
Find assessor info on the county website
Monthly payment
Est. payment
Payment breakdown
Explore the cost of this home by adjusting the details. Changes won't be saved.Climate risks
Neighborhood: 48430
- $291,3003 bd3 ba1.2k sqft165 Whispering Pines Dr, Fenton, MI 48430Off Market
- $329,7503 bd3 ba1.8k sqft185 Whispering Pines Dr #9, Fenton, MI 48430Sold
- $30,000-- bd-- ba-- sqft185 Whispering Pines Dr, Fenton, MI 48430Off Market
- $324,9003 bd3 ba1.8k sqft195 Whispering Pines Dr #10, Fenton, MI 48430Pending
Similar homes
- $279,9993 bd3 ba2.8k sqft145 Whispering Pines Dr, Fenton, MI 48430For Sale

 MLS ID #20261045101, Todd Warda, EXP Realty - Fenton. Realcomp II
 - $310,0004 bd3 ba1.9k sqft819 Alpine Trl, Fenton, MI 48430For Sale
 MLS ID #20261079485, David K Nemer, Real Estate For A CAUSE. Realcomp II
 - $259,9004 bd1 ba1.2k sqft413 5th St, Fenton, MI 48430For Sale
 MLS ID #20261069241, Bradley LaBrie, Keller Williams First. Realcomp II
 - $249,9992 bd2 ba1.3k sqft763 Eagle Dr, Fenton, MI 48430For Sale
 MLS ID #20261072841, Danny O'Brien, Wentworth Real Estate Group. Realcomp II
 - $265,0002 bd2 ba1.4k sqft884 Whisperwood Trl, Fenton, MI 48430For SaleMLS ID #20261074754, Ursula Pougnet, New Michigan Realty. Realcomp II
- $270,0002 bd2 ba1k sqft425 W Caroline St, Fenton, MI 48430For SaleMLS ID #20261070101, Michael Jarvis, KW Realty Livingston. Realcomp II
- $329,9003 bd2 ba1.8k sqft10492 Lake Shore Dr, Fenton, MI 48430For SaleMLS ID #20261061371, John K Goodman, Century 21 Curran & Oberski. Realcomp II
- $380,0004 bd2 ba2.1k sqft12293 Torrey Rd, Fenton, MI 48430For SaleMLS ID #20261078547, Francesca Joubran, Real Estate For A CAUSE. Realcomp II
- $262,0002 bd3 ba2.3k sqft13368 Julie Anne Ct #1, Fenton, MI 48430For SaleMLS ID #20261050068, Darwin S Conley, Coldwell Banker Professionals. Realcomp II
- $289,9003 bd2 ba2k sqft15270 Ripple Dr, Linden, MI 48451For SaleMLS ID #20261073234, Bianca Lopez, Remerica United Realty. Realcomp II
- $234,9002 bd2 ba1k sqft225 1st St, Fenton, MI 48430For SaleMLS ID #20261043557, Stephen J Kashat, Real Estate One-W Blmfld. Realcomp II
- $294,0004 bd2 ba1.6k sqft8330 Baldwin Rd, Gaines, MI 48436For SaleMLS ID #20261074817, Todd Fedie, KW Realty Livingston. Realcomp II
- $335,0002 bd2 ba1.2k sqft852 Oakwood Cir #42, Fenton, MI 48430New ConstructionMLS ID #20261062617, Jamie Dietrich, RE/MAX Platinum. Realcomp II
- $335,0002 bd2 ba1.2k sqft834 Oakwood Cir #35, Fenton, MI 48430New ConstructionMLS ID #20261064262, Jamie Dietrich, RE/MAX Platinum. Realcomp II
- $285,0003 bd2 ba1.5k sqft2475 Jackson Blvd, Highland, MI 48356For SaleMLS ID #20261079879, Kurt Bernas, RE/MAX New Trend. Realcomp II
- $335,0002 bd2 ba1.2k sqft863 Oakwood Cir #23, Fenton, MI 48430New ConstructionMLS ID #20261016792, Jamie Dietrich, RE/MAX Platinum. Realcomp II
- $259,9004 bd2 ba2k sqft2451 Valleylane Dr, Grand Blanc, MI 48439For SaleMLS ID #20261060175, Jane Murphy, Berkshire Hathaway HomeServices Michigan Real Est. Realcomp II
- $349,9003 bd2 ba1.4k sqft1775 Porter Rd, White Lake, MI 48383For SaleMLS ID #20261079989, Andrew Sussex, Castle Real Estate Group. Realcomp II
- $319,0003 bd2 ba1.3k sqft6098 Hedgerow Cir, Grand Blanc, MI 48439For SaleMLS ID #20261073501, Julie Perovic, Brookstone, Realtors LLC. Realcomp II
