New Whispering Pines Condo Now Under Construction by Award-Winning Clearview Homes for Your Fall Move-In! Stree-Free Maintenance-Free Living with All the Latest Features for Today's Lifestyle and Builder's Warranties. Stylish Three Bedroom, Three Bath Home with an Open Floorplan Offers Plenty of Space for Entertaining Family and Friends. The Kitchen Features GE Stainless Steel Appliances, Granite Countertops, Wood Plank LVP Floors and Island with Bar Seating Overflows into the Great Room and Dining Area. Carve out a Private Area in the Primary Bedroom with Walk-In Closet & Ceramic Tile EnSuite Bath. First Floor Recreation Room with Doorwall to Patio Furnishes another level for Movie Night or Outdoor Cooking. Third Bath, Third Bedroom and Laundry Room are also on this floor. Energy Efficiency Abounds with High Efficiency HVAC & Water Heater. Large Two Car Attached Garage with Side Entry Service Door Provides Storage Space. Buy Now & Make All Your Own Own Interior Color Selections for Your Dream Home. Walk to Fun in Downtown Fenton. Close access to US 23, parks, lakes, shopping & restaurants.
Model available across the street for you to walk through. Photos shown are of previously built home.
Pending
$324,900
195 Whispering Pines Dr #10, Fenton, MI 48430
3beds
1,800sqft
:
Get pre-qualified$2,342/mo
Condominium
Built in 2026
-- sqft lot
$323,800 Zestimate®
$181/sqft
$250/mo HOA
What's special
Island with bar seatingGranite countertopsCeramic tile ensuite bathWood plank lvp floors
- 124 days |
- 5 |
- 0 |
Zillow last checked:
Listing updated:
Listed by:
Colette B Scholten 248-412-3743,
KW Metro 248-288-3500
Source: Realcomp II,MLS#: 20261005862
Facts & features
Interior
Bedrooms & bathrooms
- Bedrooms: 3
- Bathrooms: 3
- Full bathrooms: 3
Primary bedroom
- Level: Upper
- Area: 204
- Dimensions: 17 X 12
Bedroom
- Level: Upper
- Area: 130
- Dimensions: 13 X 10
Bedroom
- Level: Lower
- Area: 110
- Dimensions: 11 X 10
Primary bathroom
- Level: Upper
- Area: 50
- Dimensions: 10 X 5
Other
- Level: Upper
- Area: 48
- Dimensions: 8 X 6
Other
- Level: Lower
- Area: 45
- Dimensions: 9 X 5
Dining room
- Level: Upper
- Area: 120
- Dimensions: 12 X 10
Great room
- Level: Upper
- Area: 162
- Dimensions: 18 X 9
Kitchen
- Level: Upper
- Area: 96
- Dimensions: 12 X 8
Laundry
- Level: Lower
- Area: 30
- Dimensions: 6 X 5
Living room
- Level: Lower
- Area: 196
- Dimensions: 14 X 14
Heating
- ENERGYSTAR Qualified Furnace Equipment, Forced Air, Natural Gas
Cooling
- Central Air
Appliances
- Included: Disposal, Energy Star Qualified Dishwasher, Free Standing Electric Range, Microwave, Plumbed For Ice Maker, Stainless Steel Appliances, Vented Exhaust Fan
- Laundry: Gas Dryer Hookup, Laundry Room, Washer Hookup
Features
- Entrance Foyer, Programmable Thermostat
- Has basement: No
- Has fireplace: No
Interior area
- Total interior livable area: 1,800 sqft
- Finished area above ground: 1,800
Property
Parking
- Total spaces: 2
- Parking features: Two Car Garage, Attached, Direct Access, Driveway, Garage Faces Front
- Attached garage spaces: 2
Features
- Levels: Bi Level
- Entry location: GroundLevelwSteps
- Patio & porch: Patio, Porch
- Exterior features: Grounds Maintenance, Lighting
Lot
- Features: Level
Details
- Parcel number: 5325604010
- Special conditions: Short Sale No,Standard
Construction
Type & style
- Home type: Condo
- Architectural style: Raised Ranch,Split Level
- Property subtype: Condominium
Materials
- Vinyl Siding
- Foundation: Slab
- Roof: Asphalt
Condition
- New Construction,Quick Delivery Home
- New construction: Yes
- Year built: 2026
Details
- Warranty included: Yes
Utilities & green energy
- Sewer: Public Sewer
- Water: Public
- Utilities for property: Cable Available, Underground Utilities
Community & HOA
Community
- Security: Carbon Monoxide Detectors, Smoke Detectors
- Subdivision: WHISPERING PINES VILLAGE CONDOS
HOA
- Has HOA: Yes
- Services included: Maintenance Grounds, Snow Removal
- HOA fee: $250 monthly
Location
- Region: Fenton
Financial & listing details
- Price per square foot: $181/sqft
- Tax assessed value: $17,500
- Annual tax amount: $1,112
- Date on market: 1/29/2026
- Cumulative days on market: 124 days
- Listing agreement: Exclusive Right To Sell
- Listing terms: Cash,Conventional,Va Loan
- Exclusions: Exclusion(s) Do Not Exist
Estimated market value
$323,800
$308,000 - $340,000
$2,721/mo
Price history
| Date | Event | Price |
|---|---|---|
| 5/16/2026 | Pending sale | $324,900$181/sqft |
Source:  Realcomp II #20261005862 Report a problem Realcomp II #20261005862 Report a problem | ||
| 1/29/2026 | Listed for sale | $324,900$181/sqft |
Source: Realcomp II #20261005862 Report a problem | ||
| 5/20/2025 | Listing removed | $324,900$181/sqft |
Source: Realcomp II #20240009355 Report a problem | ||
| 2/15/2024 | Listed for sale | $324,900$181/sqft |
Source: Realcomp II #20240009355 Report a problem | ||
Public tax history
Tax history is unavailable.
Monthly payment
Est. payment
Payment breakdown
Explore the cost of this home by adjusting the details. Changes won't be saved.Climate risks
Neighborhood: 48430
Nearby schools
GreatSchools rating
- 8/10North Road Elementary SchoolGrades: K-5Distance: 0.5 mi
- 7/10Andrew G. Schmidt Middle SchoolGrades: 6-8Distance: 1.9 mi
- 8/10Fenton Senior High SchoolGrades: 9-12Distance: 2.1 mi
- $323,300-- bd-- ba-- sqft195 Whispering Pines Dr, Fenton, MI 48430Off Market
- $30,000-- bd-- ba-- sqft185 Whispering Pines Dr, Fenton, MI 48430Off Market
- $324,9003 bd3 ba1.8k sqft185 Whispering Pines Dr #9, Fenton, MI 48430Pending
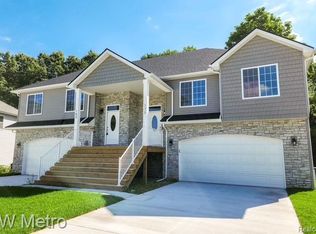
- $324,9003 bd3 ba1.8k sqft205 Whispering Pines Dr #11, Fenton, MI 48430New Construction
- $30,000-- bd-- ba-- sqft205 Whispering Pines Dr, Fenton, MI 48430Off Market
- $324,9003 bd3 ba1.8k sqft295 Whispering Pines Dr #13, Fenton, MI 48430For Sale
- $324,9003 bd3 ba1.8k sqft215 Whispering Pines Dr #12, Fenton, MI 48430New Construction
- $30,000-- bd-- ba-- sqft215 Whispering Pines Dr, Fenton, MI 48430Off Market
A local agent can set up tours, give advice and negotiate with sellers.
Similar homes
- $324,9003 bd3 ba1.8k sqft205 Whispering Pines Dr #11, Fenton, MI 48430New Construction
 MLS ID #20261005831, Colette B Scholten, KW Metro. Realcomp II
 - $324,9003 bd3 ba1.8k sqft215 Whispering Pines Dr #12, Fenton, MI 48430New ConstructionMLS ID #20261039861, Colette B Scholten, KW Metro. Realcomp II
- $329,9003 bd3 ba1.8k sqft235 Whispering Pines Dr #14, Fenton, MI 48430New ConstructionMLS ID #20261035461, Colette B Scholten, KW Metro. Realcomp II
- $324,9003 bd3 ba1.8k sqft295 Whispering Pines Dr #13, Fenton, MI 48430For Sale
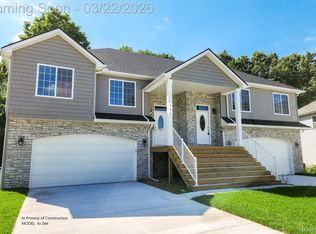 MLS ID #20261018113, Casper P Connolly, Casper Phillip Connolly. Realcomp II
 - $335,0002 bd2 ba1.2k sqft863 Oakwood Cir #23, Fenton, MI 48430New ConstructionMLS ID #20261016792, Jamie Dietrich, RE/MAX Platinum. Realcomp II
- $354,9003 bd2 ba1.2k sqft11422 Skyline Dr, Fenton, MI 48430For SaleMLS ID #20261006361, Steffanie Jozsa, Real Estate One-Southgate. Realcomp II
- $355,0003 bd3 ba1.8k sqft14388 Oak Leaf Trl, Linden, MI 48451For SaleMLS ID #20261049107, Aaron C Adkins, Brookstone, Realtors LLC. Realcomp II
- $349,9002 bd2 ba1k sqft13020 Fenton St, Fenton, MI 48430For SaleMLS ID #20261023715, Alton Lifsey, Real Estate Cousins. Realcomp II
- $349,9003 bd3 ba1.5k sqft907 Deer Valley Rd, Holly, MI 48442For SaleMLS ID #20261035709, Charles N Tamou, Top Agent Realty. Realcomp II
- $365,0003 bd3 ba1.7k sqft13104 Stony Brook Pass, Linden, MI 48451New ConstructionMLS ID #20261038222, Jamie Dietrich, RE/MAX Platinum. Realcomp II
- $329,9004 bd3 ba1.8k sqft7205 Timberline Dr, Flint, MI 48507For SaleMLS ID #20261032781, Amelia Booth, Century 21 Metro Brokers. Realcomp II
- $320,0003 bd2 ba1.3k sqft7354 N Shaker Dr, Waterford, MI 48327For SaleMLS ID #20261044613, Patricia E Figueroa, Real Estate One-Rochester. Realcomp II
- $419,0002 bd2 ba1.7k sqft13183 Harbor Landings Dr #103, Fenton, MI 48430For SaleMLS ID #20261002031, Sam Natchez, New Michigan Realty. Realcomp II
- $329,9003 bd3 ba2.1k sqft1661 Sanctuary Cir, Howell, MI 48855For SaleMLS ID #20261047086, Tim Sova, RE/MAX Platinum. Realcomp II
- $254,0003 bd3 ba1.7k sqft38006 Mitchell St, Grand Blanc, MI 48439For Sale
 MLS ID #50206337, Rob Moen, Keller Williams First. MiRealSource
 - $249,9003 bd3 ba1.3k sqft3186 E Grand Blanc Rd, Grand Blanc, MI 48439For SaleMLS ID #20261053378, Nicholas Ramsey, New Michigan Realty. Realcomp II
- $319,9003 bd2 ba1.7k sqft2648 Campbellgate Dr, Waterford, MI 48329For SaleMLS ID #20261050120, Neil Mellendorf, National Realty Centers, Inc. Realcomp II
- $374,9003 bd3 ba1.7k sqft3963 Lotus Landing Cir, Waterford, MI 48329For Sale
 MLS ID #26037233, Leslie Butler, N. K. Borton Real Estate. MichRIC
 - $199,9003 bd3 ba1.9k sqft9533 Overlook Ct, Grand Blanc, MI 48439For SaleMLS ID #20261042248, Kim M Rinks, Coldwell Banker Professionals. Realcomp II
- $349,9003 bd3 ba1.6k sqft757 Nelsons Rdg #2, Howell, MI 48843New ConstructionMLS ID #20261056023, Donny J Orlando, @properties Christie's Int'l RE Northville. Realcomp II
