New Whispering Pines Condo Now Under Construction by Award-Winning Clearview Homes for Your October Move-In! Spacious Three Bedroom, Three Bath Home Showcasing Terrific Spaces for Entertaining or Relaxing. Open Floorplan Features Kitchen with Island Bar Seating, Stainless Steel GE Appliances, Wood LVP Plank Flooring and Granite Countertops. Great Room & DIning Area Welcomes Family & Friends. Primary Bedroom Distinguished by Walk-in Closet & EnSuite Ceramic Tile Bathroom. First Floor with 9' Ceilings is Perfect Recreation Room for Movie Night & Opens to Exterior Patio. Also on First Floor - Laundry Room, Bedroom, Full Ceramic Tile Bath.
Walk to Fun Downtown Fenton! Close to US 23, parks, lakes, shopping and restaurants.
Photos are of Previously Home. Buy Now & Choose Your Own Interior Colors for This Dream Home.
New construction
$324,900
205 Whispering Pines Dr #11, Fenton, MI 48430
3beds
1,800sqft
Condominium
Built in 2026
-- sqft lot
$324,800 Zestimate®
$181/sqft
$250/mo HOA
What's special
Open floorplanOpens to exterior patioGranite countertopsWood lvp plank flooringStainless steel ge appliances
- 214 days
- 74
- 8
Zillow last checked:
Listing updated:
Listed by:
Colette B Scholten 248-412-3743,
KW Metro 248-288-3500
Source: Realcomp II,MLS#: 20261005831
Facts & features
Interior
Bedrooms & bathrooms
- Bedrooms: 3
- Bathrooms: 3
- Full bathrooms: 3
Primary bedroom
- Level: Upper
- Area: 204
- Dimensions: 17 X 12
Bedroom
- Level: Upper
- Area: 130
- Dimensions: 13 X 10
Bedroom
- Level: Lower
- Area: 110
- Dimensions: 11 X 10
Primary bathroom
- Level: Upper
- Area: 50
- Dimensions: 10 X 5
Other
- Level: Upper
- Area: 48
- Dimensions: 8 X 6
Other
- Level: Lower
- Area: 45
- Dimensions: 9 X 5
Dining room
- Level: Upper
- Area: 132
- Dimensions: 12 X 11
Great room
- Level: Upper
- Area: 162
- Dimensions: 18 X 9
Kitchen
- Level: Upper
- Area: 96
- Dimensions: 12 X 8
Laundry
- Level: Lower
- Area: 30
- Dimensions: 6 X 5
Living room
- Level: Lower
- Area: 196
- Dimensions: 14 X 14
Heating
- ENERGYSTAR Qualified Furnace Equipment, Forced Air, Natural Gas
Cooling
- Central Air
Appliances
- Included: Disposal, Energy Star Qualified Dishwasher, Free Standing Electric Range, Microwave, Plumbed For Ice Maker, Range Hood, Stainless Steel Appliances
- Laundry: Gas Dryer Hookup, In Unit, Laundry Room, Washer Hookup
Features
- Entrance Foyer, High Speed Internet, Programmable Thermostat
- Has basement: No
- Has fireplace: No
Interior area
- Total interior livable area: 1,800 sqft
- Finished area above ground: 1,800
Property
Parking
- Total spaces: 2
- Parking features: Two Car Garage, Attached, Direct Access, Driveway, Electricityin Garage, Garage Faces Front
- Attached garage spaces: 2
Features
- Levels: Bi Level
- Entry location: GroundLevelwSteps
- Patio & porch: Patio, Porch
- Exterior features: Grounds Maintenance, Private Entrance
Details
- Parcel number: 5325604011
- Special conditions: Short Sale No,Standard
Construction
Type & style
- Home type: Condo
- Architectural style: End Unit,Raised Ranch,Split Level
- Property subtype: Condominium
Materials
- Vinyl Siding
- Foundation: Slab
- Roof: Asphalt
Condition
- New Construction,Quick Delivery Home
- New construction: Yes
- Year built: 2026
Details
- Warranty included: Yes
Utilities & green energy
- Sewer: Public Sewer
- Water: Public
- Utilities for property: Cable Available
Community & HOA
Community
- Features: Sidewalks
- Security: Carbon Monoxide Detectors, Smoke Detectors
- Subdivision: WHISPERING PINES VILLAGE CONDOS
HOA
- Has HOA: Yes
- Services included: Maintenance Grounds, Snow Removal
- HOA fee: $250 monthly
Location
- Region: Fenton
Financial & listing details
- Price per square foot: $181/sqft
- Tax assessed value: $17,500
- Annual tax amount: $1,112
- Date on market: 1/29/2026
- Cumulative days on market: 214 days
- Listing agreement: Exclusive Right To Sell
- Listing terms: Cash,Conventional,Va Loan
- Exclusions: Exclusion(s) Do Not Exist
Estimated market value
$324,800
$309,000 - $341,000
$3,277/mo
Price history
| Date | Event | Price |
|---|---|---|
| 5/27/2026 | Price change | $324,900-4.4%$181/sqft |
Source:  Realcomp II #20261005831 Report a problem Realcomp II #20261005831 Report a problem | ||
| 1/29/2026 | Listed for sale | $339,900$189/sqft |
Source: Realcomp II #20261005831 Report a problem | ||
Public tax history
Tax history is unavailable.
Monthly payment
Est. payment
Payment breakdown
Explore the cost of this home by adjusting the details. Changes won't be saved.Climate risks
Neighborhood: 48430
- $30,000-- bd-- ba-- sqft205 Whispering Pines Dr, Fenton, MI 48430Off Market
- $324,9003 bd3 ba1.8k sqft215 Whispering Pines Dr #12, Fenton, MI 48430New Construction
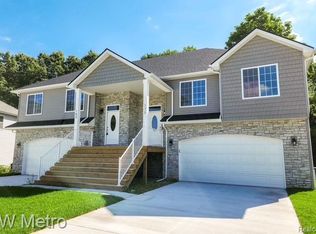
- $30,000-- bd-- ba-- sqft215 Whispering Pines Dr, Fenton, MI 48430Off Market
- $323,300-- bd-- ba-- sqft195 Whispering Pines Dr, Fenton, MI 48430Off Market
Similar homes
- $329,9003 bd3 ba1.8k sqft235 Whispering Pines Dr #14, Fenton, MI 48430New Construction
 MLS ID #20261035461, Colette B Scholten, KW Metro. Realcomp II
 - $324,9003 bd3 ba1.8k sqft215 Whispering Pines Dr #12, Fenton, MI 48430New ConstructionMLS ID #20261039861, Colette B Scholten, KW Metro. Realcomp II
- $285,0003 bd3 ba1.8k sqft175 Whispering Pines Dr, Fenton, MI 48430For Sale
 MLS ID #20261059976, Keri Sorenson, National Realty Centers, Inc. Realcomp II
 - $299,9003 bd2 ba1.6k sqft679 Andover Woods Dr, Fenton, MI 48430For Sale
 MLS ID #20261067517, Kyle Susalla, New Michigan Realty. Realcomp II
 - $335,0002 bd2 ba1.2k sqft834 Oakwood Cir #35, Fenton, MI 48430New ConstructionMLS ID #20261064262, Jamie Dietrich, RE/MAX Platinum. Realcomp II
- $335,0002 bd2 ba1.2k sqft852 Oakwood Cir #42, Fenton, MI 48430New ConstructionMLS ID #20261062617, Jamie Dietrich, RE/MAX Platinum. Realcomp II
- $335,0002 bd2 ba1.2k sqft863 Oakwood Cir #23, Fenton, MI 48430New ConstructionMLS ID #20261016792, Jamie Dietrich, RE/MAX Platinum. Realcomp II
- $340,0003 bd2 ba1.2k sqft11422 Skyline Dr, Fenton, MI 48430For SaleMLS ID #20261006361, Steffanie Jozsa, Real Estate One-Southgate. Realcomp II
- $355,0003 bd3 ba1.8k sqft14388 Oak Leaf Trl, Linden, MI 48451For SaleMLS ID #20261049107, Aaron C Adkins, Brookstone, Realtors LLC. Realcomp II
- $434,9003 bd3 ba2.5k sqft16073 Silverwood Dr, Fenton, MI 48430For SaleMLS ID #20261052790, Bradley Swadling, Allstate Properties.com. Realcomp II
- $225,0002 bd2 ba1.4k sqft1035 Old Leake Ct #17, Holly, MI 48442For SaleMLS ID #20261066831, Michael A Wilbanks, RE/MAX Platinum. Realcomp II
- $365,0003 bd3 ba1.7k sqft13104 Stony Brook Pass, Linden, MI 48451New ConstructionMLS ID #20261038222, Jamie Dietrich, RE/MAX Platinum. Realcomp II
- $357,5003 bd3 ba1.6k sqft15117 Locust Grove Dr, Byron, MI 48418For SaleMLS ID #20261055798, Keegan G Garrow, Century 21 Metro Brokers. Realcomp II
- $314,9003 bd3 ba1.5k sqft7260 Lindsey Dr, Swartz Creek, MI 48473For SaleMLS ID #20261062918, Thomas C Farrell, Crown Real Estate Group. Realcomp II
- $184,9003 bd2 ba1.3k sqft12536 Saint Andrews Way, Fenton, MI 48430For Sale
 MLS ID #50213407, Jessica Wray, Century 21 Signature Realty. MiRealSource
 - $325,0002 bd2 ba2.1k sqft1040 Bird Song Ln, Milford, MI 48381For SaleMLS ID #20261066770, Mark T Mergener, Real Estate One-W Blmfld. Realcomp II
- $324,9993 bd2 ba1.3k sqft213 McFarland St, Grand Blanc, MI 48439For SaleMLS ID #20261062878, Steve Koleno, Beycome Brokerage Realty LLC. Realcomp II
- $365,9004 bd3 ba2.2k sqft12220 Moceri Dr, Grand Blanc, MI 48439For SaleMLS ID #20261058730, Barb E Alford, Century 21 Professionals Troy. Realcomp II
- $279,0003 bd1 ba1.3k sqft3030 Grange Hall Rd, Ortonville, MI 48462For SaleMLS ID #20261060162, Corey Spohn, Sellers Realty. Realcomp II
- $319,9003 bd3 ba2.1k sqft1661 Sanctuary Cir, Howell, MI 48855For SaleMLS ID #20261047086, Tim Sova, RE/MAX Platinum. Realcomp II
