The price of this Condo has just been reduced, creating an even better opportunity for its next owner. If this home has been on your radar, now is the perfect time to take another look. Don't miss your chance to see everything this property has to offer.
The opportunity to own a ranch condo in the Pine Bluffs of Milford doesn't often present itself very often. This very private, cul-de-sac location provides a peaceful and serene respite, yet easy and walkable access to the charms of Downtown Milford. Move in ready, this one owner, 2 bedroom, 2 bath condo awaits your personal touches and upgrades. The Open floor plan gives off a relaxed and airy comfort. 900 finished square feet in basement, with new carpet. This is a rare opportunity. Hurry!
(FURNISHED PHOTOS ARE AI GENERATED)
For sale
$314,900
1040 Bird Song Ln, Milford, MI 48381
2beds
2,162sqft
Condominium
Built in 1999
-- sqft lot
$311,800 Zestimate®
$146/sqft
$350/mo HOA
What's special
- 5 days
- 281
- 7
Zillow last checked:
Listing updated:
Listed by:
Mark T Mergener 248-851-4100,
Real Estate One-W Blmfld 248-851-4100
Source: Realcomp II,MLS#: 20261082995
Facts & features
Interior
Bedrooms & bathrooms
- Bedrooms: 2
- Bathrooms: 2
- Full bathrooms: 2
Primary bedroom
- Level: Entry
- Area: 192
- Dimensions: 16 X 12
Bedroom
- Level: Entry
- Area: 143
- Dimensions: 13 X 11
Primary bathroom
- Level: Entry
- Area: 60
- Dimensions: 10 X 6
Other
- Level: Entry
- Area: 35
- Dimensions: 7 X 5
Other
- Level: Entry
- Area: 63
- Dimensions: 9 X 7
Great room
- Level: Entry
- Area: 360
- Dimensions: 20 X 18
Kitchen
- Level: Entry
- Area: 80
- Dimensions: 10 X 8
Laundry
- Level: Entry
- Area: 80
- Dimensions: 10 X 8
Heating
- Forced Air, Natural Gas
Cooling
- Ceiling Fans, Central Air
Appliances
- Included: Dishwasher, Dryer, Exhaust Fan, Free Standing Gas Range, Free Standing Refrigerator, Microwave, Range Hood, Stainless Steel Appliances, Washer, Washer Dryer Allin One
- Laundry: Electric Dryer Hookup, Gas Dryer Hookup, Laundry Room, Washer Hookup
Features
- Basement: Common,Full,Partially Finished
- Has fireplace: Yes
- Fireplace features: Gas, Great Room
Interior area
- Total interior livable area: 2,162 sqft
- Finished area above ground: 1,262
- Finished area below ground: 900
Property
Parking
- Total spaces: 2
- Parking features: Two Car Garage, Attached, Driveway, Electricityin Garage, Garage Faces Front
- Attached garage spaces: 2
Accessibility
- Accessibility features: Accessible Bedroom, Accessible Central Living Area, Accessible Closets, Accessible Doors, Accessible Entrance, Accessible Full Bath, Accessible Hallways, Accessible Kitchen, Accessible Kitchen Appliances, Accessible Washer Dryer, Central Living Area, Visitor Bathroom
Features
- Levels: One
- Stories: 1
- Entry location: GroundLevelwSteps
- Patio & porch: Deck, Porch
Details
- Parcel number: 1603330021
- Special conditions: Short Sale No,Standard
Construction
Type & style
- Home type: Condo
- Architectural style: Ranch
- Property subtype: Condominium
Materials
- Other
- Foundation: Basement, Poured, Sump Pump
- Roof: Asphalt
Condition
- New construction: No
- Year built: 1999
Utilities & green energy
- Sewer: Public Sewer
- Water: Other, Public
- Utilities for property: Cable Available, Underground Utilities
Community & HOA
Community
- Subdivision: PINE BLUFFS OF MILFORD OCCPN 1151
HOA
- Has HOA: Yes
- Services included: Maintenance Grounds, Sewer, Snow Removal, Trash, Water
- HOA fee: $350 monthly
- HOA phone: 248-706-9065
Location
- Region: Milford
Financial & listing details
- Price per square foot: $146/sqft
- Tax assessed value: $82,840
- Annual tax amount: $3,585
- Date on market: 10/13/2026
- Cumulative days on market: 58 days
- Listing agreement: Exclusive Right To Sell
- Listing terms: Cash,Conv Blend Rt,FHA,Va Loan
Estimated market value
$311,800
$296,000 - $327,000
$2,498/mo
Price history
| Date | Event | Price |
|---|---|---|
| 10/13/2026 | Listed for sale | $314,900$146/sqft |
Source:  Realcomp II #20261082995 Report a problem Realcomp II #20261082995 Report a problem | ||
| 10/13/2026 | Listing removed | $314,900$146/sqft |
Source: Realcomp II #20261066770 Report a problem | ||
| 10/9/2026 | Price change | $314,900-1.6%$146/sqft |
Source: Realcomp II #20261066770 Report a problem | ||
| 9/28/2026 | Price change | $319,900-1.5%$148/sqft |
Source: Realcomp II #20261066770 Report a problem | ||
| 9/20/2026 | Price change | $324,9000%$150/sqft |
Source: Realcomp II #20261066770 Report a problem | ||
| 8/21/2026 | Listed for sale | $325,000$150/sqft |
Source: Realcomp II #20261066770 Report a problem | ||
Public tax history
Tax history is unavailable.
Monthly payment
Est. payment
Payment breakdown
Explore the cost of this home by adjusting the details. Changes won't be saved.Climate risks
Neighborhood: 48381

Similar homes
- $314,9993 bd2 ba1.5k sqft348 Decca Dr, White Lake, MI 48386For Sale

 MLS ID #20261082058, Erika Karder, Real Estate One-Commerce. Realcomp II
 - $299,9002 bd3 ba1.5k sqft8190 Springdale Dr, White Lake, MI 48386For Sale
 MLS ID #20261079053, Kevin Cousino, National Realty Centers, Inc. Realcomp II
 - $325,0002 bd3 ba2.2k sqft7305 Gateway Dr, West Bloomfield, MI 48322For Sale
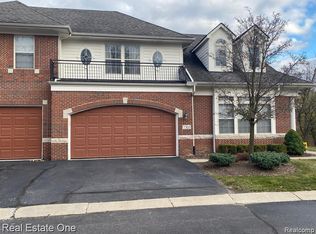 MLS ID #20261079567, Kevin L McCort, Real Estate One. Realcomp II
 - $319,9002 bd2 ba1.5k sqft28259 Oakmonte Cir E, New Hudson, MI 48165For Sale
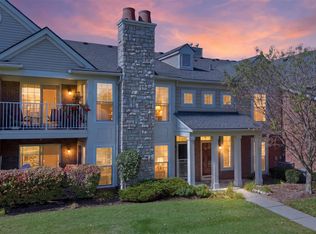 MLS ID #20261073208, Jennifer Finley, Remerica Hometown III. Realcomp II
 - $355,0004 bd2 ba1.6k sqft3239 Fox Blvd, Commerce Township, MI 48382For SaleMLS ID #20261081742, Ilene S Mitz, Real Estate One-WB/FH. Realcomp II
- $325,0002 bd2 ba1.3k sqft830 Woodhaven Dr, Commerce Township, MI 48390For SaleMLS ID #20261074101, Norma Sheena, Real Estate One-W Blmfld. Realcomp II
- $350,0003 bd2 ba1.9k sqft219 Allen Lake Dr, White Lake, MI 48386For SaleMLS ID #20261081309, Ali Said, Real Estate One-Dbn Hts/Dbn. Realcomp II
- $309,9004 bd3 ba2.6k sqft9438 W Shady Grove Ct, White Lake, MI 48386For SaleMLS ID #20261069943, J Michael Galinac, Exact Match Properties. Realcomp II
- $324,9003 bd3 ba1.8k sqft31109 Columbia Dr, Novi, MI 48377For SaleMLS ID #20261057269, Christine Kelly, Real Estate One-Troy. Realcomp II
- $299,9003 bd3 ba1.9k sqft39966 Crosswinds, Novi, MI 48375For SaleMLS ID #20261081391, Yadagiri Ileni, Community Choice Realty Associates, LLC. Realcomp II
- $285,0003 bd2 ba1.5k sqft2475 Jackson Blvd, Highland, MI 48356For SaleMLS ID #20261079879, Kurt Bernas, RE/MAX New Trend. Realcomp II
- $337,0003 bd3 ba2.1k sqft858 Canyon Creek Dr, Holly, MI 48442For SaleMLS ID #20261080746, Rachel Kazak, Century 21 Professionals Clarkston. Realcomp II
- $324,9003 bd4 ba2.6k sqft450 Lilly View Ct, Howell, MI 48843For SaleMLS ID #20261051361, Lesa Wilson, Prestige Real Estate Group LLC. Realcomp II
- $287,4003 bd2 ba2.6k sqft2438 Archdale, West Bloomfield, MI 48324For SaleMLS ID #20261069513, Patricia J Raymond, Keller Williams Paint Creek. Realcomp II
- $325,0002 bd3 ba1.4k sqft38222 Saratoga Cir, Farmington, MI 48331For SaleMLS ID #20261073896, Kurt Bernas, RE/MAX New Trend. Realcomp II
- $298,9002 bd3 ba2.1k sqft4723 Fairway Ct, Waterford, MI 48328For SaleMLS ID #20261057077, Jeremy Gabbara, Max Broock Realtors. Realcomp II
- $304,9004 bd2 ba1.8k sqft2451 Lafay Dr, West Bloomfield, MI 48324For SaleMLS ID #20261079724, Julie Hauler, 4Houses Realty, LLC. Realcomp II
- $315,0003 bd4 ba2.4k sqft2327 Hammerslea Rd, Orion, MI 48359For SaleMLS ID #20261073006, Josselyn Gross, RE/MAX Platinum-Fenton. Realcomp II
- $294,9003 bd3 ba1.5k sqft8025 Springdale Dr #48, White Lake, MI 48386For SaleMLS ID #20261062659, Jim Mandeville, Real Estate One-Milford. Realcomp II
- $299,9003 bd2 ba1.2k sqft945 N Commerce Rd, Commerce Township, MI 48382For SaleMLS ID #20251055679, Mary Ann Chapp, Remerica United Realty. Realcomp II
