Novi Ranch Condo – Move-In Ready!
Welcome home to this beautifully maintained ranch-style condo in the highly desirable Crosswinds West community. This immaculate residence features 2 spacious bedrooms and 2 full bathrooms on first floor and 3rd bedroom and half bath in basement. Highlighted by soaring cathedral ceilings and a cozy gas fireplace in the living room. Freshly painted in neutral tones and featuring brand-new carpeting, this home is truly move-in ready.
The updated kitchen boasts quartz countertops and a full suite of upgraded appliances. The fully finished lower level offers exceptional additional living space, including a large family/entertainment room, a convenient half bath, and a versatile bonus room ideal for a home office, gym, or hobby space. The basement also includes a washer and dryer along with ample storage.
Step outside to your private brick paver patio, perfect for relaxing or entertaining. Residents of Crosswinds West enjoy access to outstanding community amenities, including a beautiful swimming pool, tennis courts, and a picturesque pond, all within a peaceful and well-maintained setting.
Ideally located with quick access to major freeways, this home is just minutes from Downtown Northville and an abundance of shopping, dining, and entertainment options. Adding to its appeal, the property is situated within the highly acclaimed Novi School District.
Don't miss this exceptional opportunity to enjoy comfortable, low-maintenance living in one of Novi's most sought-after communities
For sale
$299,900
39966 Crosswinds, Novi, MI 48375
3beds
1,984sqft
Condominium
Built in 1985
-- sqft lot
$294,200 Zestimate®
$151/sqft
$395/mo HOA
What's special
- 31 days
- 1,476
- 89
Zillow last checked:
Listing updated:
Listed by:
Yadagiri Ileni 248-832-2926,
Community Choice Realty Associates, LLC 734-992-5515
Source: Realcomp II,MLS#: 20261081391
Facts & features
Interior
Bedrooms & bathrooms
- Bedrooms: 3
- Bathrooms: 3
- Full bathrooms: 2
- 1/2 bathrooms: 1
Primary bedroom
- Level: Entry
- Area: 195
- Dimensions: 15 X 13
Bedroom
- Level: Entry
- Area: 120
- Dimensions: 10 X 12
Bedroom
- Level: Basement
- Area: 110
- Dimensions: 10 X 11
Primary bathroom
- Level: Entry
Other
- Level: Entry
Other
- Level: Basement
Dining room
- Level: Entry
- Area: 100
- Dimensions: 10 X 10
Game room
- Level: Basement
- Area: 360
- Dimensions: 18 X 20
Kitchen
- Level: Entry
- Area: 90
- Dimensions: 9 X 10
Living room
- Level: Entry
- Area: 336
- Dimensions: 16 X 21
Heating
- Forced Air, Natural Gas
Appliances
- Included: Built In Electric Range, Dishwasher, Disposal, Dryer, Free Standing Refrigerator, Stainless Steel Appliances, Washer
Features
- Basement: Partially Finished
- Has fireplace: No
Interior area
- Total interior livable area: 1,984 sqft
- Finished area above ground: 1,134
- Finished area below ground: 850
Video & virtual tour
Property
Parking
- Total spaces: 1
- Parking features: One Car Garage, Detached
- Garage spaces: 1
Features
- Levels: One
- Stories: 1
- Entry location: GroundLevel
- Patio & porch: Patio
- Waterfront features: Acrossthe Road Water Frontage
- Body of water: Fishing Lake or Pond
Details
- Parcel number: 2236226200
- Special conditions: Short Sale No,Standard
Construction
Type & style
- Home type: Condo
- Architectural style: Ranch
- Property subtype: Condominium
Materials
- Brick, Other, Vinyl Siding
- Foundation: Basement, Poured
- Roof: Asphalt
Condition
- New construction: No
- Year built: 1985
Utilities & green energy
- Sewer: Public Sewer
- Water: Public
Community & HOA
Community
- Subdivision: CROSSWINDS WEST CONDO
HOA
- Has HOA: Yes
- Services included: Maintenance Grounds, Maintenance Structure, Snow Removal, Trash
- HOA fee: $395 monthly
- HOA phone: 810-991-1235
Location
- Region: Novi
Financial & listing details
- Price per square foot: $151/sqft
- Tax assessed value: $100,610
- Annual tax amount: $5,401
- Date on market: 10/10/2026
- Cumulative days on market: 31 days
- Listing agreement: Exclusive Right To Sell
- Listing terms: Cash,Conventional,FHA
Estimated market value
$294,200
$279,000 - $309,000
$2,521/mo
Price history
| Date | Event | Price |
|---|---|---|
| 10/10/2026 | Listed for sale | $299,900$151/sqft |
Source:  Realcomp II #20261081391 Report a problem | ||
| 9/3/2023 | Listing removed | -- |
Source: Zillow Rentals Report a problem | ||
| 7/22/2023 | Listed for rent | $2,100$1/sqft |
Source: Zillow Rentals Report a problem | ||
Public tax history
Tax history is unavailable.
Monthly payment
Est. payment
Payment breakdown
Explore the cost of this home by adjusting the details. Changes won't be saved.Climate risks
Neighborhood: 48375


Similar homes
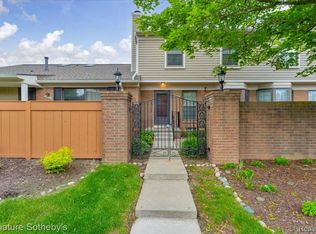
- $314,9003 bd1 ba1.4k sqft40636 Village Wood Rd, Novi, MI 48375For Sale
 MLS ID #26058388, Candace Harrison, Richter & Associates, Inc.. MichRIC
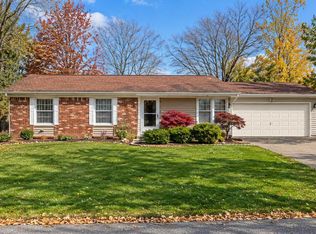
- $309,0003 bd3 ba1.6k sqft41883 Cantebury Dr, Novi, MI 48377For Sale
 MLS ID #20261083924, Alex Safadi, Internet Real Estate, Inc. Realcomp II
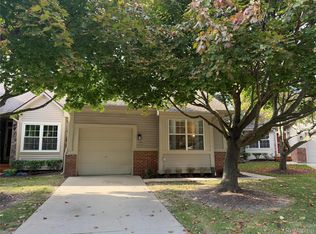
- $234,9002 bd3 ba1.2k sqft24264 Bashian Dr, Novi, MI 48375For Sale
 MLS ID #20261077703, Hari K Kakumanu, Community Choice Realty Associates, LLC. Realcomp II
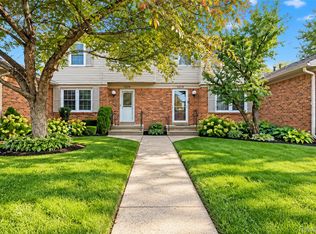
- $310,0002 bd2 ba1.4k sqft28067 Carlton Way Dr, Novi, MI 48377For Sale
 MLS ID #20261076657, Mary Tait, EXP Realty Main. Realcomp II
- $260,0003 bd2 ba1.7k sqft41732 Onaway Dr, Northville, MI 48167For SaleMLS ID #20261058951, Sunil Paingol, The Paingol Group Realtors Inc. Realcomp II
- $299,0002 bd2 ba1.6k sqft29470 Cove Creek Ln, Farmington, MI 48334For SaleMLS ID #20261084647, Priscilla R Watts, KW Realty Livingston. Realcomp II
- $394,9003 bd3 ba2.6k sqft29274 Douglas Dr, Novi, MI 48377For SaleMLS ID #20261080682, Alex Safadi, Internet Real Estate, Inc. Realcomp II
- $300,0003 bd3 ba1.5k sqft19980 Dorset St, Southfield, MI 48075For SaleMLS ID #20261081935, Diana Mamo, Community Choice Realty Inc. Realcomp II
- $279,9003 bd2 ba1.6k sqft895 N Garner Rd, Milford, MI 48380For SaleMLS ID #20261084494, Michael C Seifert, New Michigan Realty, LLC. Realcomp II
- $299,9992 bd3 ba1.2k sqft13113 Woodridge Cir #7, Plymouth, MI 48170For Sale
 MLS ID #50205401, Susan Holdsworth, Coldwell Banker Professionals. MiRealSource
- $199,9992 bd2 ba1k sqft33647 Pondview Cir Building 14, Livonia, MI 48152For SaleMLS ID #20261088591, Frank M Lee, AutoCity Realty LLC. Realcomp II
- $210,0002 bd2 ba1.5k sqft18181 Jamestown Cir, Northville, MI 48168For SaleMLS ID #20261089131, Steve Koleno, Beycome Brokerage Realty LLC. Realcomp II
- $299,0003 bd2 ba2.7k sqft6280 N Farmington Rd, Westland, MI 48185For SaleMLS ID #20261060238, Kathy Christo, Clients First, REALTORS®. Realcomp II
- $364,4504 bd3 ba2.4k sqft4017 Palace Ave, Canton, MI 48188For SaleMLS ID #26058389, Brad Jordan, Realty Experts LLC. MichRIC
- $289,9003 bd3 ba1.5k sqft1867 Wilshire St, Westland, MI 48186For SaleMLS ID #20261078222, Michael J Moore, Real Estate One-Dbn Hts/Dbn. Realcomp II
- $300,0003 bd1 ba1.4k sqft2980 Sunshine Ter, Waterford, MI 48329For SaleMLS ID #20261082928, Ashley Harvey, Keller Williams Premier. Realcomp II
- $349,9003 bd4 ba2.3k sqft29178 Roycroft St, Livonia, MI 48154For SaleMLS ID #20261070436, Soman P Chacko, Real Estate One-W Blmfld. Realcomp II
- $270,0002 bd2 ba1.5k sqft24202 Chesapeake Cir, Walled Lake, MI 48390For SaleMLS ID #20261062483, Lee Cao, Community Choice Realty Inc. Realcomp II
- $269,9003 bd3 ba2.3k sqft33608 Arrowhead St, Westland, MI 48185For SaleMLS ID #20261079177, Jacqueline L Perrydore, Apex Realty Centers. Realcomp II
