Discover exceptional living in this beautifully maintained 2016-built townhome-style condo. Experience modern Plymouth lifestyle without the upkeep, offering contemporary style, a low monthly HOA, and an exceptional location just minutes from vibrant downtown Plymouth, where you'll enjoy shopping, dining, parks, and convenient access to M-14 and I-275. The bright, open concept main living area is perfect for both everyday living and entertaining, while the separate bedroom level provides added privacy. The spacious primary suite, generous second bedroom, and 2.5 baths offer flexibility for guests, a home office, or everyday comfort. Additional highlights include an attached garage with a smart opener, modern finishes, and the peace of mind that comes with owning a newer home. Residents also enjoy an on-site dog park and a welcoming community. If you've been searching for a newer, low-maintenance home in one of Plymouth's most desirable locations, this is an opportunity you won't want to miss. Schedule your private showing today! Immediate occupancy!
For sale
Price cut: $5K (6/9)
$329,900
13113 Woodridge Cir #7, Plymouth, MI 48170
2beds
1,200sqft
Condominium
Built in 2016
-- sqft lot
$324,800 Zestimate®
$275/sqft
$235/mo HOA
What's special
Modern finishesContemporary styleOn-site dog parkGenerous second bedroomSpacious primary suite
- 117 days |
- 538 |
- 12 |
Zillow last checked:
Listing updated:
Listed by:
Susan Holdsworth 586-255-1111,
Coldwell Banker Professionals 586-727-2741
Source: MiRealSource,MLS#: 50205401 Originating MLS: MiRealSource
Originating MLS: MiRealSourceFacts & features
Interior
Bedrooms & bathrooms
- Bedrooms: 2
- Bathrooms: 3
- Full bathrooms: 2
- 1/2 bathrooms: 1
Bedroom 1
- Features: Carpet
- Level: Upper
- Area: 132
- Dimensions: 12 x 11
Bedroom 2
- Features: Carpet
- Level: Upper
- Area: 110
- Dimensions: 11 x 10
Bathroom 1
- Features: Ceramic
- Level: Upper
Bathroom 2
- Features: Ceramic
- Level: Upper
Dining room
- Features: Wood
- Level: Entry
- Area: 110
- Dimensions: 10 x 11
Kitchen
- Features: Wood
- Level: Entry
- Area: 110
- Dimensions: 10 x 11
Living room
- Features: Wood
- Level: Entry
- Area: 209
- Dimensions: 19 x 11
Heating
- Forced Air, Natural Gas
Cooling
- Central Air
Appliances
- Included: Dishwasher, Dryer, Microwave, Range/Oven, Refrigerator, Washer
Features
- Flooring: Wood, Carpet, Ceramic Tile
- Has basement: No
- Has fireplace: No
Interior area
- Total structure area: 1,200
- Total interior livable area: 1,200 sqft
- Finished area above ground: 1,200
- Finished area below ground: 0
Video & virtual tour
Property
Parking
- Total spaces: 1
- Parking features: Attached
- Attached garage spaces: 1
Features
- Levels: Two
- Stories: 2
Details
- Parcel number: 78 029 01 0007 000
- Special conditions: Private
Construction
Type & style
- Home type: Condo
- Architectural style: Colonial
- Property subtype: Condominium
Materials
- Brick
- Foundation: Slab
Condition
- Year built: 2016
Utilities & green energy
- Sewer: Public Sanitary
- Water: Public
Community & HOA
Community
- Subdivision: The Ravines
HOA
- Has HOA: Yes
- HOA fee: $235 monthly
- HOA phone: 248-982-3289
Location
- Region: Plymouth
Financial & listing details
- Price per square foot: $275/sqft
- Tax assessed value: $146,800
- Annual tax amount: $4,421
- Date on market: 4/25/2026
- Cumulative days on market: 118 days
- Listing agreement: Exclusive Right To Sell
- Listing terms: Cash,Conventional,FHA,VA Loan
Estimated market value
$324,800
$309,000 - $341,000
$1,986/mo
Price history
| Date | Event | Price |
|---|---|---|
| 6/9/2026 | Price change | $329,900-1.5%$275/sqft |
Source:  MiRealSource #50205401 Report a problem MiRealSource #50205401 Report a problem | ||
| 5/6/2026 | Price change | $334,9000%$279/sqft |
Source: MiRealSource #50205401 Report a problem | ||
| 4/25/2026 | Listed for sale | $335,000$279/sqft |
Source: MiRealSource #50205401 Report a problem | ||
Public tax history
| Year | Property taxes | Tax assessment |
|---|---|---|
| 2025 | -- | $146,800 +10.6% |
| 2024 | -- | $132,700 +3.7% |
| 2023 | -- | $128,000 +2.9% |
| 2022 | -- | $124,400 -1.4% |
| 2021 | -- | $126,130 |
Find assessor info on the county website
Monthly payment
Est. payment
Payment breakdown
Explore the cost of this home by adjusting the details. Changes won't be saved.Climate risks
Neighborhood: 48170
Nearby schools
GreatSchools rating
- 8/10Farrand Elementary SchoolGrades: K-5Distance: 0.9 mi
- 8/10West Middle SchoolGrades: 6-8Distance: 1.6 mi
- 9/10Canton High SchoolGrades: 6-12Distance: 2.8 mi
Schools provided by the listing agent
- District: Plymouth Canton Comm Schools
Source: MiRealSource. This data may not be complete. We recommend contacting the local school district to confirm school assignments for this home.
- $325,0002 bd3 ba1.2k sqft13109 Woodridge Cir, Plymouth, MI 48170Sold

- $248,800-- bd1 ba996 sqft13113 Woodridge Cir, Plymouth, MI 48170Off Market
- $325,0002 bd3 ba1.2k sqft13109 Woodridge Cir #9, Plymouth, MI 48170Sold
- $--2 bd3 ba1.2k sqft13050 Woodridge Cir #13076, Plymouth, MI 48170Off Market
- $--3 bd3 ba1.4k sqft13050 Woodridge Cir #13078, Plymouth, MI 48170Off Market
- $--2 bd3 ba1.2k sqft13050 Woodridge Cir #13112, Plymouth, MI 48170Off Market
- $--3 bd3 ba1.4k sqft13050 Woodridge Cir #13012, Plymouth, MI 48170Off Market
- $--3 bd3 ba1.4k sqft13050 Woodridge Cir #13102, Plymouth, MI 48170Off Market
A local agent can set up tours, give advice and negotiate with sellers.
Similar homes
- $359,9002 bd3 ba1.6k sqft39688 Rockcrest Ln, Northville, MI 48168For Sale

 MLS ID #26033324, Scott Bethune, The Charles Reinhart Company. MichRIC
 - $444,9002 bd3 ba1.3k sqft8891 Ball St, Plymouth, MI 48170For Sale
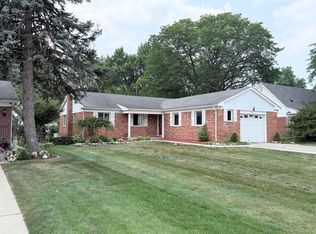 MLS ID #26021758, Daniel Jacob, Jake Group Real Estate Inc.. MichRIC
 - $242,5002 bd3 ba1.2k sqft24264 Bashian Dr, Novi, MI 48375For Sale
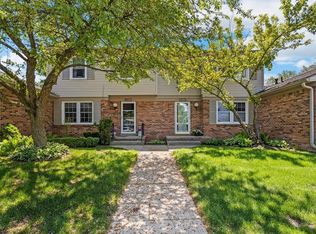 MLS ID #26021155, Parvathee Subramaniam, Community Choice Realty. MichRIC
 - $179,9002 bd2 ba1.6k sqft40524 Newport Dr, Plymouth, MI 48170For Sale

 MLS ID #20261033955, Valerie Potts, KW Realty Livingston. Realcomp II
 - $425,0003 bd2 ba1.2k sqft9915 Wayne Rd, Livonia, MI 48150For SaleMLS ID #26035065, Brian Duggan, Duggan Realty. MichRIC
- $270,0003 bd2 ba1.7k sqft41732 Onaway Dr, Northville, MI 48167For SaleMLS ID #20261058951, Sunil Paingol, The Paingol Group Realtors Inc. Realcomp II
- $204,9002 bd2 ba1.2k sqft31008 Country Blf, Farmington, MI 48331For SaleMLS ID #26029209, Jahangir Qureshi, RE/MAX Classic. MichRIC
- $315,0002 bd2 ba1k sqft2654 S Knightsbridge Cir, Ann Arbor, MI 48105For SaleMLS ID #26042607, Nancy Arnold, The Charles Reinhart Company. MichRIC
- $235,0002 bd2 ba1.5k sqft454 Hilton Rd, Ferndale, MI 48220For SaleMLS ID #26043479, Darin McLeskey, Denovo Real Estate. MichRIC
- $195,9002 bd2 ba1.1k sqft7471 N Kingston Ct, Westland, MI 48185For SaleMLS ID #26040088, Klement Bardhi, Eagle Real Estate, Inc. MichRIC
- $439,9003 bd2 ba1.5k sqft37234 Joy Rd, Livonia, MI 48150New ConstructionMLS ID #26017187, Brian Duggan, Duggan Realty. MichRIC
- $205,0002 bd2 ba1.3k sqft6103 Orchard Lake Rd APT 203, West Bloomfield, MI 48322For SaleMLS ID #26041003, Cheryl Linderman, KW Advantage. MichRIC
- $299,5005 bd1 ba1.5k sqft14622-14624 Huron St, Taylor, MI 48180For SaleMLS ID #20261065488, Gary Chappell, My Realty LLC. Realcomp II
- $302,0003 bd3 ba1.4k sqft1760 Trailwood Path #1, Bloomfield Hills, MI 48301For Sale By Owner
- $339,0003 bd1 ba890 sqft21935 Tulane Ave, Farmington Hills, MI 48336For SaleMLS ID #20261039585, Steve Koleno, Beycome Brokerage Realty LLC. Realcomp II
- $375,0003 bd3 ba1.7k sqft1046 Greenhills Dr, Ann Arbor, MI 48105For SaleMLS ID #26041581, Jiyu Yin, The Charles Reinhart Company. MichRIC
- $300,0002 bd2 ba1k sqft2854 S Knightsbridge Cir, Ann Arbor, MI 48105For SaleMLS ID #26034556, Kirk Glassel, The Charles Reinhart Company. MichRIC
- $334,9003 bd2 ba1.7k sqft951 Addington Ln #135, Ann Arbor, MI 48108For SaleMLS ID #26040035, Magen Larsen, Real Estate One Inc. MichRIC
- $360,0002 bd2 ba1.4k sqft1908 Lindsay Ln, Ann Arbor, MI 48104For SaleMLS ID #26028169, Kirk Glassel, The Charles Reinhart Company. MichRIC
- $318,0002 bd2 ba1k sqft2738 S Knightsbridge Cir, Ann Arbor, MI 48105For SaleMLS ID #26003597, Jarchow & Lester, PRODUCTION REALTY - GRASS LAKE. MichRIC
