One of the most desirable floor plans in Earhart Village! This move-in-ready condo offers a wonderful combination of space, comfort, privacy, and peaceful nature views. The entry level features tile and hardwood flooring, a convenient half bath, and a spacious living room highlighted by a classic brick fireplace. The eat-in kitchen is equipped with stainless steel appliances, including a Bosch range and Bosch dishwasher, and opens to the dining area. Step outside to the oversized private deck with built-in bench seating—an ideal spot to relax, entertain, and enjoy the surrounding natural setting. Upstairs, you'll find three bedrooms, including a generous primary suite overlooking peaceful nature views and featuring an attached full bath with a stand shower. The basement offers laundry, built-in shelving, abundant storage, and plenty of additional flexible space. A detached one-car garage is located just a few steps away. Enjoy all that Earhart Village has to offer, including the clubhouse, heated pool, and tennis courts. Conveniently located near shopping, schools, major freeways, the University of Michigan and U-M Health, with easy access to everything Ann Arbor has to offer. Move right in and enjoy comfortable living surrounded by nature and privacy in one of Ann Arbor's most established communities! Download HERD Score Here a2gov.org/herdmap.
Active
$375,000
1046 Greenhills Dr, Ann Arbor, MI 48105
3beds
1,736sqft
:
Get pre-qualified$3,555/mo
Condominium
Built in 1972
-- sqft lot
$374,700 Zestimate®
$216/sqft
$605/mo HOA
What's special
Classic brick fireplaceDetached one-car garageBuilt-in bench seatingAbundant storageBuilt-in shelvingBosch rangeGenerous primary suite
- 4 days |
- 480 |
- 14 |
Zillow last checked:
Listing updated:
Listed by:
Jiyu Yin 734-474-7109,
The Charles Reinhart Company 734-665-0300
Source: MichRIC,MLS#: 26041581
Facts & features
Interior
Bedrooms & bathrooms
- Bedrooms: 3
- Bathrooms: 3
- Full bathrooms: 2
- 1/2 bathrooms: 1
Primary bedroom
- Level: Upper
Bedroom 2
- Level: Upper
Bedroom 3
- Level: Upper
Dining room
- Level: Main
Kitchen
- Level: Main
Laundry
- Level: Basement
Living room
- Level: Main
Heating
- Forced Air
Cooling
- Central Air
Appliances
- Included: Dishwasher, Dryer, Microwave, Oven, Range, Refrigerator, Washer
- Laundry: In Basement, Lower Level, Sink
Features
- Eat-in Kitchen
- Flooring: Carpet, Ceramic Tile, Tile, Vinyl, Wood
- Basement: Daylight,Full
- Number of fireplaces: 1
- Fireplace features: Gas Log, Living Room
Interior area
- Total structure area: 1,736
- Total interior livable area: 1,736 sqft
- Finished area below ground: 0
Property
Parking
- Total spaces: 1
- Parking features: Detached, Garage Door Opener
- Garage spaces: 1
Features
- Stories: 2
- Pool features: Association
Lot
- Size: 871 Square Feet
Details
- Parcel number: 090925200084
- Zoning description: R3
Construction
Type & style
- Home type: Condo
- Property subtype: Condominium
Materials
- Brick
- Roof: Shingle
Condition
- New construction: No
- Year built: 1972
Utilities & green energy
- Sewer: Public Sewer
- Water: Public
Community & HOA
Community
- Security: Smoke Detector(s)
- Subdivision: Earhart Village Homes Condo 17
HOA
- Has HOA: Yes
- Amenities included: Clubhouse, Meeting Room, Pool, Tennis Court(s)
- Services included: Water, Snow Removal, Maintenance Grounds
- HOA fee: $605 monthly
- HOA phone: 734-769-6925
Location
- Region: Ann Arbor
Financial & listing details
- Price per square foot: $216/sqft
- Tax assessed value: $187,016
- Annual tax amount: $9,686
- Date on market: 8/9/2026
- Listing terms: Cash,Conventional
Estimated market value
$374,700
$356,000 - $393,000
$2,697/mo
Price history
| Date | Event | Price |
|---|---|---|
| 8/10/2026 | Listed for sale | $375,000+17.2%$216/sqft |
Source:  MichRIC #26041581 Report a problem MichRIC #26041581 Report a problem | ||
| 9/1/2023 | Sold | $320,000-5.9%$184/sqft |
Source: MichRIC #23127484 Report a problem | ||
| 8/23/2023 | Pending sale | $339,900$196/sqft |
Source:  AAABOR #3295396 Report a problem AAABOR #3295396 Report a problem | ||
| 7/20/2023 | Listed for sale | $339,900+78.9%$196/sqft |
Source: AAABOR #3295396 Report a problem | ||
| 12/23/2010 | Sold | $190,000+26.7%$109/sqft |
Source: Public Record Report a problem | ||
| 6/11/1997 | Sold | $150,000$86/sqft |
Source: Public Record Report a problem | ||
Public tax history
| Year | Property taxes | Tax assessment |
|---|---|---|
| 2025 | $9,696 | $182,100 +0.6% |
| 2024 | -- | $181,000 +5.7% |
| 2023 | -- | $171,200 +8.6% |
| 2022 | -- | $157,600 +0.7% |
| 2021 | -- | $156,500 +6.2% |
| 2020 | $4,234 | $147,400 +11.2% |
| 2019 | -- | $132,500 +8% |
| 2018 | -- | $122,700 +1.8% |
| 2017 | $3,729 | $120,500 +55.9% |
| 2016 | $3,729 +5% | $77,287 +0.3% |
| 2015 | $3,551 | $77,056 +3.2% |
| 2014 | $3,551 | $74,649 |
| 2013 | $3,551 | $74,649 +2.4% |
| 2012 | -- | $72,900 +2.1% |
| 2011 | -- | $71,400 -10.6% |
| 2010 | -- | $79,859 -0.3% |
| 2009 | -- | $80,100 -4.1% |
| 2008 | -- | $83,551 +2.3% |
| 2007 | -- | $81,673 -23.9% |
| 2005 | -- | $107,300 +0.7% |
| 2004 | -- | $106,600 +1.9% |
| 2003 | -- | $104,600 +19% |
| 2002 | $3,255 +41.8% | $87,900 +10.4% |
| 2001 | $2,296 +1% | $79,600 +9.8% |
| 2000 | $2,272 | $72,500 +11.4% |
| 1999 | -- | $65,100 |
Find assessor info on the county website
Monthly payment
Est. payment
Payment breakdown
Explore the cost of this home by adjusting the details. Changes won't be saved.Climate risks
Neighborhood: Earhart
Nearby schools
GreatSchools rating
- 9/10Martin Luther King Elementary SchoolGrades: K-5Distance: 0.3 mi
- 9/10Clague Middle SchoolGrades: 6-8Distance: 2 mi
- 8/10Huron High SchoolGrades: 9-12Distance: 1.3 mi
Schools provided by the listing agent
- Elementary: Dr. Martin Luther King Academy
- Middle: Clague Middle School
- High: Huron High School
Source: MichRIC. This data may not be complete. We recommend contacting the local school district to confirm school assignments for this home.
- $415,0003 bd3 ba2k sqft1048 Greenhills Dr, Ann Arbor, MI 48105Sold
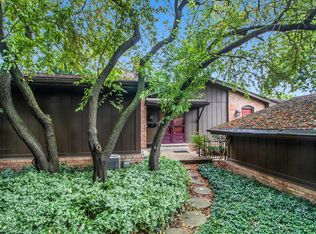
- $343,5003 bd2 ba1.4k sqft1044 Greenhills Dr, Ann Arbor, MI 48105Off Market
- $311,1002 bd2 ba1.3k sqft1042 Greenhills Dr, Ann Arbor, MI 48105Off Market
- $395,0004 bd3 ba2k sqft1040 Greenhills Dr, Ann Arbor, MI 48105Sold
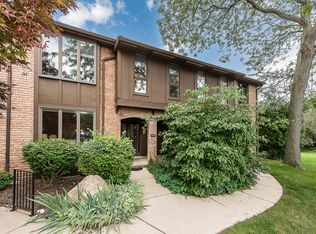
- $402,8003 bd3 ba1.9k sqft1038 Greenhills Dr, Ann Arbor, MI 48105Off Market
- $356,7003 bd2 ba1.7k sqft1052 Greenhills Dr, Ann Arbor, MI 48105Off Market
- $359,7002 bd2 ba1.5k sqft1050 Greenhills Dr, Ann Arbor, MI 48105Off Market
- $375,0003 bd3 ba1.4k sqft1054 Greenhills Dr, Ann Arbor, MI 48105Sold
A local agent can set up tours, give advice and negotiate with sellers.
Similar homes
- $385,0003 bd2 ba2k sqft1 Westbury Ct, Ann Arbor, MI 48105For Sale

 MLS ID #26027133, Viviane Shammas, Washtenaw Realty. MichRIC
 - $409,0003 bd4 ba1.5k sqft4344 Hillside Dr, Ann Arbor, MI 48105For Sale
 MLS ID #26015971, Christopher Bergmans, The Charles Reinhart Company. MichRIC
 - $329,9002 bd2 ba1.8k sqft672 Greenhills Dr, Ann Arbor, MI 48105For Sale
 MLS ID #26028636, Aleksandr Milshteyn, Real Estate One Inc. MichRIC
 - $299,0002 bd2 ba1.1k sqft753 Peninsula Ct #305, Ann Arbor, MI 48105For Sale
 MLS ID #26040133, Shannon Baer, The Charles Reinhart Company. MichRIC
 - $339,0002 bd2 ba1.4k sqft1854 Lindsay Ln, Ann Arbor, MI 48104For Sale
 MLS ID #20261063079, Anthony Djon, Anthony Djon Luxury Real Estate. Realcomp II
 - $525,0004 bd2 ba1.6k sqft1321 Pontiac Trl, Ann Arbor, MI 48105For SaleMLS ID #26041788, Barry Kenyon, Real Estate One Inc. MichRIC
- $289,0003 bd2 ba1.6k sqft3477 Burbank Dr, Ann Arbor, MI 48105For SaleMLS ID #26033879, Trevor McIlwaine, Berkshire Hathaway Snyder & Co. MichRIC
- $380,0004 bd2 ba1.4k sqft2472 Hawks Rd, Ann Arbor, MI 48108For SaleMLS ID #26038007, Aleksandr Milshteyn, Real Estate One Inc. MichRIC
- $299,9002 bd2 ba1.1k sqft718 Peninsula Ct, Ann Arbor, MI 48105For SaleMLS ID #26028696, Kirk Glassel, The Charles Reinhart Company. MichRIC
- $400,0004 bd3 ba1.9k sqft2172 Overlook Ct, Ann Arbor, MI 48103For SaleMLS ID #26036344, Howard Watts, Coldwell Banker Professionals. MichRIC
- $269,0002 bd2 ba1.2k sqft761 Skynob Dr, Ann Arbor, MI 48105For SaleMLS ID #26032271, Spencer Walz, Walz Realty, LLC. MichRIC
- $279,9002 bd2 ba1.1k sqft690 Peninsula Ct, Ann Arbor, MI 48105For SaleMLS ID #26038221, Richard Taylor, The Charles Reinhart Company. MichRIC
- $360,0002 bd2 ba1.4k sqft1908 Lindsay Ln, Ann Arbor, MI 48104For SaleMLS ID #26028169, Kirk Glassel, The Charles Reinhart Company. MichRIC
- $334,9003 bd2 ba1.7k sqft951 Addington Ln #135, Ann Arbor, MI 48108For SaleMLS ID #26040035, Magen Larsen, Real Estate One Inc. MichRIC
- $385,0003 bd2 ba1.4k sqft4598 Connor Ct Unit 48, Ypsilanti, MI 48197For SaleMLS ID #26041272, Nancy Bowerbank, The Charles Reinhart Company. MichRIC
- $349,9002 bd3 ba1.5k sqft2134 Overlook Ct, Ann Arbor, MI 48103For SaleMLS ID #25059031, Roger White, Keller Williams Ann Arbor Mrkt. MichRIC
- $310,0002 bd2 ba1k sqft2854 S Knightsbridge Cir, Ann Arbor, MI 48105For SaleMLS ID #26034556, Kirk Glassel, The Charles Reinhart Company. MichRIC
- $337,0002 bd2 ba1.2k sqft120 W Oakbrook Dr, Ann Arbor, MI 48103For SaleMLS ID #26041251, Michelle Shulman, The Charles Reinhart Company. MichRIC
- $299,9002 bd1 ba871 sqft1213 Island Dr APT 101, Ann Arbor, MI 48105For SaleMLS ID #26031736, Sheila Hoeft, @properties Christie's Int'lAA. MichRIC
- $276,0002 bd1 ba871 sqft1225 Island Dr APT 103, Ann Arbor, MI 48105For SaleMLS ID #26026486, Kirk Glassel, The Charles Reinhart Company. MichRIC
