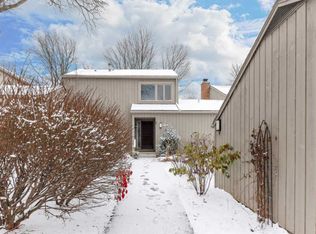
Wow, New to the market. Don't let this one get away! Dramatic views fill this Newport West Condo. This development is next to Bird Hills
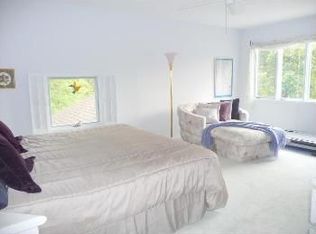
Nature Area which is 147 acres of sanctuary area for birds and wildlife, Natural beauty and trails abound throughout. This is a highly sought after community less than 2 miles to downtown A2. The great room opens up to a deck so you can enjoy that morning cup of coffee. The upstairs has a bedroom loft area with a perfect view and a full bath. The basement has a newly updated full bath and large finished living area. The kitchen is large and well lit. Laundry is in the basement along with all the mechanicals. The community has tennis courts, pool, and a clubhouse... Want more? Seller is providing a free one year home warranty!
Home Energy Score of 6. Download report at osi.a2gov.org/herd.
Active
Price cut: $15K (6/29)
$349,900
2134 Overlook Ct, Ann Arbor, MI 48103
2beds
1,548sqft
Condominium
Built in 1973
-- sqft lot
$347,900 Zestimate®
$226/sqft
$-- HOA
What's special
Dramatic views
- 290 days
- 427
- 18
Zillow last checked:
Listing updated:
Listed by:
Roger White 734-730-9482,
Keller Williams Ann Arbor Mrkt 734-995-9400
Source: MichRIC,MLS#: 25059031
Facts & features
Interior
Bedrooms & bathrooms
- Bedrooms: 2
- Bathrooms: 3
- Full bathrooms: 2
- 1/2 bathrooms: 1
Heating
- Forced Air
Cooling
- Central Air, Window Unit(s)
Appliances
- Included: Dishwasher, Disposal, Dryer, Microwave, Oven, Refrigerator, Washer
- Laundry: Lower Level
Features
- Eat-in Kitchen
- Flooring: Carpet, Laminate, Wood
- Basement: Full
- Number of fireplaces: 1
- Fireplace features: Living Room
Interior area
- Total structure area: 1,548
- Total interior livable area: 1,548 sqft
- Finished area below ground: 600
Property
Parking
- Total spaces: 1
- Parking features: Detached
- Garage spaces: 1
Features
- Stories: 2
- Pool features: Association
Lot
- Size: 871 Square Feet
- Features: Sidewalk, Rolling Hills, Adj to Public Land
Details
- Parcel number: 090918400021
Construction
Type & style
- Home type: Condo
- Architectural style: Contemporary
- Property subtype: Condominium
Materials
- Wood Siding
- Roof: Asphalt
Condition
- New construction: No
- Year built: 1973
Details
- Warranty included: Yes
Utilities & green energy
- Sewer: Public Sewer
- Water: Public
Community & HOA
HOA
- Amenities included: Clubhouse, Pool, Tennis Court(s)
- Services included: Water, Trash, Snow Removal, Maintenance Grounds
Location
- Region: Ann Arbor
Financial & listing details
- Price per square foot: $226/sqft
- Tax assessed value: $124,420
- Annual tax amount: $6,381
- Date on market: 4/8/2026
- Listing terms: Cash,Conventional
Estimated market value
$347,900
$331,000 - $365,000
$2,563/mo
Price history
| Date | Event | Price |
|---|---|---|
| 6/29/2026 | Price change | $349,900-4.1%$226/sqft |
Source:  MichRIC #25059031 Report a problem MichRIC #25059031 Report a problem | ||
| 4/8/2026 | Listed for sale | $364,900$236/sqft |
Source: MichRIC #25059031 Report a problem | ||
| 4/7/2026 | Contingent | $364,900$236/sqft |
Source: MichRIC #25059031 Report a problem | ||
| 2/12/2026 | Price change | $364,900-3.9%$236/sqft |
Source: MichRIC #25059031 Report a problem | ||
| 11/19/2025 | Listed for sale | $379,900+166.6%$245/sqft |
Source: MichRIC #25059031 Report a problem | ||
| 3/26/1996 | Sold | $142,500$92/sqft |
Source: Public Record Report a problem | ||
Public tax history
| Year | Property taxes | Tax assessment |
|---|---|---|
| 2025 | $6,464 | $195,300 +3.8% |
| 2024 | -- | $188,100 +16.4% |
| 2023 | -- | $161,600 -1.9% |
| 2022 | -- | $164,800 +3.3% |
| 2021 | -- | $159,500 +6.4% |
| 2020 | $5,326 | $149,900 -1.2% |
| 2019 | -- | $151,700 +11.3% |
| 2018 | -- | $136,300 +1.9% |
| 2017 | $4,690 | $133,700 +37.5% |
| 2016 | $4,690 +5% | $97,217 +0.3% |
| 2015 | $4,467 | $96,927 +3.2% |
| 2014 | $4,467 | $93,899 |
| 2013 | $4,467 | $93,899 +2.4% |
| 2012 | -- | $91,699 +2.7% |
| 2011 | -- | $89,289 +1.9% |
| 2010 | -- | $87,600 -3.8% |
| 2009 | -- | $91,095 +4.4% |
| 2008 | -- | $87,256 +2.3% |
| 2007 | -- | $85,295 -20.6% |
| 2005 | -- | $107,400 +0.8% |
| 2004 | -- | $106,600 +2.1% |
| 2003 | -- | $104,400 +18.1% |
| 2002 | $3,400 +41.8% | $88,400 +14.4% |
| 2001 | $2,398 +1% | $77,300 +7.1% |
| 2000 | $2,373 | $72,200 +3.9% |
| 1999 | -- | $69,500 |
Find assessor info on the county website
Monthly payment
Est. payment
Payment breakdown
Explore the cost of this home by adjusting the details. Changes won't be saved.Climate risks
Neighborhood: Newport
Similar homes
- $375,0003 bd3 ba2.2k sqft2021 Pauline Ct, Ann Arbor, MI 48103For Sale
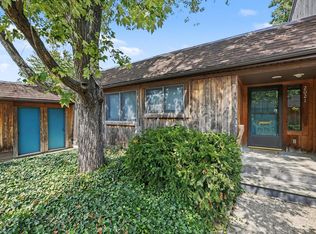
 MLS ID #26045350, Ilze Chesney, Century 21 Affiliated. MichRIC
 - $375,0003 bd3 ba1.7k sqft1046 Greenhills Dr, Ann Arbor, MI 48105For Sale
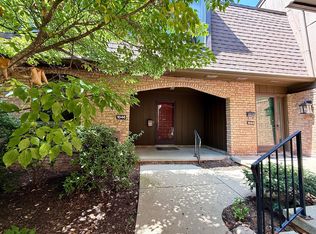 MLS ID #26041581, Jiyu Yin, The Charles Reinhart Company. MichRIC
 - $315,0003 bd3 ba1.3k sqft2806 Page Ave, Ann Arbor, MI 48104For Sale
 MLS ID #26045097, Mildred Matthews, More Group Michigan, LLC. MichRIC
 - $399,9003 bd2 ba1.6k sqft629 Duane Ct, Ann Arbor, MI 48103For Sale
 MLS ID #26041229, Theresa Rupert, The Charles Reinhart Company. MichRIC
 - $368,9003 bd3 ba1.4k sqft3055 Barclay Way, Ann Arbor, MI 48105For SaleMLS ID #26013690, Chaoying Jia, RE/MAX Platinum. MichRIC
- $368,0002 bd1 ba800 sqft723 Daniel St, Ann Arbor, MI 48103For SaleMLS ID #26040167, David Malcolm, The Charles Reinhart Company. MichRIC
- $315,0002 bd2 ba1k sqft2654 S Knightsbridge Cir, Ann Arbor, MI 48105For SaleMLS ID #26042607, Nancy Arnold, The Charles Reinhart Company. MichRIC
- $314,9002 bd3 ba1.2k sqft3288 Alpine Dr, Ann Arbor, MI 48108For SaleMLS ID #26037013, Carolyn Roopas, Real Estate One Inc. MichRIC
- $198,0002 bd2 ba1.1k sqft2140 Pauline Blvd APT 205, Ann Arbor, MI 48103For SaleMLS ID #26042533, John Nichols, The Charles Reinhart Company. MichRIC
- $215,0002 bd2 ba1.1k sqft1225 S Maple Rd APT 307, Ann Arbor, MI 48103For SaleMLS ID #26037281, Tayla Scott, The Charles Reinhart Company. MichRIC
- $329,9002 bd2 ba1.8k sqft672 Greenhills Dr, Ann Arbor, MI 48105For SaleMLS ID #26028636, Aleksandr Milshteyn, Real Estate One Inc. MichRIC
- $300,0002 bd2 ba1k sqft2854 S Knightsbridge Cir, Ann Arbor, MI 48105For SaleMLS ID #26034556, Kirk Glassel, The Charles Reinhart Company. MichRIC
- $299,9002 bd1 ba871 sqft1213 Island Dr APT 101, Ann Arbor, MI 48105For SaleMLS ID #26031736, Sheila Hoeft, @properties Christie's Int'lAA. MichRIC
- $199,9002 bd2 ba1.1k sqft2126 Pauline Blvd APT 301, Ann Arbor, MI 48103For SaleMLS ID #26044352, David Cortright, Berkshire Hathaway Snyder & Co. MichRIC
- $299,9002 bd2 ba1.1k sqft718 Peninsula Ct, Ann Arbor, MI 48105For SaleMLS ID #26028696, Kirk Glassel, The Charles Reinhart Company. MichRIC
- $347,0003 bd1 ba1.9k sqft3418 Dixboro Rd, Ann Arbor, MI 48105For SaleMLS ID #26040912, Patricia Durston, The Charles Reinhart Company. MichRIC
- $449,0003 bd2 ba1.9k sqft2240 Steeplechase Dr, Ann Arbor, MI 48103For SaleMLS ID #26028547, Jean Wedemeyer, The Charles Reinhart Company. MichRIC
- $275,0002 bd2 ba1.2k sqft3351 Burbank Dr, Ann Arbor, MI 48105For SaleMLS ID #26034332, Viviane Shammas, Washtenaw Realty. MichRIC
- $297,0002 bd2 ba1.2k sqft2798 Page Ave, Ann Arbor, MI 48104For SaleMLS ID #26039252, Adelina Atabekova, National Realty Centers Northv. MichRIC
- $487,5003 bd2 ba1.8k sqft1517 Catalina Dr, Ann Arbor, MI 48103For SaleMLS ID #26041909, Howard Watts, Coldwell Banker Professionals. MichRIC
