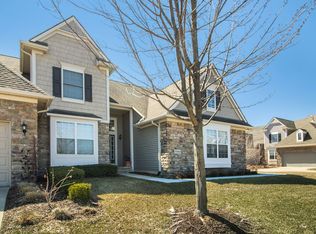
Beautiful 3 bedroom Gallery Park Condo off of Zeeb Rd in Ann Arbor Schools. Impeccably maintained by current owner, It has 3 full baths plus a half bath on the main level. The primary suite is located upstairs and has a large bathroom with both a shower and tub. The large walk in closet has plenty of room for all your possessions. Generous sized bedrooms and another full bath are all located on this upper level. The lower level has a cozy cafe area, egress window and plenty of room for recreation. This level also has a full bath. Rounding out the lower area is plenty of storage. Easy commute to Ann Arbor with township taxes. Complex also has a pool, workout space, walking paths and many additional features.
Active
$549,000
5565 Gallery Park Dr, Ann Arbor, MI 48103
3beds
2,100sqft
:
Get pre-qualified$4,730/mo
Condominium
Built in 2007
-- sqft lot
$534,500 Zestimate®
$261/sqft
$450/mo HOA
What's special
Egress windowWalking pathsPlenty of storageWorkout spaceCozy cafe areaGenerous sized bedrooms
- 7 days |
- 431 |
- 8 |
Zillow last checked:
Listing updated:
Listed by:
Betsy Blackmon 734-730-0317,
Real Estate One Inc 734-662-8600
Source: MichRIC,MLS#: 26040763
Facts & features
Interior
Bedrooms & bathrooms
- Bedrooms: 3
- Bathrooms: 4
- Full bathrooms: 3
- 1/2 bathrooms: 1
Primary bedroom
- Level: Upper
Bedroom 2
- Level: Upper
Bedroom 3
- Level: Upper
Dining area
- Level: Main
Family room
- Level: Lower
Kitchen
- Level: Main
Laundry
- Level: Main
Living room
- Level: Main
Recreation
- Description: Finished
Heating
- Forced Air
Cooling
- Central Air
Appliances
- Included: Dishwasher, Disposal, Microwave, Oven, Range, Refrigerator
- Laundry: Main Level
Features
- Eat-in Kitchen, Pantry
- Flooring: Carpet, Ceramic Tile, Tile, Wood
- Windows: Insulated Windows, Window Treatments
- Basement: Daylight,Full
- Number of fireplaces: 1
- Fireplace features: Gas Log, Living Room
Interior area
- Total structure area: 1,651
- Total interior livable area: 2,100 sqft
- Finished area below ground: 771
Property
Parking
- Total spaces: 2
- Parking features: Garage Faces Front, Attached
- Garage spaces: 2
Features
- Stories: 2
- Has private pool: Yes
- Pool features: In Ground, Association
Lot
- Size: 6,098 Square Feet
- Features: Sidewalk, Shrubs/Hedges
Details
- Parcel number: H0828125054
- Zoning description: MR-3
Construction
Type & style
- Home type: Condo
- Architectural style: Contemporary
- Property subtype: Condominium
Materials
- Stone, Vinyl Siding
- Roof: Asphalt,Shingle
Condition
- New construction: No
- Year built: 2007
Utilities & green energy
- Sewer: Public Sewer, Storm Sewer
- Water: Public
- Utilities for property: Natural Gas Connected, Cable Connected
Community & HOA
Community
- Security: Smoke Detector(s), Security System
- Subdivision: Gallery Park
HOA
- Has HOA: Yes
- Amenities included: Clubhouse, Fitness Center, Pool
- Services included: Trash, Snow Removal, Maintenance Grounds
- HOA fee: $450 monthly
- HOA phone: 734-994-8070
Location
- Region: Ann Arbor
Financial & listing details
- Price per square foot: $261/sqft
- Tax assessed value: $183,807
- Annual tax amount: $6,834
- Date on market: 8/5/2026
- Listing terms: Cash,Conventional
- Road surface type: Paved
Estimated market value
$534,500
$508,000 - $561,000
$3,008/mo
Price history
| Date | Event | Price |
|---|---|---|
| 8/5/2026 | Listed for sale | $549,000+77.1%$261/sqft |
Source:  MichRIC #26040763 Report a problem MichRIC #26040763 Report a problem | ||
| 6/10/2016 | Sold | $310,000+1.6%$148/sqft |
Source: MichRIC #23079717 Report a problem | ||
| 5/25/2016 | Pending sale | $305,000$145/sqft |
Source: Keller Williams - Ann Arbor #3240531 Report a problem | ||
| 5/20/2016 | Listed for sale | $305,000+7%$145/sqft |
Source: Keller Williams Ann Arbor #3240531 Report a problem | ||
| 2/28/2013 | Sold | $285,000$136/sqft |
Source: MichRIC #23115673 Report a problem | ||
Public tax history
| Year | Property taxes | Tax assessment |
|---|---|---|
| 2025 | $6,450 | $199,000 +5% |
| 2024 | -- | $189,600 +10.4% |
| 2023 | -- | $171,800 +4.2% |
| 2022 | -- | $164,900 +1.7% |
| 2021 | -- | $162,100 +0.5% |
| 2020 | -- | $161,300 +1.7% |
| 2019 | -- | $158,600 +1.6% |
| 2018 | -- | $156,100 +10.6% |
| 2017 | -- | $141,100 +11% |
| 2016 | -- | $127,075 +0.3% |
| 2015 | -- | $126,695 +18.9% |
| 2014 | -- | $106,600 |
| 2013 | -- | $106,600 +2% |
| 2012 | -- | $104,500 +0.8% |
| 2011 | -- | $103,700 -2.8% |
| 2010 | -- | $106,700 -11% |
| 2009 | -- | $119,900 -8.6% |
| 2008 | -- | $131,200 +150.4% |
| 2007 | -- | $52,400 +74.7% |
| 2005 | -- | $30,000 |
| 2004 | -- | $30,000 |
Find assessor info on the county website
Monthly payment
Est. payment
Payment breakdown
Explore the cost of this home by adjusting the details. Changes won't be saved.Climate risks
Neighborhood: 48103
Nearby schools
GreatSchools rating
- 7/10Haisley Elementary SchoolGrades: K-5Distance: 3.4 mi
- 9/10Forsythe Middle SchoolGrades: 6-8Distance: 3.9 mi
- 10/10Skyline High SchoolGrades: 9-12Distance: 3.7 mi
Schools provided by the listing agent
- Elementary: Haisley Elementary School
- Middle: Forsythe Middle School
- High: Skyline High School
Source: MichRIC. This data may not be complete. We recommend contacting the local school district to confirm school assignments for this home.
- $467,5004 bd4 ba1.7k sqft5563 Gallery Park Dr, Ann Arbor, MI 48103Off Market

- $539,0003 bd4 ba2.1k sqft5567 Gallery Park Dr, Ann Arbor, MI 48103Sold

- $481,500-- bd3 ba2.3k sqft5561 Gallery Park Dr, Ann Arbor, MI 48103Off Market

- $511,7004 bd4 ba2.3k sqft5569 Gallery Park Dr, Ann Arbor, MI 48103Off Market
- $398,800-- bd2 ba1.5k sqft5591 Gallery Park Dr, Ann Arbor, MI 48103Off Market
- $534,4003 bd3 ba2.3k sqft5559 Gallery Park Dr, Ann Arbor, MI 48103Off Market
- $609,4004 bd3 ba2.4k sqft226 Wild Rose Ct, Ann Arbor, MI 48103Off Market
- $514,700-- bd3 ba2.4k sqft5589 Gallery Park Dr, Ann Arbor, MI 48103Off Market
A local agent can set up tours, give advice and negotiate with sellers.
Similar homes
- $475,0004 bd4 ba3k sqft5496 Trillium Crossing Ct, Ann Arbor, MI 48103For Sale
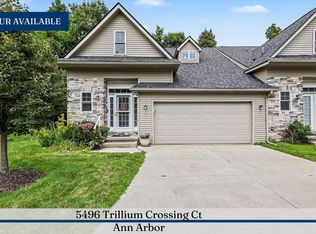
 MLS ID #26041373, Penn | Ewing Real Estate, Real Estate One Inc. MichRIC
 - $579,0004 bd3 ba2.8k sqft5900 Villa France Ave, Ann Arbor, MI 48103For Sale
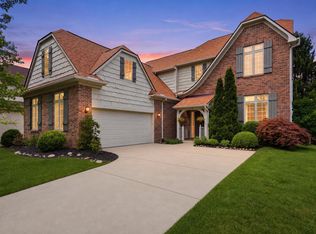 MLS ID #26039916, Kiara Nelson, Keller Williams Ann Arbor Mrkt. MichRIC
 - $599,5004 bd3 ba2.9k sqft254 Hunters Trl, Ann Arbor, MI 48103For Sale
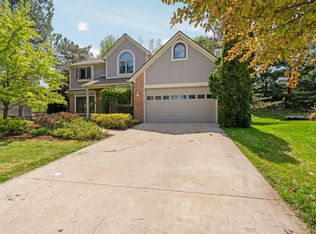 MLS ID #26020475, Donald Wurtzel, Cornerstone Real Estate. MichRIC
 - $545,0003 bd3 ba2.3k sqft2159 Spring Ridge Dr, Ann Arbor, MI 48103For Sale
 MLS ID #26034570, Jeffrey Post, @properties Christie's Int'lAA. MichRIC
 - $498,0004 bd3 ba2.5k sqft5181 Christine Ct, Ann Arbor, MI 48103For SaleMLS ID #26026041, Sarah Underwood, Redfin Corporation. MichRIC
- $559,9004 bd4 ba2.2k sqft1929 Harley Dr, Ann Arbor, MI 48103For SaleMLS ID #26024718, Donald Wurtzel, Cornerstone Real Estate. MichRIC
- $539,0003 bd3 ba2.4k sqft1411 N Bay Dr, Ann Arbor, MI 48103For SaleMLS ID #26016504, Brittany Hines, Charles By Reinhart. MichRIC
- $525,0004 bd3 ba2.2k sqft940 Lennox St, Ann Arbor, MI 48103For SaleMLS ID #26037754, Kevin Daum, Keller Williams Ann Arbor Mrkt. MichRIC
- $600,0004 bd3 ba2.5k sqft1965 Harley Ct, Ann Arbor, MI 48103For SaleMLS ID #26039267, Sara Maddock, @properties Christie's Int'lAA. MichRIC
- $464,9003 bd3 ba1.7k sqft2067 Liberty Hts, Ann Arbor, MI 48103For SaleMLS ID #26038874, Megan Mazurek, The Charles Reinhart Company. MichRIC
- $499,0003 bd2 ba1.3k sqft2104 Arborview Blvd, Ann Arbor, MI 48103For SaleMLS ID #26040274, Jade Mazzola, Berkshire Hathaway Synder & Co. MichRIC
- $599,9004 bd3 ba2.2k sqft2225 Green Valley Ct, Ann Arbor, MI 48103For SaleMLS ID #26039275, Rachel Robinson, The Charles Reinhart Company. MichRIC
- $599,0004 bd4 ba2.1k sqft1692 Enclave Ln, Ann Arbor, MI 48103For SaleMLS ID #26028830, Adam Eichner, Eichner Realty, LLC. MichRIC
- $299,9002 bd2 ba1.8k sqft273 Scio Village Ct Unit 125, Ann Arbor, MI 48103For SaleMLS ID #26031080, Suzanne Arndt, Cornerstone Real Estate. MichRIC
- $296,0002 bd2 ba1.3k sqft301 Scio Village Ct Unit 262, Ann Arbor, MI 48103For SaleMLS ID #26038404, Melissa VanDam, The Charles Reinhart Company. MichRIC
- $528,5004 bd3 ba2.8k sqft1538 Scio Ridge Rd, Ann Arbor, MI 48103For Sale
 MLS ID #50212425, Desert Klein-Kassab, Real Estate One/Max Broock Realtors. MiRealSource
 - $635,0004 bd4 ba3k sqft2948 Mystic Dr, Ann Arbor, MI 48103For SaleMLS ID #26040764, Nancy Bishop, The Charles Reinhart Company. MichRIC
- $470,0003 bd2 ba1k sqft1303 Prescott Ave, Ann Arbor, MI 48103For SaleMLS ID #26040898, Michelle Shulman, The Charles Reinhart Company. MichRIC
- $395,0003 bd3 ba1.8k sqft2591 W Towne St, Ann Arbor, MI 48103For SaleMLS ID #26037695, Sarah Maiga, Maiga Homes. MichRIC
- $535,0002 bd3 ba1.8k sqft2713 Aspen Rd, Ann Arbor, MI 48108For SaleMLS ID #26040429, Martin Bouma, Keller Williams Ann Arbor Mrkt. MichRIC
