Fresh finishes, a serene backyard setting, and an expansive primary suite are just a few reasons this Hometown Village home stands out, and with low Scio Twp taxes, Ann Arbor schools, and quick access to shopping, restaurants, downtown and I-94, the location is just as compelling. Inside, fresh flooring and paint set a clean, move-in-ready tone. The living room stands out with a dramatic wall of windows and a cozy gas fireplace, and the kitchen delivers ample counter space and an eat-in area. The main floor is complete with a substantial, dedicated workspace, formal dining room, and laundry. A large deck opens to a tranquil, tree-framed backyard, a peaceful escape for morning coffee or weekend entertaining. Upstairs, the expansive primary suite impresses with generous closet space, a vanity area, and a private ensuite. Two additional good-sized bedrooms and a full bath complete the upper level. The walk-out basement is plumbed for a full bath and ready for your vision. The neighborhood rounds it all out with a playground, tree-lined streets, and walking trails right outside your door.
Active
Price cut: $20K (7/24)
$539,000
1411 N Bay Dr, Ann Arbor, MI 48103
3beds
2,417sqft
Single Family Residence
Built in 2003
7,405 Square Feet Lot
$528,300 Zestimate®
$223/sqft
$95/mo HOA
What's special
Cozy gas fireplaceFresh finishesSerene backyard settingTranquil tree-framed backyardExpansive primary suiteSubstantial dedicated workspaceLarge deck
- 120 days |
- 756 |
- 36 |
Zillow last checked:
Listing updated:
Listed by:
Brittany Hines 313-407-0143,
Charles By Reinhart 734-665-0300
Source: MichRIC,MLS#: 26016504
Facts & features
Interior
Bedrooms & bathrooms
- Bedrooms: 3
- Bathrooms: 3
- Full bathrooms: 2
- 1/2 bathrooms: 1
Primary bedroom
- Level: Upper
- Area: 476
- Dimensions: 28.00 x 17.00
Bedroom 2
- Level: Upper
- Area: 120
- Dimensions: 10.00 x 12.00
Bedroom 3
- Level: Upper
- Area: 120
- Dimensions: 10.00 x 12.00
Primary bathroom
- Level: Upper
- Area: 150
- Dimensions: 15.00 x 10.00
Dining area
- Level: Main
- Area: 130
- Dimensions: 10.00 x 13.00
Dining room
- Level: Main
- Area: 121
- Dimensions: 11.00 x 11.00
Kitchen
- Level: Main
- Area: 182
- Dimensions: 13.00 x 14.00
Living room
- Level: Main
- Area: 306
- Dimensions: 17.00 x 18.00
Office
- Level: Main
- Area: 143
- Dimensions: 11.00 x 13.00
Heating
- Forced Air
Cooling
- Central Air
Appliances
- Included: Dishwasher, Dryer, Oven, Refrigerator, Washer
- Laundry: Main Level, Sink
Features
- Ceiling Fan(s), Center Island, Eat-in Kitchen, Pantry
- Flooring: Tile, Vinyl
- Windows: Insulated Windows, Window Treatments
- Basement: Full,Walk-Out Access
- Number of fireplaces: 1
- Fireplace features: Gas Log, Living Room
Interior area
- Total structure area: 2,417
- Total interior livable area: 2,417 sqft
- Finished area below ground: 0
Property
Parking
- Total spaces: 2
- Parking features: Garage Faces Side, Attached
- Garage spaces: 2
Features
- Stories: 2
Lot
- Size: 7,405 Square Feet
- Dimensions: 48 x 130
- Features: Sidewalk
Details
- Parcel number: H0836295074
Construction
Type & style
- Home type: SingleFamily
- Architectural style: Contemporary
- Property subtype: Single Family Residence
Materials
- Vinyl Siding
Condition
- New construction: No
- Year built: 2003
Utilities & green energy
- Sewer: Public Sewer
- Water: Public
Community & HOA
Community
- Subdivision: Hometown Village
HOA
- Has HOA: Yes
- Amenities included: Playground
- Services included: Trash
- HOA fee: $95 monthly
- HOA phone: 734-245-5050
Location
- Region: Ann Arbor
Financial & listing details
- Price per square foot: $223/sqft
- Tax assessed value: $177,392
- Annual tax amount: $6,596
- Date on market: 4/24/2026
- Listing terms: Cash,FHA,VA Loan,Conventional
- Road surface type: Paved
Estimated market value
$528,300
$502,000 - $555,000
$3,143/mo
Price history
| Date | Event | Price |
|---|---|---|
| 7/24/2026 | Price change | $539,000-3.6%$223/sqft |
Source:  MichRIC #26016504 Report a problem MichRIC #26016504 Report a problem | ||
| 4/24/2026 | Listed for sale | $559,000+991.3%$231/sqft |
Source: MichRIC #26016504 Report a problem | ||
| 6/19/2003 | Sold | $51,225$21/sqft |
Source: Public Record Report a problem | ||
Public tax history
| Year | Property taxes | Tax assessment |
|---|---|---|
| 2025 | $6,211 | $253,000 +4.6% |
| 2024 | -- | $241,800 +12.2% |
| 2023 | -- | $215,600 +1% |
| 2022 | -- | $213,500 +1% |
| 2021 | -- | $211,300 +7.4% |
| 2020 | -- | $196,700 +8.1% |
| 2019 | -- | $181,900 +2.1% |
| 2018 | -- | $178,200 +3.8% |
| 2017 | -- | $171,600 +27.1% |
| 2016 | -- | $134,962 +0.3% |
| 2015 | -- | $134,559 +3.2% |
| 2014 | -- | $130,355 |
| 2013 | -- | $130,355 +2.4% |
| 2012 | -- | $127,300 +1.4% |
| 2011 | -- | $125,497 +1.7% |
| 2010 | -- | $123,400 -5.1% |
| 2009 | -- | $130,000 -12.3% |
| 2008 | -- | $148,213 +2.3% |
| 2007 | -- | $144,881 -10.9% |
| 2005 | -- | $162,600 +3.1% |
| 2004 | -- | $157,700 +5.3% |
| 2003 | -- | $149,800 |
Find assessor info on the county website
Monthly payment
Est. payment
Payment breakdown
Explore the cost of this home by adjusting the details. Changes won't be saved.Climate risks
Neighborhood: 48103
Nearby schools
GreatSchools rating
- 8/10Lakewood Elementary SchoolGrades: K-5Distance: 0.9 mi
- 9/10Slauson Middle SchoolGrades: 6-8Distance: 1.9 mi
- 9/10Pioneer High SchoolGrades: 9-12Distance: 1.9 mi
Schools provided by the listing agent
- Elementary: Lakewood Elementary School
- Middle: Slauson Middle School
- High: Pioneer High School
Source: MichRIC. This data may not be complete. We recommend contacting the local school district to confirm school assignments for this home.
- $595,0005 bd4 ba2.6k sqft1419 N Bay Dr, Ann Arbor, MI 48103Sold
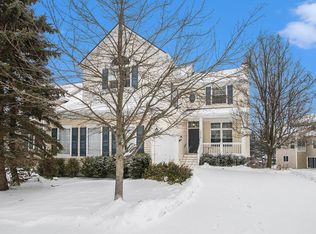
- $583,3003 bd3 ba2.2k sqft1403 N Bay Dr, Ann Arbor, MI 48103Off Market
- $583,1003 bd2 ba2.4k sqft1395 N Bay Dr, Ann Arbor, MI 48103Off Market
- $487,7004 bd3 ba1.8k sqft1439 Chapleau Dr, Ann Arbor, MI 48103Off Market
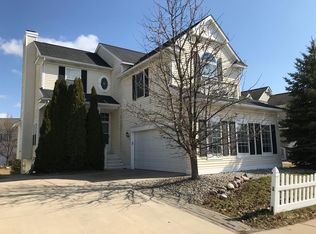
- $502,6003 bd2 ba2k sqft1451 Chapleau Dr, Ann Arbor, MI 48103Off Market
- $471,0003 bd3 ba2k sqft1451 Chapleau Dr #3, Ann Arbor, MI 48103Off Market
- $492,5004 bd2 ba2.1k sqft1425 Chapleau Dr, Ann Arbor, MI 48103Off Market
- $530,3004 bd3 ba2.2k sqft1387 N Bay Dr, Ann Arbor, MI 48103Off Market
A local agent can set up tours, give advice and negotiate with sellers.
Similar homes
- $528,5004 bd3 ba2.8k sqft1538 Scio Ridge Rd, Ann Arbor, MI 48103For Sale

 MLS ID #50212425, Desert Klein-Kassab, Real Estate One/Max Broock Realtors. MiRealSource
 - $559,9004 bd4 ba2.2k sqft1929 Harley Dr, Ann Arbor, MI 48103For Sale

 MLS ID #26024718, Donald Wurtzel, Cornerstone Real Estate. MichRIC
 - $545,0003 bd3 ba2.3k sqft2159 Spring Ridge Dr, Ann Arbor, MI 48103For Sale
 MLS ID #26034570, Jeffrey Post, @properties Christie's Int'lAA. MichRIC
 - $600,0004 bd3 ba2.5k sqft1965 Harley Ct, Ann Arbor, MI 48103For Sale
 MLS ID #26039267, Sara Maddock, @properties Christie's Int'lAA. MichRIC
 - $599,9004 bd3 ba2.2k sqft2225 Green Valley Ct, Ann Arbor, MI 48103For SaleMLS ID #26039275, Rachel Robinson, The Charles Reinhart Company. MichRIC
- $579,0004 bd3 ba2.8k sqft5900 Villa France Ave, Ann Arbor, MI 48103For SaleMLS ID #26039916, Kiara Nelson, Keller Williams Ann Arbor Mrkt. MichRIC
- $498,0004 bd3 ba2.5k sqft5181 Christine Ct, Ann Arbor, MI 48103For SaleMLS ID #26026041, Sarah Underwood, Redfin Corporation. MichRIC
- $575,0003 bd2 ba1.3k sqft1210 Prescott Ave, Ann Arbor, MI 48103For SaleMLS ID #26029683, Ayad Ridha, The Charles Reinhart Company. MichRIC
- $599,0004 bd4 ba2.1k sqft1692 Enclave Ln, Ann Arbor, MI 48103For SaleMLS ID #26028830, Adam Eichner, Eichner Realty, LLC. MichRIC
- $499,0003 bd2 ba1.3k sqft2104 Arborview Blvd, Ann Arbor, MI 48103For SaleMLS ID #26040274, Jade Mazzola, Berkshire Hathaway Snyder & Co. MichRIC
- $550,0003 bd2 ba1.7k sqft3986 Arcadia Dr, Ann Arbor, MI 48108For SaleMLS ID #26033367, Lisa Ridha, The Charles Reinhart Company. MichRIC
- $599,5004 bd3 ba2.9k sqft254 Hunters Trl, Ann Arbor, MI 48103For SaleMLS ID #26020475, Donald Wurtzel, Cornerstone Real Estate. MichRIC
- $544,9003 bd2 ba2.8k sqft1335 Silo Ridge Dr, Ann Arbor, MI 48108For SaleMLS ID #26004192, Cheryl Clossick, Real Estate One Inc. MichRIC
- $464,9003 bd3 ba1.7k sqft2067 Liberty Hts, Ann Arbor, MI 48103For SaleMLS ID #26038874, Megan Mazurek, The Charles Reinhart Company. MichRIC
- $555,0003 bd3 ba2.7k sqft638 Holmdale Way, Ann Arbor, MI 48108For SaleMLS ID #26034016, Hody List, Howard Hanna Real Estate. MichRIC
- $449,0003 bd2 ba1.6k sqft2880 Pebble Creek Rd, Ann Arbor, MI 48108For SaleMLS ID #26042189, Marie Plumb, Keller Williams Ann Arbor Mrkt. MichRIC
- $509,0003 bd3 ba2.3k sqft3205 Aldwych Cir, Ann Arbor, MI 48105For SaleMLS ID #26038825, Tiancui Guo, Keller Williams Ann Arbor Mrkt. MichRIC
- $475,0004 bd4 ba3k sqft5496 Trillium Crossing Ct, Ann Arbor, MI 48103For SaleMLS ID #26041373, Penn | Ewing Real Estate, Real Estate One Inc. MichRIC
- $599,0005 bd3 ba2.1k sqft1509 E Stadium Blvd, Ann Arbor, MI 48104For SaleMLS ID #26030262, Darlene McLane Dresch, Keller Williams Ann Arbor Mrkt. MichRIC
- $798,5004 bd3 ba3.3k sqft2464 Blueberry Ln, Ann Arbor, MI 48103For SaleMLS ID #26037465, JoAnn Barrett, Howard Hanna Real Estate. MichRIC
