Welcome to 2880 Pebble Creek Drive, where an incredible Ann Arbor location meets a private, wooded setting! Located in the desirable Georgetown neighborhood, this 3-bedroom, 2-full-bath home features an updated kitchen, beautifully updated bathrooms, and comfortable living spaces throughout. The partially finished basement offers additional space perfect for a family room, home office, workout area, or playroom. Outside, the gorgeous backyard surrounded by mature trees creates a private retreat for relaxing, entertaining, or enjoying summer evenings. The spacious, improved driveway provides plenty of room for parking and doubles as a great spot for basketball and outdoor activities. Tucked into an established neighborhood with convenient access to downtown Ann Arbor, the University of Michigan, shopping, dining, parks, and major expressways. A great combination of updates, extra living space, privacy, and location! Home Energy Score of 3. Download report at Ann Arbor herdmap.
Coming soon
$449,000
2880 Pebble Creek Rd, Ann Arbor, MI 48108
3beds
1,664sqft
:
Get pre-qualified$3,413/mo
Single Family Residence
Built in 1968
0.27 Acres Lot
$422,800 Zestimate®
$270/sqft
$-- HOA
What's special
- 1 day |
- 836 |
- 23 |
Zillow last checked:
Listing updated:
Listed by:
Marie Plumb 734-735-9211,
Keller Williams Ann Arbor Mrkt 734-995-9400
Source: MichRIC,MLS#: 26042189
Facts & features
Interior
Bedrooms & bathrooms
- Bedrooms: 3
- Bathrooms: 2
- Full bathrooms: 2
- Main level bedrooms: 3
Heating
- Forced Air
Cooling
- Central Air
Appliances
- Included: Dishwasher, Disposal, Dryer, Microwave, Oven, Range, Refrigerator, Washer
- Laundry: In Basement
Features
- Basement: Partial
- Number of fireplaces: 1
Interior area
- Total structure area: 1,356
- Total interior livable area: 1,664 sqft
- Finished area below ground: 308
Property
Parking
- Total spaces: 2
- Parking features: Attached
- Garage spaces: 2
Accessibility
- Accessibility features: Accessible Mn Flr Bedroom, Accessible Mn Flr Full Bath
Features
- Stories: 1
Lot
- Size: 0.27 Acres
- Dimensions: 85 x 137
- Features: Wooded
Details
- Parcel number: 091209100016
Construction
Type & style
- Home type: SingleFamily
- Architectural style: Ranch
- Property subtype: Single Family Residence
Materials
- Brick
- Roof: Shingle
Condition
- New construction: No
- Year built: 1968
Utilities & green energy
- Sewer: Public Sewer
- Water: Public
Community & HOA
Location
- Region: Ann Arbor
Financial & listing details
- Price per square foot: $270/sqft
- Tax assessed value: $130,289
- Annual tax amount: $6,748
- Date on market: 8/12/2026
- Listing terms: Cash,FHA,VA Loan,Conventional
- Road surface type: Paved
Estimated market value
$422,800
$397,000 - $448,000
$2,679/mo
Price history
| Date | Event | Price |
|---|---|---|
| 7/9/2008 | Sold | $160,000-8.5%$96/sqft |
Source: Public Record Report a problem | ||
| 2/29/2008 | Price change | $174,900-5.4%$105/sqft |
Source: eWebEngine #2800027 Report a problem | ||
| 2/6/2008 | Price change | $184,900-2.6%$111/sqft |
Source: eWebEngine #2800027 Report a problem | ||
| 1/18/2008 | Price change | $189,900-2.6%$114/sqft |
Source: eWebEngine #2800027 Report a problem | ||
| 11/16/2007 | Listed for sale | $194,900+12.7%$117/sqft |
Source: eWebEngine #2712770 Report a problem | ||
| 12/2/2004 | Sold | $173,000$104/sqft |
Source: Public Record Report a problem | ||
Public tax history
| Year | Property taxes | Tax assessment |
|---|---|---|
| 2025 | $6,591 | $203,600 +10.2% |
| 2024 | -- | $184,800 +7.8% |
| 2023 | -- | $171,400 +3.6% |
| 2022 | -- | $165,500 +4.5% |
| 2021 | -- | $158,300 +10.1% |
| 2020 | $5,431 | $143,800 +2.3% |
| 2019 | -- | $140,500 +6.2% |
| 2018 | -- | $132,300 +5% |
| 2017 | $4,783 | $126,000 +27.1% |
| 2016 | $4,783 +5% | $99,127 +0.3% |
| 2015 | $4,554 | $98,831 +3.2% |
| 2014 | $4,554 | $95,744 |
| 2013 | $4,554 | $95,744 +2.4% |
| 2012 | -- | $93,500 -1.8% |
| 2011 | -- | $95,200 -3.8% |
| 2010 | -- | $99,000 -5.4% |
| 2009 | -- | $104,700 -2% |
| 2008 | -- | $106,800 -4.3% |
| 2007 | -- | $111,655 -1.1% |
| 2005 | -- | $112,900 +6.6% |
| 2004 | -- | $105,900 +2.5% |
| 2003 | -- | $103,300 +20% |
| 2002 | $3,353 +41.8% | $86,100 +7.5% |
| 2001 | $2,365 +1% | $80,100 +6.9% |
| 2000 | $2,341 | $74,900 +11% |
| 1999 | -- | $67,500 |
Find assessor info on the county website
Monthly payment
Est. payment
Payment breakdown
Explore the cost of this home by adjusting the details. Changes won't be saved.Climate risks
Neighborhood: Georgetown
Nearby schools
GreatSchools rating
- NAClifford E. Bryant Community SchoolGrades: K-2Distance: 0.7 mi
- 8/10Tappan Middle SchoolGrades: 6-8Distance: 1.5 mi
- 9/10Pioneer High SchoolGrades: 9-12Distance: 2.1 mi
Schools provided by the listing agent
- Elementary: Bryant School
- Middle: Tappan Middle School
- High: Pioneer High School
Source: MichRIC. This data may not be complete. We recommend contacting the local school district to confirm school assignments for this home.
- $480,9004 bd2 ba1.9k sqft2870 Pebble Creek Rd, Ann Arbor, MI 48108Off Market
- $557,7004 bd3 ba2k sqft2890 Pebble Creek Rd, Ann Arbor, MI 48108Off Market
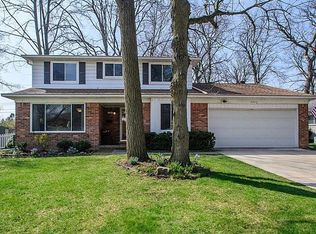
- $480,1003 bd2 ba1.8k sqft2850 Pebble Creek Rd, Ann Arbor, MI 48108Off Market
- $440,6003 bd2 ba1.3k sqft2840 Pebble Creek Rd, Ann Arbor, MI 48108Off Market
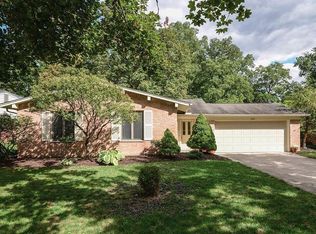
- $398,8003 bd2 ba1.3k sqft2840 Pebble Creek Dr, Ann Arbor, MI 48108Off Market
- $484,7004 bd2 ba1.9k sqft2879 Pebble Creek Rd, Ann Arbor, MI 48108Off Market
- $448,0003 bd2 ba1.3k sqft2883 Pebble Creek Dr, Ann Arbor, MI 48108Sold
- $478,9004 bd2 ba1.9k sqft2887 Pebble Creek Rd, Ann Arbor, MI 48108Off Market
A local agent can set up tours, give advice and negotiate with sellers.
Similar homes
- $440,0003 bd3 ba1.8k sqft3357 Tacoma Cir, Ann Arbor, MI 48108For Sale
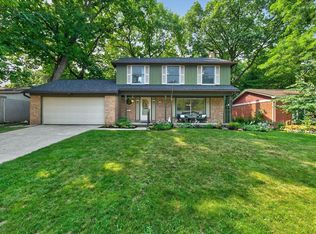
 MLS ID #26036003, Trevor McIlwaine, Berkshire Hathaway Snyder & Co. MichRIC
 - $400,0003 bd2 ba1.3k sqft2958 Shady Ln, Ann Arbor, MI 48104For Sale
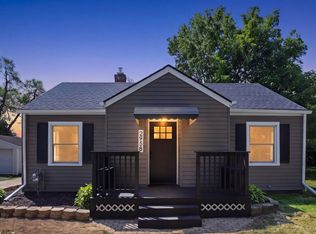 MLS ID #26042344, Candice Sanchez, eXp Realty, LLC. MichRIC
 - $450,0003 bd3 ba1.8k sqft1454 Pine Valley Blvd, Ann Arbor, MI 48104For Sale

 MLS ID #20261043514, Jason C Matt, EXP Z Real Estate. Realcomp II
 - $499,0002 bd3 ba2.3k sqft2228 Medford Rd, Ann Arbor, MI 48104For Sale
 MLS ID #26041930, Daniel DeCapua, RE/MAX Platinum. MichRIC
 - $364,9003 bd2 ba1.2k sqft2857 Verle Ave, Ann Arbor, MI 48108For SaleMLS ID #26034915, Rachel Howard, The Charles Reinhart Company. MichRIC
- $450,0003 bd3 ba1.7k sqft3 Shipman Cir, Ann Arbor, MI 48104For SaleMLS ID #26038750, Viviane Shammas, Washtenaw Realty. MichRIC
- $435,0004 bd3 ba1.9k sqft3223 Roon The Ben Dr, Ann Arbor, MI 48108For SaleMLS ID #26031639, Todd Waller, @properties Christie's Int'lAA. MichRIC
- $290,0003 bd2 ba864 sqft12 W Eden Ct, Ann Arbor, MI 48108For SaleMLS ID #26041390, Timothy Powell, The Charles Reinhart Company. MichRIC
- $412,0004 bd3 ba1.8k sqft2569 Easy St, Ann Arbor, MI 48104For SaleMLS ID #26037213, Michelle Stuart, MiTrek Realty LLC. MichRIC
- $499,9003 bd3 ba1.8k sqft1696 W Ellsworth Rd, Ann Arbor, MI 48108For SaleMLS ID #26035598, Lisa Ridha, The Charles Reinhart Company. MichRIC
- $419,9003 bd3 ba1.6k sqft3044 Turnberry Ln, Ann Arbor, MI 48108For SaleMLS ID #26020198, Xiao Li, The Charles Reinhart Company. MichRIC
- $649,0003 bd3 ba2.3k sqft3446 Charing Cross Rd, Ann Arbor, MI 48108For SaleMLS ID #26040498, Keri Middaugh, Real Estate One Inc. MichRIC
- $550,0003 bd2 ba1.1k sqft1111 Brooklyn Ave, Ann Arbor, MI 48104For SaleMLS ID #26041637, Penn | Ewing Real Estate, Real Estate One Inc. MichRIC
- $470,0003 bd2 ba1k sqft1303 Prescott Ave, Ann Arbor, MI 48103For SaleMLS ID #26040898, Michelle Shulman, The Charles Reinhart Company. MichRIC
- $454,0003 bd3 ba2k sqft5325 Poppydrew Ln #52, Ann Arbor, MI 48108New ConstructionMLS ID #20261063970, Jill Mahakian, Toll Realty Michigan Inc. Realcomp II
- $439,0003 bd3 ba1.8k sqft5326 Poppydrew Ln, Ann Arbor, MI 48108New ConstructionToll Brothers Inc.
- $449,0003 bd3 ba1.9k sqft5395 Poppydrew Ln #53, Ann Arbor, MI 48108New ConstructionMLS ID #20261063447, Jill Mahakian, Toll Realty Michigan Inc. Realcomp II
- $454,0003 bd3 ba2k sqft5325 Poppydrew Ln, Ann Arbor, MI 48108New ConstructionToll Brothers Inc.
- $399,9003 bd2 ba1k sqft2727 Hampshire Rd, Ann Arbor, MI 48104For SaleMLS ID #26039613, Kurt Heinold, Real Estate One Inc. MichRIC
- $275,0002 bd2 ba968 sqft3034 Forest Creek Ct, Ann Arbor, MI 48108For SaleMLS ID #26042331, Reece Dolezsar, The Charles Reinhart Company. MichRIC
