Welcome to Burns Park living at its finest, where timeless charm meets modern convenience in one of Ann Arbor's most sought-after neighborhoods.
Located at 1509 E Stadium Blvd, this beautifully maintained, turnkey home offers the space, flexibility, and thoughtful updates today's buyers are searching for. With 5 bedrooms (which includes a versatile bonus room accessed through one of the bedrooms) this home adapts effortlessly to your lifestyle, whether you need a home office, nursery, or private retreat.
A rare and highly desirable feature, the first-floor accessible primary suite with a barrier free shower provides accessibility and ease, complemented by a convenient main-level laundry. Downstairs, a finished basement expands your living space even further and includes a second laundry area, perfect for busy households.
Step outside to enjoy your fully fenced backyard, ideal for entertaining, pets, or play.
Active
$599,000
1509 E Stadium Blvd, Ann Arbor, MI 48104
5beds
2,160sqft
:
Get pre-qualified$4,632/mo
Single Family Residence
Built in 1950
7,840 Square Feet Lot
$578,000 Zestimate®
$277/sqft
$-- HOA
What's special
Fully fenced backyardFinished basementVersatile bonus roomSecond laundry areaFirst-floor accessible primary suiteBarrier free showerConvenient main-level laundry
- 38 days |
- 839 |
- 26 |
Zillow last checked:
Listing updated:
Listed by:
Darlene McLane Dresch 734-260-3453,
Keller Williams Ann Arbor Mrkt 734-995-9400
Source: MichRIC,MLS#: 26030262
Facts & features
Interior
Bedrooms & bathrooms
- Bedrooms: 5
- Bathrooms: 3
- Full bathrooms: 2
- 1/2 bathrooms: 1
- Main level bedrooms: 1
Primary bedroom
- Level: Main
Bedroom 2
- Level: Upper
Bedroom 3
- Level: Upper
Bedroom 4
- Level: Upper
Bedroom 5
- Description: Access through bedroom 4
- Level: Upper
Primary bathroom
- Level: Main
Bathroom 2
- Level: Main
Bathroom 3
- Level: Upper
Dining room
- Level: Main
Family room
- Level: Main
Kitchen
- Level: Main
Laundry
- Description: In Primary Bedroom closet
- Level: Main
Laundry
- Level: Basement
Living room
- Level: Main
Recreation
- Level: Basement
Heating
- Forced Air
Cooling
- Central Air
Appliances
- Included: Dishwasher, Disposal, Dryer, Freezer, Microwave, Range, Refrigerator, Washer
- Laundry: In Basement, Laundry Closet, Laundry Room, Main Level
Features
- Eat-in Kitchen
- Flooring: Carpet, Tile, Wood
- Windows: Screens, Bay/Bow, Window Treatments
- Basement: Crawl Space,Full
- Number of fireplaces: 1
- Fireplace features: Living Room
Interior area
- Total structure area: 2,160
- Total interior livable area: 2,160 sqft
- Finished area below ground: 500
Video & virtual tour
Property
Parking
- Total spaces: 1
- Parking features: Garage Faces Front, Garage Door Opener, Attached
- Garage spaces: 1
Accessibility
- Accessibility features: Accessible Mn Flr Bedroom, Accessible Mn Flr Full Bath, Low Threshold Shower
Features
- Stories: 2
- Fencing: Chain Link
Lot
- Size: 7,840 Square Feet
- Dimensions: 60 x 131
- Features: Sidewalk, Shrubs/Hedges
Details
- Parcel number: 090933416005
- Zoning description: R1C
Construction
Type & style
- Home type: SingleFamily
- Architectural style: Colonial
- Property subtype: Single Family Residence
Materials
- Brick, Vinyl Siding
- Roof: Shingle
Condition
- New construction: No
- Year built: 1950
Utilities & green energy
- Sewer: Public Sewer
- Water: Public
- Utilities for property: Natural Gas Connected
Community & HOA
Community
- Subdivision: Burns Park Neighborhood
Location
- Region: Ann Arbor
Financial & listing details
- Price per square foot: $277/sqft
- Tax assessed value: $160,808
- Annual tax amount: $8,328
- Date on market: 6/18/2026
- Listing terms: Cash,FHA,VA Loan,Conventional
- Road surface type: Paved
Estimated market value
$578,000
$549,000 - $607,000
$4,715/mo
Price history
| Date | Event | Price |
|---|---|---|
| 6/18/2026 | Listed for sale | $599,000-7.8%$277/sqft |
Source:  MichRIC #26030262 Report a problem MichRIC #26030262 Report a problem | ||
| 6/15/2026 | Listing removed | $649,900$301/sqft |
Source:  Realcomp II #81026019651 Report a problem Realcomp II #81026019651 Report a problem | ||
| 5/23/2026 | Price change | $649,900-3.4%$301/sqft |
Source: MichRIC #26019651 Report a problem | ||
| 5/8/2026 | Listed for sale | $672,900$312/sqft |
Source: MichRIC #26019651 Report a problem | ||
Public tax history
| Year | Property taxes | Tax assessment |
|---|---|---|
| 2025 | $8,135 | $303,200 +10.9% |
| 2024 | -- | $273,300 +15.6% |
| 2023 | -- | $236,500 -1.5% |
| 2022 | -- | $240,100 +2.8% |
| 2021 | -- | $233,600 +2.5% |
| 2020 | $6,703 | $227,900 +10.8% |
| 2019 | -- | $205,600 +9.6% |
| 2018 | -- | $187,600 -1.6% |
| 2017 | $5,903 | $190,600 +55.8% |
| 2016 | $5,903 +5% | $122,344 +0.3% |
| 2015 | $5,621 | $121,979 +3.2% |
| 2014 | $5,621 | $118,169 |
| 2013 | $5,621 | $118,169 +2.4% |
| 2012 | -- | $115,400 -12.6% |
| 2011 | -- | $132,068 +1.7% |
| 2010 | -- | $129,861 -0.3% |
| 2009 | -- | $130,252 +4.4% |
| 2008 | -- | $124,763 +24.8% |
| 2007 | -- | $99,986 -24.8% |
| 2005 | -- | $132,900 -18.1% |
| 2004 | -- | $162,200 +10% |
| 2003 | -- | $147,400 +23.6% |
| 2002 | $3,985 +41.8% | $119,300 +7.5% |
| 2001 | $2,811 +1% | $111,000 +10.8% |
| 2000 | $2,782 | $100,200 +23.1% |
| 1999 | -- | $81,400 |
Find assessor info on the county website
Monthly payment
Est. payment
Payment breakdown
Explore the cost of this home by adjusting the details. Changes won't be saved.Climate risks
Neighborhood: Burns Park
Nearby schools
GreatSchools rating
- 10/10Burns Park Elementary SchoolGrades: K-5Distance: 0.3 mi
- 8/10Tappan Middle SchoolGrades: 6-8Distance: 0.6 mi
- 9/10Pioneer High SchoolGrades: 9-12Distance: 1.3 mi
Schools provided by the listing agent
- Elementary: Burns Park Elementary School
- Middle: Tappan Middle School
- High: Pioneer High School
Source: MichRIC. This data may not be complete. We recommend contacting the local school district to confirm school assignments for this home.
- $474,1002 bd2 ba1.4k sqft1511 E Stadium Blvd, Ann Arbor, MI 48104Off Market
- $531,6002 bd2 ba1.6k sqft1507 E Stadium Blvd, Ann Arbor, MI 48104Off Market
- $526,8003 bd2 ba1.5k sqft1505 E Stadium Blvd, Ann Arbor, MI 48104Off Market
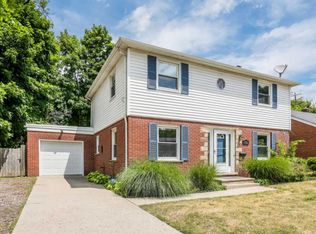
- $665,0003 bd3 ba2.1k sqft1515 E Stadium Blvd, Ann Arbor, MI 48104Sold

- $909,6003 bd2 ba1.7k sqft1510 Shadford Rd, Ann Arbor, MI 48104Off Market
- $836,8003 bd2 ba1.5k sqft1508 Shadford Rd, Ann Arbor, MI 48104Off Market
- $816,2003 bd2 ba1.6k sqft1512 Shadford Rd, Ann Arbor, MI 48104Off Market
- $1,225,0004 bd3 ba2.5k sqft1506 Shadford Rd, Ann Arbor, MI 48104Sold
A local agent can set up tours, give advice and negotiate with sellers.
Similar homes
- $599,0003 bd3 ba2.2k sqft1607 Anderson Ave, Ann Arbor, MI 48104For Sale

 MLS ID #26033977, Cheryl Clossick, Real Estate One Inc. MichRIC
 - $750,0005 bd3 ba3.1k sqft2000 E Stadium Blvd, Ann Arbor, MI 48104For Sale
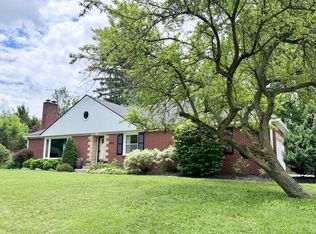 MLS ID #26031613, Cynthia Cecala-Smigielski, Real Estate One Inc. MichRIC
 - $575,0003 bd3 ba1.3k sqft1408 E Park Pl, Ann Arbor, MI 48104For Sale
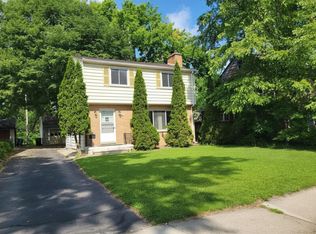 MLS ID #26033903, Howard Watts, Coldwell Banker Professionals. MichRIC
 - $619,0004 bd3 ba2k sqft2116 Arlene St, Ann Arbor, MI 48103For Sale
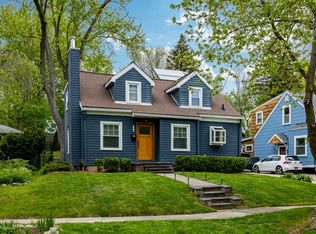 MLS ID #26022701, Timothy Powell, The Charles Reinhart Company. MichRIC
 - $599,0003 bd2 ba1.6k sqft515 N Ashley St, Ann Arbor, MI 48103For SaleMLS ID #26038017, Linda Lombardini, Trillium Real Estate. MichRIC
- $679,9994 bd2 ba2k sqft2627 Wayside Dr, Ann Arbor, MI 48103For SaleMLS ID #26037822, Marla Heatley, Cornerstone Real Estate. MichRIC
- $410,0003 bd2 ba1.5k sqft1954 Independence Blvd, Ann Arbor, MI 48104For SaleMLS ID #26038298, Tami Simpson, Howard Hanna Real Estate. MichRIC
- $599,0004 bd4 ba2.1k sqft1692 Enclave Ln, Ann Arbor, MI 48103For SaleMLS ID #26028830, Adam Eichner, Eichner Realty, LLC. MichRIC
- $625,0004 bd3 ba2.4k sqft2457 Traver Blvd, Ann Arbor, MI 48105For SaleMLS ID #26032359, Nancy Bishop, The Charles Reinhart Company. MichRIC
- $474,9005 bd2 ba2k sqft2819 Yost Blvd, Ann Arbor, MI 48104For SaleMLS ID #26030589, Ayad Ridha, The Charles Reinhart Company. MichRIC
- $575,0003 bd2 ba1.3k sqft1210 Prescott Ave, Ann Arbor, MI 48103For SaleMLS ID #26029683, Ayad Ridha, The Charles Reinhart Company. MichRIC
- $459,9005 bd2 ba1.7k sqft2728 Yost Blvd, Ann Arbor, MI 48104For SaleMLS ID #26032287, Michelle Willibey, Redfin Corporation. MichRIC
- $649,9004 bd3 ba3k sqft2877 Leslie Park Cir, Ann Arbor, MI 48105For SaleMLS ID #26036506, Aleksandr Milshteyn, Real Estate One Inc. MichRIC
- $614,9003 bd2 ba1.6k sqft706 S 7th St, Ann Arbor, MI 48103For SaleMLS ID #26031814, Martin Bouma, Keller Williams Ann Arbor Mrkt. MichRIC
- $545,0003 bd3 ba2.3k sqft2159 Spring Ridge Dr, Ann Arbor, MI 48103For SaleMLS ID #26034570, Jeffrey Post, @properties Christie's Int'lAA. MichRIC
- $525,0003 bd2 ba1.3k sqft1001 Arborview Blvd, Ann Arbor, MI 48103For SaleMLS ID #26037146, Martin Bouma, Keller Williams Ann Arbor Mrkt. MichRIC
- $579,9954 bd3 ba2.4k sqft173 Wild Ivy Ct, Ann Arbor, MI 48103For SaleMLS ID #26023209, Ronald Morales, Real Estate One Inc. MichRIC
- $575,0003 bd2 ba1.7k sqft3986 Arcadia Dr, Ann Arbor, MI 48108For SaleMLS ID #26033367, Lisa Ridha, The Charles Reinhart Company. MichRIC
- $499,0003 bd1 ba1.3k sqft2702 Cranbrook Rd, Ann Arbor, MI 48104For SaleMLS ID #26019192, Jodi Douglas, Howard Hanna Real Estate. MichRIC
- $565,0003 bd1 ba1.2k sqft207 W Jefferson St, Ann Arbor, MI 48103For SaleMLS ID #26035378, Madeleine Mifsud, Prime Property Management. MichRIC
