Discover the charm and convenience of this classic Lower Burns Park home, ideally situated on a picturesque tree-lined street just a short walk to downtown Ann Arbor, U-M Central Campus, the Big House, parks, schools, and neighborhood favorites. The inviting living room features a wood-burning fireplace with marble surround and a large picture window that fills the space with natural light. Hardwood floors lie beneath the main-level carpeting. The traditional floor plan includes a formal dining room and bright home office with built-in desk. The kitchen offers abundant cabinetry and counter space, a convenient snack bar, and updated laminate flooring. The finished basement adds approximately 400 square feet of living space, including a recreation room, shower area, and versatile non-conforming fourth bedroom, guest room, or office with window. Upstairs, beautiful hardwood floors flow throughout all three bedrooms. Home Energy Score of 4. Report available at stream.a2gov.org. The spacious primary suite opens to a private balcony overlooking the backyard, while two additional generously sized bedrooms share a classic tiled full bath. Recent improvements include fresh interior paint, a new furnace (2022), and a new water heater (2024). A wonderful opportunity to own a well-maintained home in one of Ann Arbor's most desirable neighborhoods.
Active
Price cut: $9.9K (7/6)
$575,000
1408 E Park Pl, Ann Arbor, MI 48104
3beds
1,364sqft
:
Get pre-qualified$4,446/mo
Single Family Residence
Built in 1957
5,227 Square Feet Lot
$556,000 Zestimate®
$422/sqft
$-- HOA
What's special
- 28 days |
- 891 |
- 26 |
Zillow last checked:
Listing updated:
Listed by:
Howard Watts 734-645-3907,
Coldwell Banker Professionals 734-930-0200,
Glenda Gerbstadt 734-646-4463,
Coldwell Banker Professionals
Source: MichRIC,MLS#: 26033903
Facts & features
Interior
Bedrooms & bathrooms
- Bedrooms: 3
- Bathrooms: 3
- Full bathrooms: 2
- 1/2 bathrooms: 1
Primary bedroom
- Level: Upper
- Area: 176
- Dimensions: 16.00 x 11.00
Bedroom 2
- Level: Upper
- Area: 169
- Dimensions: 13.00 x 13.00
Bedroom 3
- Level: Upper
- Area: 99
- Dimensions: 11.00 x 9.00
Bathroom 1
- Level: Upper
- Area: 35
- Dimensions: 7.00 x 5.00
Bathroom 2
- Description: 1/2 Bath
- Level: Main
- Area: 15
- Dimensions: 3.00 x 5.00
Bathroom 3
- Level: Basement
- Area: 30
- Dimensions: 5.00 x 6.00
Dining area
- Level: Main
- Area: 99
- Dimensions: 11.00 x 9.00
Family room
- Level: Basement
- Area: 209
- Dimensions: 19.00 x 11.00
Kitchen
- Level: Main
- Area: 132
- Dimensions: 12.00 x 11.00
Laundry
- Level: Basement
- Area: 44
- Dimensions: 11.00 x 4.00
Living room
- Level: Main
- Area: 264
- Dimensions: 24.00 x 11.00
Office
- Level: Main
- Area: 100
- Dimensions: 10.00 x 10.00
Office
- Level: Basement
- Area: 132
- Dimensions: 12.00 x 11.00
Heating
- Baseboard, Hot Water
Cooling
- Window Unit(s)
Appliances
- Included: Dishwasher, Disposal, Dryer, Microwave, Oven, Range, Refrigerator, Washer
- Laundry: In Basement, Washer Hookup
Features
- Ceiling Fan(s)
- Flooring: Carpet, Laminate, Tile, Wood
- Windows: Window Treatments
- Basement: Full
- Number of fireplaces: 1
- Fireplace features: Living Room, Wood Burning
Interior area
- Total structure area: 1,364
- Total interior livable area: 1,364 sqft
- Finished area below ground: 400
Video & virtual tour
Property
Parking
- Total spaces: 2.5
- Parking features: Garage Faces Front, Garage Door Opener, Detached
- Garage spaces: 2.5
Features
- Stories: 2
- Exterior features: Balcony
Lot
- Size: 5,227 Square Feet
- Dimensions: 40 x 128
Details
- Parcel number: 090933321010
- Zoning description: R1D
Construction
Type & style
- Home type: SingleFamily
- Architectural style: Colonial
- Property subtype: Single Family Residence
Materials
- Brick, Vinyl Siding
- Roof: Asphalt
Condition
- New construction: No
- Year built: 1957
Utilities & green energy
- Sewer: Public Sewer, Storm Sewer
- Water: Public
- Utilities for property: Natural Gas Connected, Cable Connected
Community & HOA
Community
- Security: Smoke Detector(s)
- Subdivision: Assessors Plat
Location
- Region: Ann Arbor
Financial & listing details
- Price per square foot: $422/sqft
- Tax assessed value: $132,590
- Annual tax amount: $6,867
- Date on market: 7/6/2026
- Listing terms: Cash,Conventional
- Road surface type: Paved
Estimated market value
$556,000
$528,000 - $584,000
$3,910/mo
Price history
| Date | Event | Price |
|---|---|---|
| 7/6/2026 | Price change | $575,000-1.7%$422/sqft |
Source:  MichRIC #26033903 Report a problem MichRIC #26033903 Report a problem | ||
| 6/9/2026 | Price change | $584,900-2.4%$429/sqft |
Source: MichRIC #26012472 Report a problem | ||
| 5/11/2026 | Price change | $599,500-4.1%$440/sqft |
Source: MichRIC #26012472 Report a problem | ||
| 4/3/2026 | Listed for sale | $625,000$458/sqft |
Source: MichRIC #26012472 Report a problem | ||
| 8/20/2023 | Listing removed | -- |
Source: Zillow Rentals Report a problem | ||
| 7/11/2023 | Price change | $3,800+46.2%$3/sqft |
Source: Zillow Rentals Report a problem | ||
| 6/26/2023 | Listed for rent | $2,600$2/sqft |
Source: Zillow Rentals Report a problem | ||
| 6/19/2023 | Listing removed | -- |
Source: Zillow Rentals Report a problem | ||
| 5/29/2023 | Listed for rent | $2,600$2/sqft |
Source: Zillow Rentals Report a problem | ||
| 5/17/2023 | Listing removed | -- |
Source: Zillow Rentals Report a problem | ||
| 5/10/2023 | Price change | $2,600+13%$2/sqft |
Source: Zillow Rentals Report a problem | ||
| 5/7/2023 | Listed for rent | $2,300$2/sqft |
Source: Zillow Rentals Report a problem | ||
Public tax history
| Year | Property taxes | Tax assessment |
|---|---|---|
| 2025 | $6,708 | $229,400 +8.9% |
| 2024 | -- | $210,600 +5.5% |
| 2023 | -- | $199,600 +9.7% |
| 2022 | -- | $181,900 -9.4% |
| 2021 | -- | $200,700 +1.7% |
| 2020 | $5,527 | $197,300 +5.7% |
| 2019 | -- | $186,700 +3.8% |
| 2018 | -- | $179,900 +2.2% |
| 2017 | $4,867 | $176,000 +74.5% |
| 2016 | $4,867 +5% | $100,877 +0.3% |
| 2015 | $4,635 | $100,576 +3.2% |
| 2014 | $4,635 | $97,435 |
| 2013 | $4,635 | $97,435 +2.4% |
| 2012 | -- | $95,152 +2.7% |
| 2011 | -- | $92,651 +1.7% |
| 2010 | -- | $91,103 -0.3% |
| 2009 | -- | $91,378 +4.4% |
| 2008 | -- | $87,527 +2.3% |
| 2007 | -- | $85,560 -43.8% |
| 2005 | -- | $152,200 +10.4% |
| 2004 | -- | $137,800 +2.9% |
| 2003 | -- | $133,900 +30.5% |
| 2002 | $3,410 +41.8% | $102,600 +10.4% |
| 2001 | $2,405 +1% | $92,900 +12.7% |
| 2000 | $2,380 | $82,400 +17.7% |
| 1999 | -- | $70,000 |
Find assessor info on the county website
Monthly payment
Est. payment
Payment breakdown
Explore the cost of this home by adjusting the details. Changes won't be saved.Climate risks
Neighborhood: Burns Park
Nearby schools
GreatSchools rating
- 10/10Burns Park Elementary SchoolGrades: K-5Distance: 0.4 mi
- 8/10Tappan Middle SchoolGrades: 6-8Distance: 1 mi
- 9/10Pioneer High SchoolGrades: 9-12Distance: 0.8 mi
Schools provided by the listing agent
- Elementary: Burns Park Elementary School
- Middle: Tappan Middle School
- High: Pioneer High School
Source: MichRIC. This data may not be complete. We recommend contacting the local school district to confirm school assignments for this home.
- $679,9003 bd2 ba1.5k sqft1412 E Park Pl, Ann Arbor, MI 48104Off Market
- $3,3953 bd1 ba1.2k sqft1404 E Park Pl, Ann Arbor, MI 48104For Rent
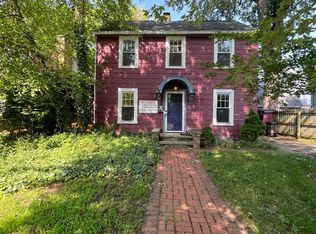
- $534,6002 bd-- ba-- sqft1414 E Park Pl APT 1, Ann Arbor, MI 48104Off Market
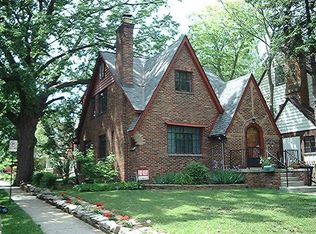
- $506,4001 bd1 ba1k sqft1414 E Park Pl APT 2, Ann Arbor, MI 48104Off Market
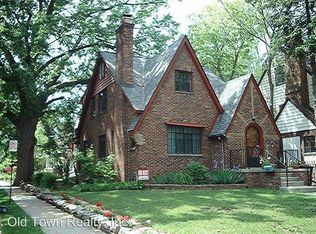
- $700,9003 bd2 ba1.5k sqft1414 E Park Pl, Ann Arbor, MI 48104Off Market
- $659,4003 bd2 ba1.1k sqft902 Granger Ave, Ann Arbor, MI 48104Off Market
- $515,0002 bd1 ba1.2k sqft809 Sycamore Pl, Ann Arbor, MI 48104Sold
- $494,1002 bd1 ba988 sqft826 Granger Ave, Ann Arbor, MI 48104Off Market
A local agent can set up tours, give advice and negotiate with sellers.
Similar homes
- $450,0003 bd1 ba1.2k sqft6 Ruthven Pl, Ann Arbor, MI 48104For Sale

 MLS ID #26039785, Darby Notario, The Charles Reinhart Company. MichRIC
 - $500,0003 bd3 ba1.7k sqft3 Shipman Cir, Ann Arbor, MI 48104For Sale
 MLS ID #26038750, Viviane Shammas, Washtenaw Realty. MichRIC
 - $600,0004 bd2 ba1.9k sqft2229 Needham Rd, Ann Arbor, MI 48104For Sale
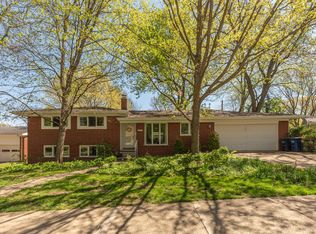 MLS ID #26036250, Jaye Kain, The Charles Reinhart Company. MichRIC
 - $575,0003 bd2 ba1.3k sqft1210 Prescott Ave, Ann Arbor, MI 48103For Sale
 MLS ID #26029683, Ayad Ridha, The Charles Reinhart Company. MichRIC
 - $399,9003 bd2 ba1k sqft2727 Hampshire Rd, Ann Arbor, MI 48104For SaleMLS ID #26039613, Kurt Heinold, Real Estate One Inc. MichRIC
- $410,0003 bd2 ba1.5k sqft1954 Independence Blvd, Ann Arbor, MI 48104For SaleMLS ID #26038298, Tami Simpson, Howard Hanna Real Estate. MichRIC
- $599,0003 bd2 ba1.6k sqft515 N Ashley St, Ann Arbor, MI 48103For SaleMLS ID #26038017, Linda Lombardini, Trillium Real Estate. MichRIC
- $510,0004 bd2 ba1.7k sqft1531 Avondale Ave, Ann Arbor, MI 48103For SaleMLS ID #26038425, Gregory Million, The Charles Reinhart Company. MichRIC
- $449,0003 bd2 ba1.3k sqft711 Linda Vista Ave, Ann Arbor, MI 48103For SaleMLS ID #26039555, Amy Pachera, Real Estate One Inc. MichRIC
- $619,0004 bd3 ba2k sqft2116 Arlene St, Ann Arbor, MI 48103For SaleMLS ID #26022701, Timothy Powell, The Charles Reinhart Company. MichRIC
- $614,9003 bd2 ba1.6k sqft706 S 7th St, Ann Arbor, MI 48103For SaleMLS ID #26031814, Martin Bouma, Keller Williams Ann Arbor Mrkt. MichRIC
- $550,0003 bd2 ba1.7k sqft3986 Arcadia Dr, Ann Arbor, MI 48108For SaleMLS ID #26033367, Lisa Ridha, The Charles Reinhart Company. MichRIC
- $518,0003 bd2 ba1.3k sqft215 Buena Vista Ave, Ann Arbor, MI 48103For SaleMLS ID #26035153, Carmen Knick, The Charles Reinhart Company. MichRIC
- $459,0002 bd1 ba1k sqft210 W Kingsley St, Ann Arbor, MI 48103For SaleMLS ID #26040177, Kevin Daum, Keller Williams Ann Arbor Mrkt. MichRIC
- $599,9003 bd3 ba1.8k sqft3126 Fairhaven Ct, Ann Arbor, MI 48105For SaleMLS ID #26032028, Dawn Yerkes, Real Estate One Inc. MichRIC
- $485,0003 bd2 ba1.6k sqft1845 Northbrook Dr, Ann Arbor, MI 48103For SaleMLS ID #26034756, Alec Applebaum, Smarte Realty. MichRIC
- $495,0003 bd3 ba1k sqft220 S 7th St, Ann Arbor, MI 48103For SaleMLS ID #26032854, David Malcolm, The Charles Reinhart Company. MichRIC
- $425,0003 bd2 ba1.5k sqft3621 Eli Rd, Ann Arbor, MI 48104For SaleMLS ID #26022008, Matthew McKernan, The Charles Reinhart Company. MichRIC
- $435,0003 bd2 ba1.5k sqft3260 Olde Hickory Pl, Ann Arbor, MI 48104For SaleMLS ID #26037246, Anne Loehr, Redfin Corporation. MichRIC
- $449,0005 bd2 ba1.7k sqft2728 Yost Blvd, Ann Arbor, MI 48104For SaleMLS ID #26032287, Michelle Willibey, Redfin Corporation. MichRIC
