Rare ranch floorplan in Kirtland Hills! This 3 bedroom, 2 full bath ranch offers upgraded hardwood floors in foyer, family and kitchen. Kitchen has updated cabinets, hardware, new quartz countertops and tiled backsplash with newer dishwasher. Great room with cathedral ceilings, gas fireplace, ceiling fan and beautiful light-filled southwest exposure. Three bedrooms including first floor primary suite with huge walk in closet and main floor laundry. Two car, attached garage, composite deck and fully fenced back yard (2022). Unfinished basement with roughed-in plumbing for basement bath and separate meter for sprinkler system. Radon mitigation system in place. New central air 2025.
Active
Price cut: $24.9K (7/16)
$575,000
3986 Arcadia Dr, Ann Arbor, MI 48108
3beds
1,788sqft
:
Get pre-qualified$4,471/mo
Single Family Residence
Built in 2005
10,018 Square Feet Lot
$562,000 Zestimate®
$322/sqft
$25/mo HOA
What's special
- 25 days |
- 1,520 |
- 51 |
Zillow last checked:
Listing updated:
Listed by:
Lisa Ridha 734-395-2586,
The Charles Reinhart Company 734-971-6070
Source: MichRIC,MLS#: 26033367
Facts & features
Interior
Bedrooms & bathrooms
- Bedrooms: 3
- Bathrooms: 2
- Full bathrooms: 2
- Main level bedrooms: 3
Heating
- Forced Air
Cooling
- Central Air
Appliances
- Included: Humidifier, Dishwasher, Disposal, Dryer, Microwave, Oven, Range, Refrigerator, Washer
- Laundry: Laundry Room, Main Level
Features
- Ceiling Fan(s), Eat-in Kitchen, Pantry
- Flooring: Carpet, Ceramic Tile, Wood
- Windows: Screens, Insulated Windows, Window Treatments
- Basement: Full
- Number of fireplaces: 1
- Fireplace features: Family Room, Gas Log
Interior area
- Total structure area: 1,788
- Total interior livable area: 1,788 sqft
- Finished area below ground: 0
Property
Parking
- Total spaces: 2
- Parking features: Garage Faces Front, Garage Door Opener, Attached
- Garage spaces: 2
Accessibility
- Accessibility features: Covered Entrance, Accessible Entrance
Features
- Stories: 1
- Fencing: Privacy,Wrought Iron
Lot
- Size: 10,018 Square Feet
- Dimensions: 83.11 x 130.69 x 155.76 x 62.70
- Features: Sidewalk, Wooded, Site Condo, Shrubs/Hedges
Details
- Parcel number: L1207406001
- Zoning description: R-1B
Construction
Type & style
- Home type: SingleFamily
- Architectural style: Ranch
- Property subtype: Single Family Residence
Materials
- Brick, Vinyl Siding
- Roof: Asphalt,Shingle
Condition
- New construction: No
- Year built: 2005
Utilities & green energy
- Sewer: Public Sewer
- Water: Public
- Utilities for property: Natural Gas Connected, Cable Connected
Community & HOA
Community
- Security: Smoke Detector(s)
- Subdivision: Kirtland Hills Condominium
HOA
- Has HOA: Yes
- Amenities included: Playground, Trail(s)
- Services included: None
- HOA fee: $300 annually
Location
- Region: Ann Arbor
Financial & listing details
- Price per square foot: $322/sqft
- Tax assessed value: $243,583
- Annual tax amount: $9,674
- Date on market: 7/9/2026
- Listing terms: Cash,Conventional
Estimated market value
$562,000
$534,000 - $590,000
$3,063/mo
Price history
| Date | Event | Price |
|---|---|---|
| 7/16/2026 | Price change | $575,000-4.2%$322/sqft |
Source:  MichRIC #26033367 Report a problem MichRIC #26033367 Report a problem | ||
| 7/9/2026 | Listed for sale | $599,900+33.6%$336/sqft |
Source: MichRIC #26033367 Report a problem | ||
| 12/20/2023 | Listing removed | $449,000-1.3%$251/sqft |
Source:  MiRealSource #40164307 Report a problem MiRealSource #40164307 Report a problem | ||
| 5/27/2023 | Listing removed | -- |
Source: MiRealSource #40164307 Report a problem | ||
| 5/26/2021 | Sold | $455,000+1.3%$254/sqft |
Source: MichRIC #23122252 Report a problem | ||
| 5/26/2021 | Pending sale | $449,000$251/sqft |
Source: MiRealSource #40164307 Report a problem | ||
| 4/23/2021 | Contingent | $449,000$251/sqft |
Source: MiRealSource #40164307 Report a problem | ||
| 4/20/2021 | Listed for sale | $449,000+12.3%$251/sqft |
Source: MiRealSource #40164307 Report a problem | ||
| 10/4/2019 | Sold | $400,000-8%$224/sqft |
Source: MichRIC #23102576 Report a problem | ||
| 9/6/2019 | Pending sale | $435,000$243/sqft |
Source: Reinhart Realtors #3267925 Report a problem | ||
| 8/10/2019 | Listed for sale | $435,000+33.8%$243/sqft |
Source: Reinhart Realtors #3267925 Report a problem | ||
| 3/7/2014 | Sold | $325,000-3%$182/sqft |
Source: Public Record Report a problem | ||
| 1/21/2014 | Price change | $335,000-3.7%$187/sqft |
Source: Reinhart Realtors #3218672 Report a problem | ||
| 1/8/2014 | Listed for sale | $348,000+12.6%$195/sqft |
Source: Charles Reinhart Company #3218672 Report a problem | ||
| 7/12/2007 | Sold | $309,184$173/sqft |
Source: Public Record Report a problem | ||
Public tax history
| Year | Property taxes | Tax assessment |
|---|---|---|
| 2025 | $9,469 | $257,186 +7% |
| 2024 | -- | $240,402 +3.8% |
| 2023 | -- | $231,700 +12.5% |
| 2022 | -- | $205,900 +2.8% |
| 2021 | -- | $200,300 -1% |
| 2020 | $8,358 | $202,400 +9.8% |
| 2019 | -- | $184,400 +3.7% |
| 2018 | -- | $177,900 -1.4% |
| 2017 | -- | $180,500 +10.9% |
| 2016 | -- | $162,686 +0.3% |
| 2015 | -- | $162,200 +12.5% |
| 2014 | -- | $144,200 |
| 2013 | -- | $144,200 +2.1% |
| 2012 | -- | $141,300 -1.2% |
| 2011 | -- | $143,000 -5.8% |
| 2010 | -- | $151,743 -0.3% |
| 2009 | -- | $152,200 -3.5% |
| 2008 | -- | $157,800 +426% |
| 2007 | -- | $30,000 |
Find assessor info on the county website
Monthly payment
Est. payment
Payment breakdown
Explore the cost of this home by adjusting the details. Changes won't be saved.Climate risks
Neighborhood: 48108
Nearby schools
GreatSchools rating
- NAAnn Arbor Preschool and Family CenterGrades: PK-KDistance: 2.1 mi
- 8/10Tappan Middle SchoolGrades: 6-8Distance: 3.4 mi
- 9/10Pioneer High SchoolGrades: 9-12Distance: 2.4 mi
Schools provided by the listing agent
- Elementary: Pattengill Elementary School
- Middle: Tappan Middle School
- High: Pioneer High School
Source: MichRIC. This data may not be complete. We recommend contacting the local school district to confirm school assignments for this home.
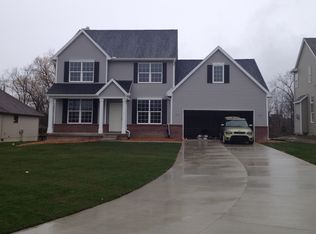
- $686,4004 bd3 ba2.5k sqft3964 Arcadia Dr, Ann Arbor, MI 48108Off Market
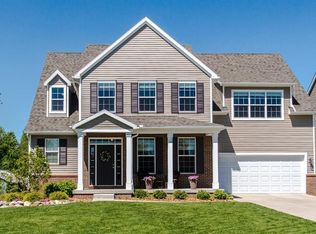
- $725,1004 bd3 ba2.7k sqft3948 Landin Trl, Ann Arbor, MI 48108Off Market
- $665,6004 bd2 ba2.4k sqft3934 Landin Trl, Ann Arbor, MI 48108Off Market

- $533,5004 bd3 ba2k sqft1900 W Ellsworth Rd, Ann Arbor, MI 48108Off Market
- $331,200-- bd-- ba-- sqft1900 W Ellsworth Rd, Ann Arbor, MI 48108Off Market
- $586,0003 bd2 ba1.7k sqft3959 Arcadia Dr, Ann Arbor, MI 48108Off Market
- $618,1004 bd3 ba2.2k sqft3941 Landin Trl, Ann Arbor, MI 48108Off Market
- $710,0004 bd2 ba2.5k sqft3912 Landin Trl, Ann Arbor, MI 48108Off Market
A local agent can set up tours, give advice and negotiate with sellers.
Similar homes
- $665,0004 bd4 ba2.1k sqft2243 Sun Valley Dr, Ann Arbor, MI 48108For Sale

 MLS ID #26029540, Reece Dolezsar, The Charles Reinhart Company. MichRIC
 - $545,0003 bd3 ba2.3k sqft2159 Spring Ridge Dr, Ann Arbor, MI 48103For Sale
 MLS ID #26034570, Jeffrey Post, @properties Christie's Int'lAA. MichRIC
 - $525,0004 bd3 ba2.2k sqft940 Lennox St, Ann Arbor, MI 48103For Sale
 MLS ID #26037754, Kevin Daum, Keller Williams Ann Arbor Mrkt. MichRIC
 - $575,0003 bd2 ba1.3k sqft1210 Prescott Ave, Ann Arbor, MI 48103For Sale
 MLS ID #26029683, Ayad Ridha, The Charles Reinhart Company. MichRIC
 - $575,0003 bd3 ba1.3k sqft1408 E Park Pl, Ann Arbor, MI 48104For SaleMLS ID #26033903, Howard Watts, Coldwell Banker Professionals. MichRIC
- $500,0003 bd2 ba1.6k sqft1845 Northbrook Dr, Ann Arbor, MI 48103For SaleMLS ID #26034756, Alec Applebaum, Smarte Realty. MichRIC
- $679,9994 bd2 ba2k sqft2627 Wayside Dr, Ann Arbor, MI 48103For SaleMLS ID #26037822, Marla Heatley, Cornerstone Real Estate. MichRIC
- $599,0003 bd3 ba2.2k sqft1607 Anderson Ave, Ann Arbor, MI 48104For SaleMLS ID #26033977, Cheryl Clossick, Real Estate One Inc. MichRIC
- $410,0003 bd2 ba1.5k sqft1954 Independence Blvd, Ann Arbor, MI 48104For SaleMLS ID #26038298, Tami Simpson, Howard Hanna Real Estate. MichRIC
- $599,0004 bd4 ba2.1k sqft1692 Enclave Ln, Ann Arbor, MI 48103For SaleMLS ID #26028830, Adam Eichner, Eichner Realty, LLC. MichRIC
- $500,0003 bd3 ba2.2k sqft4619 Sycamore Dr, Ypsilanti, MI 48197For SaleMLS ID #26037573, Cynthia Glahn, Real Estate One Inc. MichRIC
- $539,0003 bd3 ba2.4k sqft1411 N Bay Dr, Ann Arbor, MI 48103For SaleMLS ID #26016504, Brittany Hines, Charles By Reinhart. MichRIC
- $574,9004 bd2 ba2.1k sqft7760 Willow Rd, Clinton, MI 49236For SaleMLS ID #26037658, Skylar Harris, The Charles Reinhart Company. MichRIC
- $614,9003 bd2 ba1.6k sqft706 S 7th St, Ann Arbor, MI 48103For SaleMLS ID #26031814, Martin Bouma, Keller Williams Ann Arbor Mrkt. MichRIC
- $565,0003 bd1 ba1.2k sqft207 W Jefferson St, Ann Arbor, MI 48103For SaleMLS ID #26035378, Madeleine Mifsud, Prime Property Management. MichRIC
- $579,9954 bd3 ba2.4k sqft173 Wild Ivy Ct, Ann Arbor, MI 48103For SaleMLS ID #26023209, Ronald Morales, Real Estate One Inc. MichRIC
- $599,0005 bd3 ba2.1k sqft1509 E Stadium Blvd, Ann Arbor, MI 48104For SaleMLS ID #26030262, Darlene McLane Dresch, Keller Williams Ann Arbor Mrkt. MichRIC
- $449,0003 bd2 ba1.3k sqft2195 Steeplechase Dr, Ann Arbor, MI 48103For SaleMLS ID #26024886, Greg Uihlein, Howard Hanna Real Estate. MichRIC
- $340,0002 bd2 ba1.4k sqft1643 Coburn Dr, Ann Arbor, MI 48108For SaleMLS ID #26037592, Mary Pollock, Keller Williams Ann Arbor Mrkt. MichRIC
- $400,0002 bd4 ba2.3k sqft3518 Meadow Grove Trl, Ann Arbor, MI 48108For SaleMLS ID #26033887, Katie Choi, Berkshire Hathaway HomeService. MichRIC
